Your new spacious and recently remodeled Troy ranch awaits. This home has a nice layout that flows. Boasting a large updated kitchen with dining area in between the kitchen and family room. Living room with large bay window. Stainless steal appliances. Both a living and family room. Updated baths. Double sinks in the main bath. Tile and wood throughout no carpet. Extensive use of recessed lighting throughout. Partially finished basement is clean and bright with storage and laundry area as well as a possible 4th bedroom. Full brick exterior. The backyard is a very inviting place to relax with a large covered patio and tall privacy fence. Covered front porch. Corner lot with side entry garage and extra wide driveway. Brand new garage door. Newer concrete walkways. Newer hot water heater. Enjoy very low taxes in Troy which is rare. Schedule your private viewing today.
For sale
Price cut: $10K (10/22)
$349,900
2655 Clayton Dr, Troy, MI 48083
3beds
2,220sqft
Single Family Residence
Built in 1967
8,712 Square Feet Lot
$346,200 Zestimate®
$158/sqft
$-- HOA
What's special
- 37 days
- 1,091
- 79
Zillow last checked:
Listing updated:
Listed by:
Amira Kassab 248-762-1333,
Lighthouse Real Estate Group Inc 248-865-9400
Source: Realcomp II,MLS#: 20261080657
Facts & features
Interior
Bedrooms & bathrooms
- Bedrooms: 3
- Bathrooms: 2
- Full bathrooms: 1
- 1/2 bathrooms: 1
Primary bedroom
- Level: Entry
- Area: 132
- Dimensions: 12 X 11
Bedroom
- Level: Entry
- Area: 121
- Dimensions: 11 X 11
Bedroom
- Level: Entry
- Area: 110
- Dimensions: 11 X 10
Other
- Level: Entry
- Area: 40
- Dimensions: 8 X 5
Other
- Level: Entry
- Area: 20
- Dimensions: 5 X 4
Family room
- Level: Entry
- Area: 240
- Dimensions: 20 X 12
Kitchen
- Level: Entry
- Area: 192
- Dimensions: 16 X 12
Living room
- Level: Entry
- Area: 196
- Dimensions: 14 X 14
Heating
- Forced Air, Natural Gas
Cooling
- Central Air
Appliances
- Included: Dishwasher, Dryer, Free Standing Electric Oven, Free Standing Refrigerator, Stainless Steel Appliances, Vented Exhaust Fan, Washer
Features
- Basement: Partially Finished
- Has fireplace: No
Interior area
- Total interior livable area: 2,220 sqft
- Finished area above ground: 1,320
- Finished area below ground: 900
Property
Parking
- Total spaces: 2
- Parking features: Two Car Garage, Attached, Direct Access, Side Entrance
- Attached garage spaces: 2
Features
- Levels: One
- Stories: 1
- Entry location: GroundLevelwSteps
- Patio & porch: Covered, Patio
- Exterior features: Lighting
- Pool features: None
- Fencing: Back Yard,Fenced
Lot
- Size: 8,712 Square Feet
- Dimensions: 67.79 x 125
- Features: Corner Lot
Details
- Parcel number: 2025230001
- Special conditions: Short Sale No,Standard
Construction
Type & style
- Home type: SingleFamily
- Architectural style: Ranch
- Property subtype: Single Family Residence
Materials
- Brick
- Foundation: Basement, Poured, Sump Pump
- Roof: Asphalt
Condition
- New construction: No
- Year built: 1967
- Major remodel year: 2024
Utilities & green energy
- Sewer: Public Sewer
- Water: Public
Community & HOA
Community
- Subdivision: YORKSHIRE
HOA
- Has HOA: No
Location
- Region: Troy
Financial & listing details
- Price per square foot: $158/sqft
- Tax assessed value: $110,650
- Annual tax amount: $4,005
- Date on market: 10/5/2026
- Cumulative days on market: 37 days
- Listing agreement: Exclusive Right To Sell
- Listing terms: Cash,Conventional
Estimated market value
$346,200
$329,000 - $364,000
$2,290/mo
Price history
| Date | Event | Price |
|---|---|---|
| 10/22/2026 | Price change | $349,900-2.8%$158/sqft |
Source:  Realcomp II #20261080657 Report a problem | ||
| 10/5/2026 | Listed for sale | $359,900+63.6%$162/sqft |
Source: Realcomp II #20261080657 Report a problem | ||
| 3/24/2021 | Listing removed | -- |
Source: Owner Report a problem | ||
| 5/14/2018 | Listing removed | $220,000$99/sqft |
Source: Owner Report a problem | ||
| 2/13/2018 | Listed for sale | $220,000+20.4%$99/sqft |
Source: Owner Report a problem | ||
| 6/29/2017 | Sold | $182,800$82/sqft |
Source:  MiRealSource #31318546 Report a problem | ||
| 5/5/2017 | Pending sale | $182,800$82/sqft |
Source: Lakeside #31318546 Report a problem | ||
| 5/1/2017 | Listed for sale | $182,800$82/sqft |
Source: Keller Williams Realty Lakeside #31318546 Report a problem | ||
Public tax history
| Year | Property taxes | Tax assessment |
|---|---|---|
| 2025 | -- | $141,770 +3.3% |
| 2024 | -- | $137,280 +14.6% |
| 2023 | -- | $119,750 +10.9% |
| 2022 | -- | $107,990 +4.3% |
| 2021 | -- | $103,520 +5.2% |
| 2020 | -- | $98,390 +5.8% |
| 2019 | -- | $93,000 +23.2% |
| 2015 | -- | $75,490 +10.5% |
| 2014 | -- | $68,290 +6.6% |
| 2011 | -- | $64,040 |
| 2010 | -- | $64,040 -25.7% |
| 2009 | -- | $86,170 -1.1% |
| 2003 | -- | $87,120 +9% |
| 2002 | -- | $79,890 +35.5% |
| 2001 | $2,030 +7.2% | $58,960 +3.2% |
| 2000 | $1,893 | $57,140 |
Find assessor info on the county website
Monthly payment
Est. payment
Payment breakdown
Explore the cost of this home by adjusting the details. Changes won't be saved.Climate risks
Neighborhood: 48083
Similar homes
- $300,0003 bd2 ba1.3k sqft2030 Orpington Dr, Troy, MI 48083For Sale

 MLS ID #20261046786, Raj Chandu, Five Star Real Estate - Troy. Realcomp II
- $304,9003 bd2 ba1.7k sqft39392 Owendale Dr, Sterling Heights, MI 48310For Sale
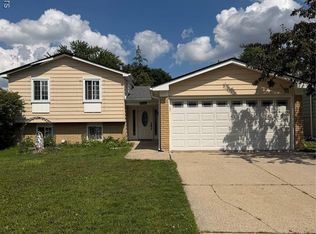 MLS ID #20261089870, Lina Yousif, National Realty Centers, Inc. Realcomp II
- $384,9003 bd2 ba1.8k sqft11114 Greendale Dr, Sterling Heights, MI 48312For Sale
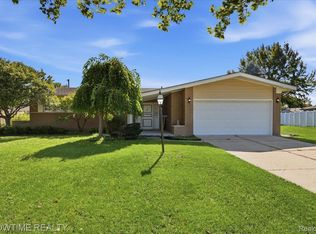 MLS ID #20261081857, Marvin Nafsu, Showtime Realty. Realcomp II
- $340,0003 bd3 ba2.6k sqft37540 Rosebush St, Sterling Heights, MI 48310For Sale
 MLS ID #20261055212, Nibras Sami, Golden Key Realty Group LLC. Realcomp II
- $339,9003 bd2 ba1.4k sqft31246 Carion Ct, Warren, MI 48092For Sale
 MLS ID #26057073, Kimberly Garner-Lucas, 1st Realty Group LLC. MichRIC
- $325,0003 bd2 ba2.7k sqft29150 Apolonia Dr, Warren, MI 48092For SaleMLS ID #20261087884, Joseph Kiryakos, Prime Elite Realty. Realcomp II
- $324,9003 bd2 ba1.9k sqft1606 Red Run Dr, Royal Oak, MI 48073For Sale
 MLS ID #50222782, Kenneth Minne, Pilot Property Group - Residential LLC. MiRealSource
- $417,7004 bd4 ba3k sqft38233 Medville Dr, Sterling Heights, MI 48312For SaleMLS ID #20261089967, Hayder Mora, Got Key'D Realty. Realcomp II
- $244,9003 bd2 ba1.3k sqft2952 Roundtree Dr, Troy, MI 48083For SaleMLS ID #20261053692, Allan Holland, Lambrecht Realty LLC. Realcomp II
- $305,0003 bd2 ba1.7k sqft36826 Havana Dr, Sterling Heights, MI 48312For SaleMLS ID #50226296, Kimberly Feghali, Berkshire Hathaway HomeServices Kee Realty. MiRealSource
- $399,9993 bd3 ba3.2k sqft29912 Trailwood Dr, Warren, MI 48092For SaleMLS ID #20261075917, Betty J Main, RC Platinum Inc. Realcomp II
- $465,0003 bd2 ba1.7k sqft5017 Saffron Dr, Troy, MI 48085For SaleMLS ID #26043552, Jyoti Gupta, New Michigan Realty LLC. MichRIC
- $300,0003 bd2 ba2.4k sqft31520 Tecla Dr, Warren, MI 48088For SaleMLS ID #20261080213, Renee K Hodges, SimpliHom. Realcomp II
- $289,9003 bd2 ba2.3k sqft27442 Liberty Dr, Warren, MI 48092For SaleMLS ID #50226123, Erica Piotrowski, A Squared Realty LLC. MiRealSource
- $339,9003 bd2 ba1.5k sqft47066 Sanborn Dr, Macomb, MI 48044For SaleMLS ID #50226715, John Namo, Community Choice Realty Inc.. MiRealSource
- $397,0003 bd2 ba2.6k sqft13742 Brookside Dr, Sterling Heights, MI 48313For SaleMLS ID #50225225, Gregory Gagnon, 1st Choice RPM, LLC. MiRealSource
- $350,0004 bd3 ba1.7k sqft27058 Belmont Ln, Southfield, MI 48076For SaleMLS ID #20261080132, Colette Hughes, Virtual Real Estate Services LLC. Realcomp II
- $399,9985 bd3 ba2.7k sqft18823 Millar Rd, Clinton Township, MI 48036For SaleMLS ID #20261090116, Rohim Uddin, Amin Realty. Realcomp II
- $357,9004 bd3 ba2.8k sqft28705 Carmel Ct, Southfield, MI 48076For SaleMLS ID #20261085817, Jon Ruud, Keller Williams HomeTowne. Realcomp II
