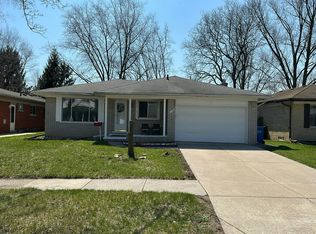
Welcome home to this charming 3-bedroom, 1.5-bath ranch nestled in a desirable Sterling Heights neighborhood, conveniently located near top-rated schools, shopping, dining, parks, and more. Freshly painted and featuring brand-new carpet in both the spacious living room and inviting family room, this home is move-in ready and waiting for its next owner. The warm and welcoming family room is highlighted by a beautiful natural fireplace, creating the perfect gathering space for cozy fall and winter evenings. Both bathrooms have been tastefully updated, adding modern style and appeal. Whether you're a first-time homebuyer, downsizing, or simply looking for a wonderful place to call home, this property offers comfort, convenience, and an excellent location. Don't miss your opportunity to make this Sterling Heights gem your own! New roof in 2026 and garage refrigerator is excluded.
For sale
$320,000
36826 Havana Dr, Sterling Heights, MI 48312
3beds
1,750sqft
Single Family Residence
Built in 1969
7,405 Square Feet Lot
$315,600 Zestimate®
$183/sqft
$-- HOA
What's special
Beautiful natural fireplaceFreshly paintedInviting family room
- 12 days |
- 686 |
- 31 |
Zillow last checked:
Listing updated:
Listed by:
Kimberly Feghali 586-489-6270,
Berkshire Hathaway HomeServices Kee Realty 586-840-0400
Source: MiRealSource,MLS#: 50217569 Originating MLS: MiRealSource
Originating MLS: MiRealSourceFacts & features
Interior
Bedrooms & bathrooms
- Bedrooms: 3
- Bathrooms: 2
- Full bathrooms: 1
- 1/2 bathrooms: 1
Rooms
- Room types: Family Room, Bedroom, Living Room, Laundry
Bedroom 1
- Features: Wood
- Level: Entry
- Area: 143
- Dimensions: 13 x 11
Bedroom 2
- Features: Wood
- Level: Entry
- Area: 120
- Dimensions: 12 x 10
Bedroom 3
- Features: Wood
- Level: Entry
- Area: 100
- Dimensions: 10 x 10
Bathroom 1
- Features: Ceramic
- Level: Entry
Family room
- Features: Carpet
- Level: Entry
- Area: 200
- Dimensions: 20 x 10
Kitchen
- Features: Ceramic
- Level: Entry
- Area: 209
- Dimensions: 19 x 11
Living room
- Features: Carpet
- Level: Entry
- Area: 150
- Dimensions: 15 x 10
Heating
- Forced Air, Natural Gas
Cooling
- Central Air, Attic Fan
Appliances
- Included: Dishwasher, Disposal, Dryer, Range/Oven, Refrigerator, Washer, Gas Water Heater
- Laundry: Lower Level
Features
- Sump Pump, Eat-in Kitchen
- Flooring: Ceramic Tile, Hardwood, Wood, Carpet
- Windows: Storms/Screens
- Basement: Full,Partially Finished,Sump Pump
- Number of fireplaces: 1
- Fireplace features: Family Room, Natural Fireplace
Interior area
- Total structure area: 2,831
- Total interior livable area: 1,750 sqft
- Finished area above ground: 1,450
- Finished area below ground: 300
Property
Parking
- Total spaces: 2
- Parking features: Garage, Attached
- Attached garage spaces: 2
Features
- Levels: One
- Stories: 1
- Patio & porch: Deck, Porch
- Exterior features: Sidewalks, Street Lights
- Fencing: Fenced
- Frontage type: Road
- Frontage length: 60
Lot
- Size: 7,405 Square Feet
- Dimensions: 60 x 120
- Features: Large Lot - 65+ Ft., Subdivision, Sidewalks
Details
- Parcel number: 101026129004
- Zoning description: Residential
- Special conditions: Private
Construction
Type & style
- Home type: SingleFamily
- Architectural style: Ranch
- Property subtype: Single Family Residence
Materials
- Brick
- Foundation: Basement
Condition
- New construction: No
- Year built: 1969
Utilities & green energy
- Electric: Circuit Breakers
- Sewer: Public At Street
- Water: Public, Public Water at Street
- Utilities for property: Cable/Internet Avail., Electricity Available, Electricity Connected, Natural Gas Available, Natural Gas Connected, Sewer Available, Sewer Connected, Water Available, Water Connected, Internet DSL Available
Community & HOA
Community
- Subdivision: Sterling Country Estates #01
HOA
- Has HOA: No
Location
- Region: Sterling Heights
Financial & listing details
- Price per square foot: $183/sqft
- Tax assessed value: $266,800
- Annual tax amount: $3,044
- Date on market: 8/6/2026
- Cumulative days on market: 12 days
- Listing agreement: Exclusive Right to Sell/VR
- Listing terms: Cash,Conventional
Estimated market value
$315,600
$300,000 - $331,000
$1,999/mo
Price history
| Date | Event | Price |
|---|---|---|
| 8/8/2026 | Listed for sale | $320,000+138.8%$183/sqft |
Source:  MiRealSource #50217569 Report a problem MiRealSource #50217569 Report a problem | ||
| 5/2/1997 | Sold | $134,000$77/sqft |
Source: Public Record Report a problem | ||
Public tax history
| Year | Property taxes | Tax assessment |
|---|---|---|
| 2025 | $2,824 -22.3% | $133,400 +7.8% |
| 2024 | $3,633 +19.2% | $123,800 +11.3% |
| 2023 | $3,048 -3.7% | $111,200 +12.7% |
| 2022 | $3,164 | $98,700 +3.4% |
| 2021 | -- | $95,500 +4% |
| 2020 | -- | $91,800 +6.5% |
| 2019 | -- | $86,200 +9.9% |
| 2018 | $2,748 | $78,400 +8.4% |
| 2017 | -- | $72,300 |
| 2016 | -- | $72,300 +6.6% |
| 2015 | -- | $67,800 +16.7% |
| 2014 | -- | $58,100 |
| 2012 | -- | -- |
| 2009 | -- | -- |
| 2001 | $2,102 +16.2% | $65,200 +3.2% |
| 2000 | $1,808 | $63,200 |
Find assessor info on the county website
Monthly payment
Est. payment
Payment breakdown
Explore the cost of this home by adjusting the details. Changes won't be saved.Climate risks
Neighborhood: 48312
Nearby schools
GreatSchools rating
- 6/10Bruce Collins Elementary SchoolGrades: PK-6Distance: 0.3 mi
- 6/10Davis Junior High SchoolGrades: 7-9Distance: 1.3 mi
- 8/10Adlai Stevenson High SchoolGrades: 9-12Distance: 1.6 mi
Schools provided by the listing agent
- District: Utica Community Schools
Source: MiRealSource. This data may not be complete. We recommend contacting the local school district to confirm school assignments for this home.
- $306,7003 bd2 ba1.4k sqft36814 Havana Dr, Sterling Heights, MI 48312Off Market
- $312,2004 bd2 ba1.6k sqft36838 Havana Dr, Sterling Heights, MI 48312Off Market
- $288,4003 bd1 ba1.3k sqft12441 Grindley Dr, Sterling Heights, MI 48312Off Market

- $300,300-- bd1 ba1.5k sqft36850 Havana Dr, Sterling Heights, MI 48312Off Market
- $300,500-- bd1 ba1.5k sqft36827 Havana Dr, Sterling Heights, MI 48312Off Market
- $297,2004 bd2 ba1.8k sqft36839 Havana Dr, Sterling Heights, MI 48312Off Market
- $301,900-- bd2 ba1.6k sqft36815 Havana Dr, Sterling Heights, MI 48312Off Market
- $271,600-- bd2 ba1.6k sqft36851 Havana Dr, Sterling Heights, MI 48312Sold
A local agent can set up tours, give advice and negotiate with sellers.
Similar homes
- $--3 bd2 ba1.2k sqft38174 Jamestown Dr #127, Sterling Heights, MI 48312Auction
 Auction.com 2
 - $323,0003 bd2 ba1.4k sqft11009 Forrer Ct, Sterling Heights, MI 48312For Sale By Owner

- $268,9003 bd2 ba1.3k sqft12053 Sorrento Blvd, Sterling Heights, MI 48312For Sale

 MLS ID #50218072, Janice Calcaterra, Real Estate One Clinton. MiRealSource
 - $--3 bd2 ba1.6k sqft11190 Canterbury Dr, Warren, MI 48093Auction
 Auction.com 2
 - $359,9003 bd2 ba1.5k sqft33742 Elford Dr, Sterling Heights, MI 48312For SaleMLS ID #50216577, Randa Herish, Brookstone, Realtors LLC. MiRealSource
- $310,0003 bd1 ba1.3k sqft15158 Congress Dr, Sterling Heights, MI 48313For SaleMLS ID #50217738, Mark Connon, RE/MAX First. MiRealSource
- $--3 bd2 ba1.7k sqft37619 Douglas Ct, Sterling Heights, MI 48310AuctionAuction.com 2
- $319,9003 bd2 ba2.3k sqft37614 Susan St, Sterling Heights, MI 48310For Sale
 MLS ID #20261058168, Tracy Termini, Berkshire Hathaway HomeServices Kee Realty New Ba. Realcomp II
 - $349,9004 bd3 ba2.1k sqft36730 Engleside Dr, Sterling Heights, MI 48310For SaleMLS ID #50218131, Claudia Shamo, Century 21 Professionals Sterling Heights. MiRealSource
- $359,0004 bd2 ba1.7k sqft35347 Alta Vista Dr, Sterling Heights, MI 48312For SaleMLS ID #20261037070, Shabbir Ahmed, Amin Realty. Realcomp II
- $--3 bd2 ba1.4k sqft30112 Autumn Ln, Warren, MI 48088AuctionXome
- $--3 bd2 ba1.7k sqft13217 Cromie Dr, Warren, MI 48088AuctionAuction.com 2
- $--3 bd2 ba2k sqft640 Shenandoah Dr, Clawson, MI 48017AuctionAuction.com 2
- $--3 bd3 ba2.1k sqft2614 Parasol Dr, Troy, MI 48083AuctionAuction.com 2
- $--4 bd2 ba2k sqft30829 Newport Dr, Warren, MI 48088AuctionAuction.com 2
- $324,9003 bd2 ba1.2k sqft28012 Gladstone St, Saint Clair Shores, MI 48081For SaleMLS ID #20261065188, Charles N Tamou, Top Agent Realty. Realcomp II
- $324,9002 bd2 ba2.4k sqft23348 Harvard Shore Dr, Clinton Township, MI 48035For SaleMLS ID #50218346, Greg Taylor, Berkshire Hathaway HomeServices Kee Realty NB. MiRealSource
- $--4 bd1 ba1.7k sqft28685 Malvina Ct, Warren, MI 48088AuctionAuction.com 2
- $--3 bd2 ba1.3k sqft8330 Potomac Ave, Center Line, MI 48015AuctionAuction.com 2
- $--3 bd1 ba1.4k sqft29364 Sherry Ave, Madison Heights, MI 48071AuctionAuction.com 2
