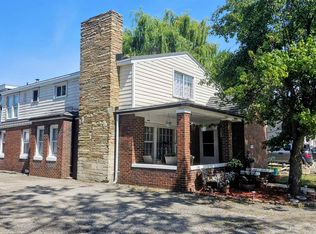
PRICE REDUCTION HUGE SAVINGS !!! 23348 Harvard Shore Drive Extensive upgrades and replacements to the electrical, plumbing, heating and AC systems over the past 2 years... 1yr Home owners warranty is offered by the seller... Custom Ranch, 3 Beds (2 main, 1 basement), 1.5 Baths. Property Highlights: Double lot, fully fenced yard, 4-season room, attached 2-car garage with storage. Basement: Finished with custom wet bar, mini-fridge, and dehumidifier. HVAC: New boiler (2024), 24K BTU Mini-Split Heat Pump/AC (2025). Electrical Upgrades (2025): 200-amp panel, 50-amp generator inlet, 10 GFCIs, and new wiring throughout (kitchen, baths, basement, garage). Plumbing & Gas (2025): New drain line and gas line in basement, plus new gas line in backyard. The main level features two generously sized bedrooms, while the finished basement offers an additional bedroom and half bathroom, providing plenty of space for family, guests, or a home office. The basement also includes a custom bar with a sink and bar refrigerator, creating the perfect space for entertaining. A dehumidifier helps maintain a comfortable basement environment. Enjoy the beauty of every season from the four-season room, which overlooks the huge, fully fenced backyard. Whether you're relaxing with your morning coffee, hosting family and friends, or watching the kids and pets play, this outdoor space offers endless possibilities. The attached two-car garage provides convenience and features built-in cabinets for additional storage. Located in a great neighborhood, this home offers the perfect combination of space, comfort, and versatility—an ideal place to raise your family or enjoy your empty-nest years. Come see all this wonderful home has to offer!
For sale
Price cut: $15K (9/2)
$299,900
23348 Harvard Shore Dr, Clinton Township, MI 48035
2beds
2,447sqft
Single Family Residence
Built in 1953
0.41 Acres Lot
$297,800 Zestimate®
$123/sqft
$-- HOA
What's special
Fully fenced yardHuge fully fenced backyardFinished basementDouble lot
- 27 days
- 645
- 24
Zillow last checked:
Listing updated:
Listed by:
Greg Taylor 586-295-3466,
Berkshire Hathaway HomeServices Kee Realty NB 586-315-5700
Source: MiRealSource,MLS#: 50218346 Originating MLS: MiRealSource
Originating MLS: MiRealSourceFacts & features
Interior
Bedrooms & bathrooms
- Bedrooms: 2
- Bathrooms: 2
- Full bathrooms: 1
- 1/2 bathrooms: 1
Rooms
- Room types: Sun/Florida Room, Basement Lavatory
Bedroom 1
- Features: Wood
- Level: Entry
- Area: 176
- Dimensions: 16 x 11
Bedroom 2
- Features: Wood
- Level: Entry
- Area: 168
- Dimensions: 12 x 14
Bathroom 1
- Features: Ceramic
- Level: Entry
- Area: 63
- Dimensions: 9 x 7
Dining room
- Features: Wood
- Level: Entry
- Area: 96
- Dimensions: 12 x 8
Kitchen
- Features: Wood
- Level: Entry
- Area: 120
- Dimensions: 12 x 10
Living room
- Features: Carpet
- Level: Entry
- Area: 252
- Dimensions: 18 x 14
Heating
- Boiler, Other, Radiant, Natural Gas
Cooling
- Ceiling Fan(s), Other, Whole House Fan
Appliances
- Included: Dryer, Range/Oven, Refrigerator, Washer, Gas Water Heater
- Laundry: In Basement
Features
- Sump Pump, Bar
- Flooring: Hardwood, Wood, Carpet, Ceramic Tile
- Windows: Bay Window(s)
- Basement: Finished
- Number of fireplaces: 1
- Fireplace features: Living Room, Natural Fireplace
Interior area
- Total structure area: 2,694
- Total interior livable area: 2,447 sqft
- Finished area above ground: 1,347
- Finished area below ground: 1,100
Property
Parking
- Total spaces: 2
- Parking features: Garage, Attached, Electric in Garage, Garage Door Opener
- Attached garage spaces: 2
Features
- Levels: One
- Stories: 1
- Patio & porch: Deck
- Fencing: Fenced
- Frontage type: Road
- Frontage length: 100
Lot
- Size: 0.41 Acres
- Dimensions: 100 x 180
- Features: Subdivision
Details
- Parcel number: 161135451051
- Zoning description: Residential
- Special conditions: Private
Construction
Type & style
- Home type: SingleFamily
- Architectural style: Ranch
- Property subtype: Single Family Residence
Materials
- Brick
- Foundation: Basement
Condition
- New construction: No
- Year built: 1953
Utilities & green energy
- Sewer: Public Sanitary
- Water: Public
Community & HOA
Community
- Subdivision: Haberkorn Inv Co Harvard/Lake Clinton To
HOA
- Has HOA: No
Location
- Region: Clinton Township
Financial & listing details
- Price per square foot: $123/sqft
- Tax assessed value: $263,400
- Annual tax amount: $5,548
- Date on market: 8/12/2026
- Cumulative days on market: 28 days
- Listing agreement: Exclusive Right To Sell
- Listing terms: Cash,Conventional,FHA,VA Loan
- Road surface type: Paved
Estimated market value
$297,800
$283,000 - $313,000
$1,811/mo
Price history
| Date | Event | Price |
|---|---|---|
| 9/2/2026 | Price change | $299,900-4.8%$123/sqft |
Source:  MiRealSource #50218346 Report a problem MiRealSource #50218346 Report a problem | ||
| 8/27/2026 | Price change | $314,900-3.1%$129/sqft |
Source: MiRealSource #50218346 Report a problem | ||
| 8/14/2026 | Listed for sale | $324,900+12%$133/sqft |
Source: MiRealSource #50218346 Report a problem | ||
| 8/9/2024 | Sold | $290,000+0.3%$119/sqft |
Source:  Realcomp II #20240047893 Report a problem Realcomp II #20240047893 Report a problem | ||
| 7/15/2024 | Pending sale | $289,000$118/sqft |
Source: Realcomp II #20240047893 Report a problem | ||
| 7/11/2024 | Price change | $289,000-11.1%$118/sqft |
Source: Realcomp II #20240047893 Report a problem | ||
| 7/5/2024 | Listed for sale | $325,000+225%$133/sqft |
Source: Realcomp II #20240047893 Report a problem | ||
| 11/2/1995 | Sold | $100,000$41/sqft |
Source: Public Record Report a problem | ||
Public tax history
| Year | Property taxes | Tax assessment |
|---|---|---|
| 2025 | $2,758 +7.7% | $131,700 +7.8% |
| 2024 | $2,559 +5.2% | $122,200 +24.1% |
| 2023 | $2,432 +2.8% | $98,500 +13.3% |
| 2022 | $2,366 +0.8% | $86,900 +2.5% |
| 2021 | $2,348 | $84,800 +1.3% |
| 2020 | $2,348 +6.7% | $83,700 +12.5% |
| 2019 | $2,201 +3% | $74,400 +4.6% |
| 2018 | $2,137 -5.7% | $71,100 +11.4% |
| 2017 | $2,266 | $63,800 |
| 2016 | -- | $63,800 +8.3% |
| 2015 | -- | $58,900 +9.3% |
| 2014 | -- | $53,900 -13.9% |
| 2011 | -- | $62,600 -1.6% |
| 2010 | -- | $63,600 -17.1% |
| 2009 | -- | $76,700 -8.9% |
| 2008 | -- | $84,200 -9.4% |
| 2007 | -- | $92,900 +6.2% |
| 2005 | -- | $87,500 +57.6% |
| 2001 | $1,744 +0.5% | $55,521 +3.2% |
| 2000 | $1,735 | $53,800 |
Find assessor info on the county website
Monthly payment
Est. payment
Payment breakdown
Explore the cost of this home by adjusting the details. Changes won't be saved.Climate risks
Neighborhood: 48035
Nearby schools
Schools provided by the listing agent
- District: L'anse Creuse Public Schools
Source: MiRealSource. This data may not be complete. We recommend contacting the local school district to confirm school assignments for this home.
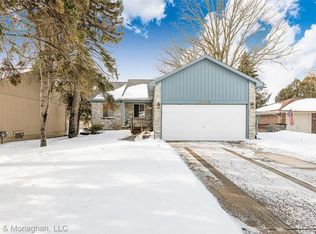
- $298,0003 bd2 ba1.4k sqft23340 Harvard Shore Dr, Clinton Township, MI 48035Off Market
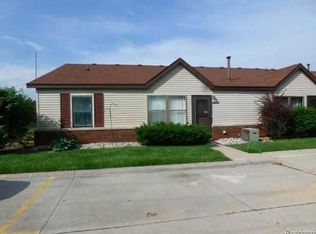
- $306,1003 bd3 ba1.3k sqft23362 Harvard Shore Dr, Clinton Township, MI 48035Off Market
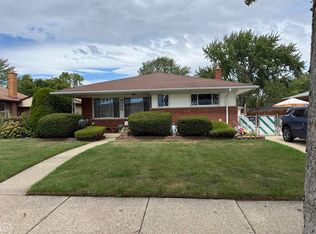
- $247,4002 bd1 ba960 sqft23332 Harvard Shore Dr, Clinton Township, MI 48035Off Market
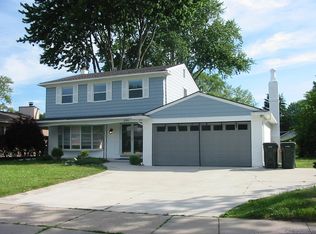
- $243,900-- bd2 ba-- sqft23370 Harvard Shore Dr, Clinton Township, MI 48035Off Market
Similar homes
- $275,0003 bd1 ba1.8k sqft21009 Danbury St, Clinton Township, MI 48035For Sale
 MLS ID #50219781, Wendy Jones, Real Estate One Chesterfield. MiRealSource
 - $349,9004 bd3 ba2.4k sqft23909 Talbot St, Saint Clair Shores, MI 48082For Sale
 MLS ID #50219085, James Megalizzi, Deed Realtors. MiRealSource
 - $239,9004 bd1 ba1.2k sqft35093 Hengesbach Dr, Clinton Township, MI 48035For Sale
 MLS ID #50217587, Sarah Courtney, Keller Williams Realty Lakeside. MiRealSource
 - $329,9005 bd3 ba2.7k sqft22929 Furton St Lot 168, Saint Clair Shores, MI 48082For Sale
 MLS ID #77080073044, DEBRA BROWN, Cardinal Realty Resources, LLC. Realcomp II
 - $292,0003 bd2 ba1.5k sqft22700 Barton St, Saint Clair Shores, MI 48081For SaleMLS ID #50217183, Sherry Rathnaw, Rathnaw & Associates Real Estate Inc.. MiRealSource
- $309,9003 bd2 ba1.5k sqft26250 S River Rd, Harrison Township, MI 48045For SaleMLS ID #50218909, Richard F Kolb, Real Estate One Chesterfield. MiRealSource
- $287,9004 bd2 ba2.4k sqft35356 Monza Ct, Sterling Heights, MI 48312For SaleMLS ID #50219514, Glenn M. Eckert, Select Business Agency LLC. MiRealSource
- $300,0003 bd2 ba2.2k sqft14544 Debbie Dr, Sterling Heights, MI 48313For SaleMLS ID #50219450, JoDee Leahy, Keller Williams Realty Lakeside. MiRealSource
- $289,9003 bd3 ba2.3k sqft39409 Garony Dr, Clinton Township, MI 48038For SaleMLS ID #20261043873, Wendy J Nagle, REO Resources, Inc. Realcomp II
- $279,9003 bd2 ba2.2k sqft40252 Hamilton Dr, Sterling Heights, MI 48313For SaleMLS ID #50220946, Kathleen Collins Wozniak, W.C. Collins Realty. MiRealSource
- $299,9004 bd2 ba1.8k sqft24934 23 Mile Rd, Macomb, MI 48042For SaleMLS ID #20261061086, Nicholas Thwany, EXP Realty Main. Realcomp II
- $309,0004 bd2 ba2k sqft30827 Scrivo Dr, Warren, MI 48092For SaleMLS ID #50220621, Mark Connon, RE/MAX First. MiRealSource
- $320,0003 bd2 ba1.9k sqft42039 Merrimac Cir, Clinton Township, MI 48038For SaleMLS ID #20261053067, Frank J Tarala Jr, Sire Realty Frank Tarala. Realcomp II
- $359,9003 bd3 ba2.9k sqft14707 Howell Ct, Sterling Heights, MI 48312For SaleMLS ID #20261070890, Helen Aguilera, James Francis Realty. Realcomp II
- $298,0003 bd2 ba1.9k sqft3431 Crooks Rd, Troy, MI 48084For SaleMLS ID #20261068076, Doug J Shaw, RE/MAX First. Realcomp II
- $260,0003 bd2 ba2k sqft17164 Anita St, Fraser, MI 48026For SaleMLS ID #50217110, Mark Connon, RE/MAX First. MiRealSource
- $319,9003 bd2 ba2.9k sqft13332 Martin Rd, Warren, MI 48088For SaleMLS ID #20261060177, Lordeano Essak, Community Choice Realty Inc. Realcomp II
- $275,0003 bd3 ba2.7k sqft29210 Geraldine Ct, Warren, MI 48093For SaleMLS ID #50218457, Maria McGuire, RE/MAX Advisors. MiRealSource
- $334,9003 bd2 ba2.3k sqft18138 22 Mile Rd, Macomb, MI 48044For SaleMLS ID #50209074, Rhonda Glefke, Coldwell Banker Professionals. MiRealSource
