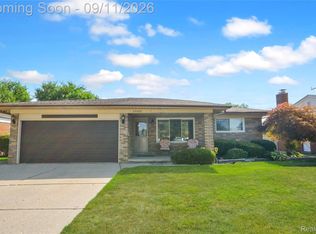
3 bedrooms, 2.5 baths. Livingroom and huge great room. Cathedral ceiling, large natural fireplace and beveled wood paneling in Great Room. Crown modeling in Living Room and Halls, great room etc... Second bathroom in professionally finished (ceramic flooring and recessed lightimg) , fully excavated basement. Updated kitchen with built-in oven and range. Granite countertops and quality oak cabinets in large kitchen with eating area. Hardwood floors throughout. Lav off mudroom. Large covered front porch. Patio off Great room great for entertaining. Additional shed for tools, etc... Huge back yard. Mark Sawyers Park at back of subdivision with basketball courts, tennis courts, baseball fields and playscape. JMJ Must see. Taxes are currently non-homestead.
For sale
Price cut: $20K (10/12)
$339,900
14707 Howell Ct, Sterling Heights, MI 48312
3beds
2,908sqft
Single Family Residence
Built in 1972
9,147 Square Feet Lot
$336,200 Zestimate®
$117/sqft
$-- HOA
What's special
- 40 days
- 698
- 49
Zillow last checked:
Listing updated:
Listed by:
Helen Aguilera 586-552-9121,
James Francis Realty 586-552-9121
Source: Realcomp II,MLS#: 20261070890
Facts & features
Interior
Bedrooms & bathrooms
- Bedrooms: 3
- Bathrooms: 3
- Full bathrooms: 2
- 1/2 bathrooms: 1
Bedroom
- Level: Entry
- Area: 99
- Dimensions: 9 X 11
Bedroom
- Level: Entry
- Area: 108
- Dimensions: 9 X 12
Bedroom
- Level: Entry
- Area: 143
- Dimensions: 11 X 13
Other
- Level: Entry
Other
- Level: Basement
Other
- Level: Entry
Great room
- Level: Entry
- Area: 288
- Dimensions: 16 X 18
Kitchen
- Level: Entry
- Area: 272
- Dimensions: 16 X 17
Living room
- Level: Entry
- Area: 216
- Dimensions: 18 X 12
Heating
- Forced Air, Natural Gas
Cooling
- Central Air
Features
- Basement: Finished,Full
- Has fireplace: Yes
- Fireplace features: Family Room
Interior area
- Total interior livable area: 2,908 sqft
- Finished area above ground: 1,508
- Finished area below ground: 1,400
Property
Parking
- Total spaces: 2
- Parking features: Two Car Garage, Attached
- Attached garage spaces: 2
Features
- Levels: One
- Stories: 1
- Entry location: GroundLevel
- Patio & porch: Covered, Patio, Porch
- Pool features: None
Lot
- Size: 9,147 Square Feet
- Dimensions: 67.00 x 136.00
Details
- Parcel number: 1025406039
- Special conditions: Short Sale No,Standard
Construction
Type & style
- Home type: SingleFamily
- Architectural style: Ranch
- Property subtype: Single Family Residence
Materials
- Brick
- Foundation: Basement, Poured
Condition
- New construction: No
- Year built: 1972
- Major remodel year: 2023
Utilities & green energy
- Sewer: Public Sewer
- Water: Public
Community & HOA
Community
- Subdivision: STERLING MORAVIAN
HOA
- Has HOA: No
Location
- Region: Sterling Heights
Financial & listing details
- Price per square foot: $117/sqft
- Tax assessed value: $127,575
- Annual tax amount: $6,330
- Date on market: 9/5/2026
- Cumulative days on market: 40 days
- Listing agreement: Exclusive Right To Sell
- Listing terms: Cash,Conventional,FHA,Va Loan
Estimated market value
$336,200
$319,000 - $353,000
$2,759/mo
Price history
| Date | Event | Price |
|---|---|---|
| 10/12/2026 | Price change | $339,900-5.6%$117/sqft |
Source:  Realcomp II #20261070890 Report a problem Realcomp II #20261070890 Report a problem | ||
| 9/5/2026 | Listed for sale | $359,900+5.9%$124/sqft |
Source: Realcomp II #20261070890 Report a problem | ||
| 10/10/2025 | Listing removed | $339,990$117/sqft |
Source: Realcomp II #20251010931 Report a problem | ||
| 8/4/2025 | Pending sale | $339,990$117/sqft |
Source: Realcomp II #20251010931 Report a problem | ||
| 7/12/2025 | Price change | $339,990-5.3%$117/sqft |
Source: Realcomp II #20251010931 Report a problem | ||
| 7/10/2025 | Price change | $358,9000%$123/sqft |
Source: Realcomp II #20251010931 Report a problem | ||
| 6/24/2025 | Listed for sale | $358,9990%$123/sqft |
Source: Realcomp II #20251010931 Report a problem | ||
| 6/21/2025 | Listing removed | $359,000$123/sqft |
Source: Realcomp II #20250035606 Report a problem | ||
| 5/29/2025 | Price change | $359,000-5.3%$123/sqft |
Source: Realcomp II #20250035606 Report a problem | ||
| 5/20/2025 | Listed for sale | $379,000+20.3%$130/sqft |
Source: Realcomp II #20250035606 Report a problem | ||
| 3/30/2023 | Listing removed | -- |
Source: Realcomp II #20230012945 Report a problem | ||
| 3/8/2023 | Price change | $315,000-3.1%$108/sqft |
Source: Realcomp II #20230012945 Report a problem | ||
| 2/24/2023 | Listed for sale | $325,000+30%$112/sqft |
Source: Realcomp II #20230012945 Report a problem | ||
| 8/31/2022 | Sold | $250,000-3.8%$86/sqft |
Source:  MiRealSource #50084744 Report a problem MiRealSource #50084744 Report a problem | ||
| 8/23/2022 | Pending sale | $259,900$89/sqft |
Source: MiRealSource #50084744 Report a problem | ||
| 8/10/2022 | Price change | $259,900-7.1%$89/sqft |
Source: MiRealSource #50084744 Report a problem | ||
| 7/30/2022 | Listed for sale | $279,900$96/sqft |
Source: MiRealSource #50084744 Report a problem | ||
Public tax history
| Year | Property taxes | Tax assessment |
|---|---|---|
| 2026 | $7,732 +4.7% | $150,600 +5.5% |
| 2025 | $7,387 +6.1% | $142,700 +5.7% |
| 2024 | $6,961 +110.2% | $135,000 +11.1% |
| 2023 | $3,312 +3.8% | $121,500 +7.6% |
| 2022 | $3,192 | $112,900 +3.4% |
| 2021 | -- | $109,200 +5.9% |
| 2020 | -- | $103,100 +9.3% |
| 2019 | -- | $94,300 +10.2% |
| 2018 | $2,812 | $85,600 +3.8% |
| 2017 | -- | $82,500 |
| 2016 | -- | $82,500 +12.4% |
| 2015 | -- | $73,400 +16% |
| 2014 | -- | $63,300 |
| 2012 | -- | -- |
| 2009 | -- | -- |
| 2001 | $2,106 +7.4% | $59,700 +3.1% |
| 2000 | $1,961 | $57,900 |
Find assessor info on the county website
Monthly payment
Est. payment
Payment breakdown
Explore the cost of this home by adjusting the details. Changes won't be saved.Climate risks
Neighborhood: 48312
- $268,000-- bd1 ba1.4k sqft14731 Howell Ct, Sterling Heights, MI 48312Off Market
- $273,200-- bd1 ba1.3k sqft35619 Georgetown Dr, Sterling Heights, MI 48312Off Market
- $275,7003 bd3 ba1.2k sqft14717 Howell Ct, Sterling Heights, MI 48312Off Market
- $266,6003 bd1 ba1.4k sqft14732 Howell Ct, Sterling Heights, MI 48312Off Market
Similar homes
- $339,9993 bd2 ba2.3k sqft13803 Brougham Dr, Sterling Heights, MI 48312For Sale

 MLS ID #20261071169, Frank Jajou, Berkshire Hathaway HomeServices Kee Realty. Realcomp II
 - $309,0002 bd2 ba2.7k sqft34440 Amsterdam Dr, Sterling Heights, MI 48312For Sale
 MLS ID #20261066626, Timothy A Francisco Jr, Real Estate One-Sterling Heights. Realcomp II
 - $289,9003 bd2 ba2.1k sqft33509 Stonewood Dr, Sterling Heights, MI 48312For Sale
 MLS ID #20261055397, Timothy A Francisco Jr, Real Estate One-Sterling Heights. Realcomp II
 - $339,9004 bd2 ba2.7k sqft3427 Rhoten Dr, Sterling Heights, MI 48310For Sale
 MLS ID #20261072801, Rami Yasi, Real Estate One-Sterling Heights. Realcomp II
 - $350,0003 bd3 ba3.4k sqft39316 Twenlow Dr, Clinton Township, MI 48038For SaleMLS ID #20261069990, Shannon Bagdonas, LPT Realty, LLC. Realcomp II
- $334,0003 bd2 ba2.1k sqft44819 Duffield Ave, Sterling Heights, MI 48314For SaleMLS ID #20261070288, Timothy A Francisco Jr, Real Estate One-Sterling Heights. Realcomp II
- $349,9003 bd2 ba1.6k sqft3461 Lancaster Dr, Sterling Heights, MI 48310For SaleMLS ID #20261040288, Hadeer Emmanuel, Berkshire Hathaway HomeServices Kee Realty Clinton. Realcomp II
- $329,9004 bd2 ba1.9k sqft8517 Plumbrook Rd, Sterling Heights, MI 48313For SaleMLS ID #20261061033, Jessica Belanger Marine, RE/MAX Noire. Realcomp II
- $359,9003 bd2 ba1.9k sqft37257 Dundee St, Sterling Heights, MI 48310For SaleMLS ID #20261038370, Anthony Djon, Anthony Djon Luxury Real Estate. Realcomp II
- $299,0003 bd2 ba2.6k sqft11460 Applewood Dr, Warren, MI 48093For SaleMLS ID #20261080522, Stephanie Barbaro, Realty Executives Home Towne. Realcomp II
- $299,9003 bd2 ba1.8k sqft8860 Kidley Dr, Sterling Heights, MI 48314For SaleMLS ID #20261075735, Gerry Sandoval, Leone Realty Inc. Realcomp II
- $365,0004 bd2 ba2.8k sqft18238 Red Oaks Dr, Macomb, MI 48044For SaleMLS ID #20261080678, Johnny M Gewarges, EXP Realty. Realcomp II
- $339,9005 bd3 ba2.1k sqft8415 Christine St, Warren, MI 48093For SaleMLS ID #20261057265, Abusaleh Tarek, NPG Real Estate. Realcomp II
- $334,0004 bd3 ba2k sqft654 Manchester St, Madison Heights, MI 48071For SaleMLS ID #20261063932, Shawn Primeau, Irongate Realty Group. Realcomp II
- $324,9993 bd2 ba2.2k sqft30121 Woodhouse Dr, Warren, MI 48092For SaleMLS ID #20261061731, Sheikh Ali, Amin Realty. Realcomp II
- $305,0003 bd3 ba2.8k sqft22571 E Thirteen Mile Rd, Saint Clair Shores, MI 48082For SaleMLS ID #20261065655, Jeff Glover, KW Professionals. Realcomp II
- $324,9805 bd3 ba2.8k sqft21223 Briar Ct, Saint Clair Shores, MI 48081For SaleMLS ID #20261033334, Raphael D Fazzolari, Rondo Investment LLC. Realcomp II
- $299,0003 bd2 ba2.1k sqft28752 Milton Ave, Warren, MI 48092For SaleMLS ID #20261081286, Bethany Reyes, KW Domain. Realcomp II
- $279,0003 bd2 ba2k sqft5154 Earl Dr, Warren, MI 48092For SaleMLS ID #20261073760, Rita Yousif, Utica Realty LLC. Realcomp II
- $385,0003 bd2 ba1.5k sqft16129 Cambell Dr, Macomb, MI 48044For SaleMLS ID #20261080967, John Shkreli, Century 21 Professionals Utica. Realcomp II
