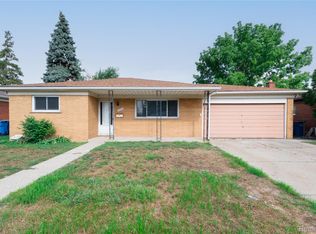
Welcome home to this updated 3-bedroom, 1.5-bath ranch in Warren, offering comfortable single-level living and great spaces inside and out. The entire home has been freshly painted, with new carpet and flooring, new ceiling fans, and a new bay window that fills the living room with natural light. The primary bedroom has its own attached half bath for added privacy.
The fully remodeled basement adds versatile living space and comes with the pool table, so it’s ready for game nights, entertaining, or simply unwinding. All appliances are included. Key mechanical updates include central A/C (2023), a new electrical panel (2023), and a whole-house generator for peace of mind year-round.
Outside, the enclosed patio is a relaxing spot to enjoy your morning coffee or host friends. The fenced backyard gives you room to garden, play, and gather. A heated, detached two-car garage and a storage shed provide plenty of room for vehicles, tools, and seasonal gear.
Shopping, dining, and Halmich Park are just minutes away, and quick access to 12 Mile, Dequindre, and I-696 makes getting around Metro Detroit a breeze. This move-in-ready ranch is ready to welcome its next owners!
***Buyer to verify all measurements and square footage. All taxes must be verified by the buyer and agent.*** BATVAI
Coming soon 10/10
$299,000
28752 Milton Ave, Warren, MI 48092
3beds
2,122sqft
Single Family Residence
Built in 1960
7,405 Square Feet Lot
$279,300 Zestimate®
$141/sqft
$-- HOA
What's special
- 20 hours
- 165
- 4
Zillow last checked:
Listing updated:
Listed by:
Bethany Reyes 248-259-6583,
KW Domain 248-590-0800,
Christopher King 248-707-0159,
KW Domain
Source: Realcomp II,MLS#: 20261081286
Facts & features
Interior
Bedrooms & bathrooms
- Bedrooms: 3
- Bathrooms: 2
- Full bathrooms: 1
- 1/2 bathrooms: 1
Primary bedroom
- Level: Entry
- Area: 144
- Dimensions: 12 X 12
Bedroom
- Level: Entry
- Area: 110
- Dimensions: 10 X 11
Bedroom
- Level: Entry
- Area: 99
- Dimensions: 9 X 11
Other
- Level: Entry
- Area: 56
- Dimensions: 7 X 8
Other
- Level: Entry
- Area: 28
- Dimensions: 7 X 4
Dining room
- Level: Entry
- Area: 104
- Dimensions: 8 X 13
Kitchen
- Level: Entry
- Area: 144
- Dimensions: 12 X 12
Living room
- Level: Entry
- Area: 238
- Dimensions: 17 X 14
Other
- Level: Entry
- Area: 132
- Dimensions: 11 X 12
Heating
- Forced Air, Natural Gas
Cooling
- Ceiling Fans, Central Air
Appliances
- Included: Dishwasher, Disposal, Double Oven, Dryer, Free Standing Refrigerator, Gas Cooktop, Washer
Features
- Basement: Finished
- Has fireplace: No
Interior area
- Total interior livable area: 2,122 sqft
- Finished area above ground: 1,122
- Finished area below ground: 1,000
Property
Parking
- Total spaces: 2
- Parking features: Two Car Garage, Detached, Driveway, Electricityin Garage, Heated Garage, Garage Door Opener
- Garage spaces: 2
Features
- Levels: One
- Stories: 1
- Entry location: GroundLevelwSteps
- Patio & porch: Enclosed, Patio, Porch
- Exterior features: Lighting
- Pool features: None
- Fencing: Back Yard,Fenced
Lot
- Size: 7,405 Square Feet
- Dimensions: 55 x 131 x 55 x 131
Details
- Additional structures: Sheds
- Parcel number: 1317131008
- Special conditions: Short Sale No,Standard
Construction
Type & style
- Home type: SingleFamily
- Architectural style: Ranch
- Property subtype: Single Family Residence
Materials
- Brick
- Foundation: Basement, Poured
Condition
- New construction: No
- Year built: 1960
Utilities & green energy
- Electric: Generator
- Sewer: Public Sewer
- Water: Public
Community & HOA
Community
- Features: Sidewalks
- Subdivision: KINGSWOOD SUB
HOA
- Has HOA: No
Location
- Region: Warren
Financial & listing details
- Price per square foot: $141/sqft
- Tax assessed value: $115,620
- Annual tax amount: $6,154
- Date on market: 10/10/2026
- Listing agreement: Exclusive Right To Sell
- Listing terms: Cash,Conventional,FHA,Va Loan
- Exclusions: Exclusion(s) Exist
Estimated market value
$279,300
$265,000 - $293,000
$1,938/mo
Price history
| Date | Event | Price |
|---|---|---|
| 7/30/2024 | Sold | $270,000+3.8%$127/sqft |
Source:  Realcomp II #20240027037 Report a problem Realcomp II #20240027037 Report a problem | ||
| 6/25/2024 | Pending sale | $260,000$123/sqft |
Source: Realcomp II #20240027037 Report a problem | ||
| 6/12/2024 | Listed for sale | $260,000$123/sqft |
Source: Realcomp II #20240027037 Report a problem | ||
| 5/10/2024 | Pending sale | $260,000$123/sqft |
Source: Realcomp II #20240027037 Report a problem | ||
| 4/25/2024 | Listed for sale | $260,000+14757.1%$123/sqft |
Source: Realcomp II #20240027037 Report a problem | ||
| 12/28/2022 | Sold | $1,750-98.9%$1/sqft |
Source: Agent Provided Report a problem | ||
| 10/30/2018 | Sold | $155,000$73/sqft |
Source: Public Record Report a problem | ||
| 9/25/2018 | Pending sale | $155,000$73/sqft |
Source: Real Estate One #218092043 Report a problem | ||
| 9/22/2018 | Listed for sale | $155,000$73/sqft |
Source: Real Estate One #218092043 Report a problem | ||
Public tax history
| Year | Property taxes | Tax assessment |
|---|---|---|
| 2026 | $6,154 +25.2% | $127,950 +10.7% |
| 2025 | $4,917 +6.1% | $115,620 +10.9% |
| 2024 | $4,634 +5.1% | $104,290 +12.3% |
| 2023 | $4,408 +26.4% | $92,840 +11.1% |
| 2022 | $3,487 +0.6% | $83,560 +5.7% |
| 2021 | $3,466 | $79,040 +9.1% |
| 2020 | $3,466 +6.9% | $72,430 +18.8% |
| 2019 | $3,242 +38.1% | $60,960 +10.1% |
| 2018 | $2,347 | $55,390 +15.5% |
| 2017 | -- | $47,940 |
| 2016 | -- | $47,940 +9% |
| 2015 | $2,224 | $43,990 +8.8% |
| 2013 | $2,224 | $40,420 |
| 2010 | -- | -- |
| 2009 | -- | $62,520 -14.3% |
| 2008 | -- | $72,990 -6.6% |
| 2007 | -- | $78,140 +1% |
| 2006 | -- | $77,330 +3% |
| 2005 | -- | $75,080 +4.7% |
| 2004 | -- | $71,690 +45.8% |
| 2001 | $2,020 +21.5% | $49,180 +17.3% |
| 2000 | $1,663 | $41,940 |
Find assessor info on the county website
Monthly payment
Est. payment
Payment breakdown
Explore the cost of this home by adjusting the details. Changes won't be saved.Climate risks
Neighborhood: 48092
Similar homes
- $245,0003 bd2 ba2.3k sqft4529 Sudbury Dr, Warren, MI 48092For Sale

 MLS ID #20261081001, Josh Taylor, Good Company. Realcomp II
 - $269,9003 bd2 ba1.4k sqft29839 Warner Ave, Warren, MI 48092For Sale
 MLS ID #20261080281, Robert Agnello, RE/MAX First. Realcomp II
 - $299,9993 bd2 ba2.9k sqft28542 Grobbel Ave, Warren, MI 48092For Sale
 MLS ID #20261066830, Vincent Jarbo, Premier Realty Service LLC. Realcomp II
 - $275,0003 bd2 ba2.4k sqft5347 Parent Ave, Warren, MI 48092For Sale
 MLS ID #20261073065, Lawrence J Campbell, Century 21 Campbell Realty. Realcomp II
 - $269,9004 bd2 ba1.5k sqft5383 Gerald St, Warren, MI 48092For SaleMLS ID #20261078043, Fahad Hussain, Amin Realty. Realcomp II
- $272,0003 bd3 ba2.2k sqft5153 Busch Ave, Warren, MI 48091For SaleMLS ID #20261080779, Sherry L Pyszczynski, Keller Williams Paint Creek. Realcomp II
- $297,9993 bd2 ba2k sqft3450 Shampo Dr, Warren, MI 48092For SaleMLS ID #20261072406, Jeremy LePage, Quest Realty LLC. Realcomp II
- $265,0003 bd2 ba2.1k sqft5240 Gerald St, Warren, MI 48092For Sale
 MLS ID #50219436, Melissa Gallop, Coldwell Banker Professionals. MiRealSource
 - $269,9003 bd3 ba2.2k sqft27262 Thomas Ave, Warren, MI 48092For SaleMLS ID #20261079533, Fahad Hussain, Amin Realty. Realcomp II
- $259,0004 bd3 ba2.3k sqft32149 Saint Annes Dr, Warren, MI 48092For SaleMLS ID #20261080353, Pamela Chudzinski, KW Professionals. Realcomp II
- $299,9003 bd2 ba2.3k sqft27442 Liberty Dr, Warren, MI 48092For SaleMLS ID #50219219, Erica Piotrowski, A Squared Realty LLC. MiRealSource
- $329,9003 bd2 ba1.9k sqft3848 Pall Dr, Warren, MI 48092For SaleMLS ID #20261075451, Polash Sanur, IKONIK REALTY. Realcomp II
- $279,5004 bd2 ba2.3k sqft30203 Cousino Dr, Warren, MI 48092For SaleMLS ID #20261077927, Nur Uddin, MR Realty Plus. Realcomp II
- $225,0003 bd2 ba1.4k sqft4520 Buckingham Dr, Warren, MI 48092For SaleMLS ID #20261081152, Cooper Brown, RE/MAX Eclipse. Realcomp II
- $299,9003 bd2 ba1.6k sqft3615 Bicsak Dr, Warren, MI 48092For SaleMLS ID #50220256, Gary Papak, Keller Williams Realty Lakeside. MiRealSource
- $239,9003 bd2 ba2k sqft4940 Stanley Ave, Warren, MI 48092For SaleMLS ID #20261077987, Ali Haider, Brookstone, Realtors LLC. Realcomp II
- $299,9004 bd3 ba1.7k sqft4427 Burssens Dr, Warren, MI 48092For SaleMLS ID #20261065591, Heidi Norris, The Brand Real Estate. Realcomp II
- $320,0004 bd2 ba1.9k sqft4728 Stilwell Dr, Warren, MI 48092For SaleMLS ID #20261066402, Sheikh Ali, Amin Realty. Realcomp II
