Welcome to 5154 Earl Dr! This clean and well-maintained home offers comfortable living in a desirable Warren location. Featuring 3 bedrooms, 2 bathrooms, a spacious finished basement providing additional living and entertaining space, and a new detached garage. The home has been well cared for and is move-in ready. Conveniently located near shopping, dining, schools, parks, and major roadways. A great opportunity for buyers looking for a well-maintained home with plenty of additional space. Schedule your showing today!
For sale
$279,000
5154 Earl Dr, Warren, MI 48092
3beds
2,066sqft
Single Family Residence
Built in 1958
6,534 Square Feet Lot
$272,700 Zestimate®
$135/sqft
$-- HOA
What's special
- 19 days
- 264
- 21
Zillow last checked:
Listing updated:
Listed by:
Rita Yousif 248-686-9518,
Utica Realty LLC 248-729-7777
Source: Realcomp II,MLS#: 20261073760
Facts & features
Interior
Bedrooms & bathrooms
- Bedrooms: 3
- Bathrooms: 2
- Full bathrooms: 2
Bedroom
- Level: Entry
- Area: 130
- Dimensions: 10 X 13
Bedroom
- Level: Entry
- Area: 100
- Dimensions: 10 X 10
Bedroom
- Level: Entry
- Area: 90
- Dimensions: 10 X 9
Other
- Level: Entry
- Area: 48
- Dimensions: 6 X 8
Other
- Level: Basement
- Area: 36
- Dimensions: 6 X 6
Other
- Level: Entry
- Area: 77
- Dimensions: 7 X 11
Kitchen
- Level: Entry
- Area: 121
- Dimensions: 11 X 11
Heating
- Forced Air, Natural Gas
Features
- Basement: Finished,Full
- Has fireplace: No
Interior area
- Total interior livable area: 2,066 sqft
- Finished area above ground: 1,033
- Finished area below ground: 1,033
Property
Parking
- Total spaces: 2
- Parking features: Two Car Garage, Detached
- Garage spaces: 2
Features
- Levels: One
- Stories: 1
- Entry location: GroundLevelwSteps
- Pool features: None
Lot
- Size: 6,534 Square Feet
- Dimensions: 60 x 110
Details
- Parcel number: 1305204014
- Special conditions: Short Sale No,Standard
Construction
Type & style
- Home type: SingleFamily
- Architectural style: Ranch
- Property subtype: Single Family Residence
Materials
- Brick
- Foundation: Basement, Block
- Roof: Asphalt
Condition
- New construction: No
- Year built: 1958
Utilities & green energy
- Sewer: Public Sewer, Sewer At Street
- Water: Public
Community & HOA
Community
- Subdivision: ARDEN PARK HEIGHTS
HOA
- Has HOA: No
Location
- Region: Warren
Financial & listing details
- Price per square foot: $135/sqft
- Tax assessed value: $99,378
- Annual tax amount: $5,289
- Date on market: 9/14/2026
- Cumulative days on market: 19 days
- Listing agreement: Exclusive Right To Sell
- Listing terms: Cash,Conventional,FHA,Va Loan
Estimated market value
$272,700
$259,000 - $286,000
$2,188/mo
Price history
| Date | Event | Price |
|---|---|---|
| 9/14/2026 | Listed for sale | $279,000+24%$135/sqft |
Source:  Realcomp II #20261073760 Report a problem Realcomp II #20261073760 Report a problem | ||
| 8/29/2023 | Sold | $225,000-2%$109/sqft |
Source: Realcomp II #20230057807 Report a problem | ||
| 7/30/2023 | Pending sale | $229,500$111/sqft |
Source: Realcomp II #20230057807 Report a problem | ||
| 7/15/2023 | Listed for sale | $229,500+185.1%$111/sqft |
Source: Realcomp II #20230057807 Report a problem | ||
| 7/22/2013 | Sold | $80,500-5.2%$39/sqft |
Source:  MiRealSource #31140906 Report a problem MiRealSource #31140906 Report a problem | ||
| 3/28/2013 | Listed for sale | $84,900-43.8%$41/sqft |
Source: Keller Williams - Northville #31140906 Report a problem | ||
| 10/18/2002 | Sold | $151,000$73/sqft |
Source: Public Record Report a problem | ||
Public tax history
| Year | Property taxes | Tax assessment |
|---|---|---|
| 2026 | $5,289 +2.2% | $109,540 +4.5% |
| 2025 | $5,175 +74.8% | $104,790 +8.7% |
| 2024 | $2,960 +5.1% | $96,390 +5.9% |
| 2023 | $2,815 +2.5% | $90,980 +14.6% |
| 2022 | $2,746 +1% | $79,380 +5.7% |
| 2021 | $2,718 | $75,090 +9.7% |
| 2020 | $2,718 +6.6% | $68,440 +9.8% |
| 2019 | $2,549 +2% | $62,320 +9.3% |
| 2018 | $2,499 | $57,000 +7.1% |
| 2017 | -- | $53,240 |
| 2016 | -- | $53,240 +21.6% |
| 2015 | $2,000 | $43,770 +19.4% |
| 2013 | $2,000 | $36,660 |
| 2010 | -- | -- |
| 2009 | -- | $58,810 -14.6% |
| 2008 | -- | $68,890 -7% |
| 2007 | -- | $74,070 +0.8% |
| 2006 | -- | $73,470 +3.5% |
| 2005 | -- | $70,990 +1.1% |
| 2004 | -- | $70,230 +55% |
| 2001 | $1,861 +6.9% | $45,300 +3.2% |
| 2000 | $1,740 | $43,900 |
Find assessor info on the county website
Monthly payment
Est. payment
Payment breakdown
Explore the cost of this home by adjusting the details. Changes won't be saved.Climate risks
Neighborhood: 48092


Similar homes
- $269,9004 bd2 ba1.5k sqft5383 Gerald St, Warren, MI 48092For Sale
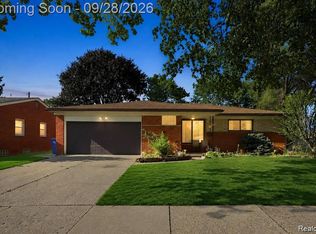
 MLS ID #20261078043, Fahad Hussain, Amin Realty. Realcomp II
 - $274,9003 bd3 ba2.8k sqft2338 Walter Ave, Warren, MI 48092For Sale
 MLS ID #20261073272, MD Asraful Raju, Amin Realty. Realcomp II
 - $274,9003 bd2 ba1.6k sqft28200 Newland Dr, Warren, MI 48093For Sale
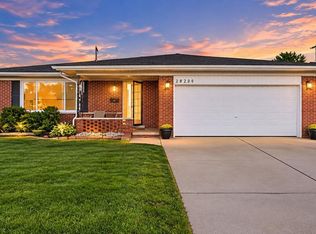 MLS ID #20261078569, Masum Ahmed, NPG Real Estate. Realcomp II
 - $239,9993 bd2 ba2.2k sqft4663 Buchanan Ave, Warren, MI 48092For Sale
 MLS ID #20261042323, Anthony Djon, Anthony Djon Luxury Real Estate. Realcomp II
 - $324,9993 bd2 ba2.2k sqft30121 Woodhouse Dr, Warren, MI 48092For SaleMLS ID #20261061731, Sheikh Ali, Amin Realty. Realcomp II
- $270,0003 bd2 ba1.7k sqft26517 Marilyn Ave, Warren, MI 48089For SaleMLS ID #20261074681, Beta Camaj, Powell Real Estate. Realcomp II
- $285,0003 bd2 ba1.5k sqft25496 Taylor Dr, Warren, MI 48089For SaleMLS ID #20261072763, LaTina Lyle, eXp Realty Best Life and Company. Realcomp II
- $258,0003 bd3 ba2.1k sqft13712 La Chene Ave, Warren, MI 48088For SaleMLS ID #20261048321, Ian Billock, Top Agent Realty. Realcomp II
- $294,9003 bd2 ba2.1k sqft33509 Stonewood Dr, Sterling Heights, MI 48312For SaleMLS ID #20261055397, Timothy A Francisco Jr, Real Estate One-Sterling Heights. Realcomp II
- $209,9003 bd2 ba1.8k sqft25317 Wagner Ave, Warren, MI 48089For SaleMLS ID #20261079090, Anthony Djon, Anthony Djon Luxury Real Estate. Realcomp II
- $285,0003 bd2 ba2.2k sqft24031 Seneca Ave, Oak Park, MI 48237For SaleMLS ID #20261070779, Randall S Fogelman, O'Connor Realty Detroit, LLC. Realcomp II
- $310,0003 bd3 ba2k sqft37899 Hayes Rd, Sterling Heights, MI 48313For SaleMLS ID #20261067789, Michael Perna, EXP Realty The Perna Team. Realcomp II
- $350,0003 bd2 ba2.2k sqft637 Kenyon Dr, Troy, MI 48083For SaleMLS ID #20261075985, Catherine Waligora, KW Metro. Realcomp II
- $312,0002 bd2 ba2.7k sqft34440 Amsterdam Dr, Sterling Heights, MI 48312For SaleMLS ID #20261066626, Timothy A Francisco Jr, Real Estate One-Sterling Heights. Realcomp II
- $339,9005 bd3 ba2.1k sqft8415 Christine St, Warren, MI 48093For SaleMLS ID #20261057265, Abusaleh Tarek, NPG Real Estate. Realcomp II
- $300,0003 bd2 ba1.3k sqft41654 Harvard Dr, Sterling Heights, MI 48313For SaleMLS ID #20261072063, Paul Savage, Parker Wright Real Estate Group. Realcomp II
- $349,9004 bd2 ba2.7k sqft3427 Rhoten Dr, Sterling Heights, MI 48310For SaleMLS ID #20261072801, Rami Yasi, Real Estate One-Sterling Heights. Realcomp II
- $230,0003 bd1 ba1.4k sqft1579 Dulong Ave, Madison Heights, MI 48071For SaleMLS ID #20261070482, Stephan Naamo, Community Choice Realty Inc. Realcomp II
- $339,9993 bd2 ba2.3k sqft13803 Brougham Dr, Sterling Heights, MI 48312For SaleMLS ID #20261071169, Frank Jajou, Berkshire Hathaway HomeServices Kee Realty. Realcomp II
- $329,9004 bd2 ba1.9k sqft8517 Plumbrook Rd, Sterling Heights, MI 48313For SaleMLS ID #20261061033, Jessica Belanger Marine, RE/MAX Noire. Realcomp II
