This beautiful home is a bright, spacious brick ranch featuring three bedrooms, two full baths, a garage, and an expansive finished basement. The basement adds more than 1,200 square feet of versatile space ideal for a media room, play area, or entertaining guests. Inside, the open kitchen flows seamlessly into the dining and family rooms, creating a wonderful layout for everyday living.
This property wont stay on the market long. A 24 hour notice is required for all tour the property is tenant occupied. Agents please knock prior to entering for all showings. The tenant can stay with the property if the buyer would like, the tenant is on a month to month lease.
For sale
$285,000
25496 Taylor Dr, Warren, MI 48089
3beds
1,506sqft
Single Family Residence
Built in 1972
8,276 Square Feet Lot
$281,600 Zestimate®
$189/sqft
$-- HOA
What's special
- 23 days
- 212
- 14
Zillow last checked:
Listing updated:
Listed by:
LaTina Lyle 248-910-2915,
eXp Realty Best Life and Company 248-629-0791,
Kenneth J Hirschmann 586-531-2751,
eXp Realty Best Life and Company
Source: Realcomp II,MLS#: 20261072763
Facts & features
Interior
Bedrooms & bathrooms
- Bedrooms: 3
- Bathrooms: 2
- Full bathrooms: 2
Primary bedroom
- Level: Entry
- Area: 132
- Dimensions: 11 X 12
Bedroom
- Level: Entry
- Area: 90
- Dimensions: 10 X 9
Bedroom
- Level: Entry
- Area: 100
- Dimensions: 10 X 10
Other
- Level: Entry
Other
- Level: Entry
Family room
- Level: Entry
- Area: 216
- Dimensions: 18 X 12
Kitchen
- Level: Entry
- Area: 240
- Dimensions: 20 X 12
Living room
- Level: Entry
- Area: 182
- Dimensions: 14 X 13
Heating
- Forced Air, Natural Gas
Cooling
- Central Air
Appliances
- Included: Dishwasher, Dryer, Free Standing Gas Range, Free Standing Refrigerator, Washer
Features
- Basement: Unfinished
- Has fireplace: Yes
- Fireplace features: Living Room, Wood Burning
Interior area
- Total interior livable area: 1,506 sqft
- Finished area above ground: 1,506
Property
Parking
- Total spaces: 2
- Parking features: Two Car Garage, Attached
- Attached garage spaces: 2
Features
- Levels: One
- Stories: 1
- Entry location: GroundLevel
- Patio & porch: Porch
- Pool features: None
Lot
- Size: 8,276 Square Feet
- Dimensions: 69 x 120
Details
- Parcel number: 1322405004
- Special conditions: Short Sale No,Standard
Construction
Type & style
- Home type: SingleFamily
- Architectural style: Ranch
- Property subtype: Single Family Residence
Materials
- Brick
- Foundation: Basement, Poured
- Roof: Asphalt
Condition
- New construction: No
- Year built: 1972
Utilities & green energy
- Sewer: Public Sewer
- Water: Public
Community & HOA
Community
- Subdivision: BRIANS SUB
HOA
- Has HOA: No
Location
- Region: Warren
Financial & listing details
- Price per square foot: $189/sqft
- Tax assessed value: $112,389
- Annual tax amount: $7,935
- Date on market: 9/18/2026
- Cumulative days on market: 23 days
- Listing agreement: Exclusive Right To Sell
- Listing terms: Cash,Conventional,FHA,Va Loan
Estimated market value
$281,600
$268,000 - $296,000
$1,695/mo
Price history
| Date | Event | Price |
|---|---|---|
| 9/18/2026 | Listed for sale | $285,000+5.6%$189/sqft |
Source:  Realcomp II #20261072763 Report a problem Realcomp II #20261072763 Report a problem | ||
| 10/13/2024 | Listing removed | $1,900$1/sqft |
Source: Zillow Rentals Report a problem | ||
| 10/3/2024 | Listed for rent | $1,900$1/sqft |
Source: Zillow Rentals Report a problem | ||
| 9/26/2024 | Listing removed | $269,900-3.6%$179/sqft |
Source: Realcomp II #20240068196 Report a problem | ||
| 9/14/2024 | Listed for sale | $279,900+15.2%$186/sqft |
Source: Realcomp II #20240068196 Report a problem | ||
| 10/11/2023 | Sold | $243,000+5.7%$161/sqft |
Source: Realcomp II #20230067672 Report a problem | ||
| 8/21/2023 | Pending sale | $229,999$153/sqft |
Source: Realcomp II #20230067672 Report a problem | ||
| 8/12/2023 | Listed for sale | $229,999+91.7%$153/sqft |
Source: Realcomp II #20230067672 Report a problem | ||
| 6/8/2022 | Sold | $120,000+3.4%$80/sqft |
Source: Public Record Report a problem | ||
| 6/30/2016 | Sold | $116,000$77/sqft |
Source: Agent Provided Report a problem | ||
| 4/13/2016 | Sold | $116,000+12.7%$77/sqft |
Source: Public Record Report a problem | ||
| 2/1/2016 | Listed for sale | $102,900-0.6%$68/sqft |
Source: Premier Property Services LLC #216010015 Report a problem | ||
| 12/1/2015 | Sold | $103,500-28.6%$69/sqft |
Source: Public Record Report a problem | ||
| 8/10/2004 | Sold | $144,900$96/sqft |
Source: Public Record Report a problem | ||
Public tax history
| Year | Property taxes | Tax assessment |
|---|---|---|
| 2026 | $7,934 +2.5% | $124,170 +2% |
| 2025 | $7,739 +13.8% | $121,680 +11.6% |
| 2024 | $6,798 +5.1% | $109,010 +5.1% |
| 2023 | $6,467 +22% | $103,680 +11.3% |
| 2022 | $5,302 +4.5% | $93,150 +15.3% |
| 2021 | $5,074 | $80,790 +8.3% |
| 2020 | $5,074 +2.6% | $74,580 -3.8% |
| 2019 | $4,945 +7.8% | $77,560 +9.6% |
| 2018 | $4,587 | $70,740 +12.6% |
| 2017 | -- | $62,850 |
| 2016 | -- | $62,850 +27.3% |
| 2015 | $2,584 | $49,380 +20.1% |
| 2013 | $2,584 | $41,120 |
| 2010 | -- | -- |
| 2009 | -- | $66,450 -13.9% |
| 2008 | -- | $77,200 -6.3% |
| 2007 | -- | $82,380 -2.6% |
| 2006 | -- | $84,590 +0.8% |
| 2005 | -- | $83,950 +0.6% |
| 2004 | -- | $83,430 +47.3% |
| 2001 | $2,797 +3.4% | $56,650 +3.2% |
| 2000 | $2,706 | $54,900 |
Find assessor info on the county website
Monthly payment
Est. payment
Payment breakdown
Explore the cost of this home by adjusting the details. Changes won't be saved.Climate risks
Neighborhood: 48089
Similar homes
- $274,9003 bd2 ba1.6k sqft28200 Newland Dr, Warren, MI 48093For Sale
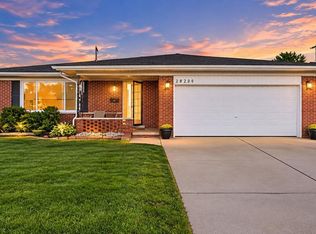
 MLS ID #20261078569, Masum Ahmed, NPG Real Estate. Realcomp II
 - $199,9003 bd2 ba1.8k sqft25317 Wagner Ave, Warren, MI 48089For Sale
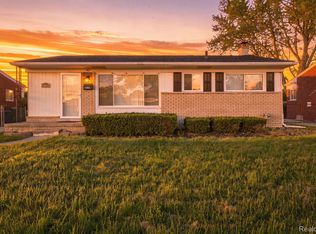 MLS ID #20261079090, Anthony Djon, Anthony Djon Luxury Real Estate. Realcomp II
 - $269,9004 bd2 ba1.5k sqft5383 Gerald St, Warren, MI 48092For Sale
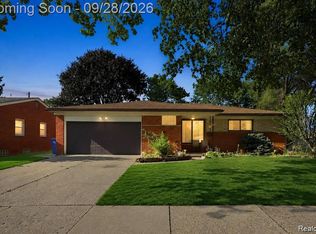 MLS ID #20261078043, Fahad Hussain, Amin Realty. Realcomp II
 - $279,0003 bd2 ba2k sqft5154 Earl Dr, Warren, MI 48092For Sale
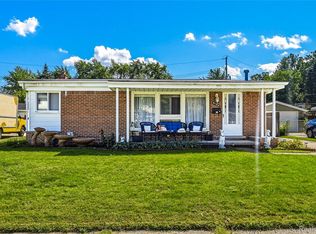 MLS ID #20261073760, Rita Yousif, Utica Realty LLC. Realcomp II
 - $279,9003 bd2 ba1.1k sqft1640 Nottingham Dr, Madison Heights, MI 48071For SaleMLS ID #20261067030, Angelica Pearson, eXp Realty Best Life and Company. Realcomp II
- $297,9993 bd2 ba2k sqft3450 Shampo Dr, Warren, MI 48092For SaleMLS ID #20261072406, Jeremy LePage, Quest Realty LLC. Realcomp II
- $214,9003 bd1 ba2k sqft23095 Hill Ave, Warren, MI 48091For SaleMLS ID #20261080406, Nathaniel Korkis, Summit Union Real Estate. Realcomp II
- $179,9003 bd1 ba1.2k sqft11058 Timken Ave, Warren, MI 48089For SaleMLS ID #20261060663, Sheikh Ali, Amin Realty. Realcomp II
- $299,0004 bd2 ba1.9k sqft11406 Joslyn Dr, Sterling Heights, MI 48312For SaleMLS ID #20261070068, Shabbir Ahmed, Amin Realty. Realcomp II
- $144,9003 bd1 ba910 sqft22434 Hillock Ave, Warren, MI 48089For SaleMLS ID #20261074148, Delon Ramo, Summit Union Real Estate. Realcomp II
- $259,9003 bd2 ba2.1k sqft33564 Vista Way, Fraser, MI 48026For SaleMLS ID #20261077956, Md Limon, R2M Realty,. Realcomp II
- $319,9003 bd2 ba1.9k sqft2939 Winter Dr, Troy, MI 48083For SaleMLS ID #20261067501, James Yau, Thrive Realty Company. Realcomp II
- $289,9003 bd2 ba1.2k sqft2073 Van Antwerp St, Grosse Pointe Woods, MI 48236For SaleMLS ID #20261055885, Daniel DeRose, Nika & Co. Realcomp II
- $339,9005 bd3 ba2.1k sqft8415 Christine St, Warren, MI 48093For SaleMLS ID #20261057265, Abusaleh Tarek, NPG Real Estate. Realcomp II
- $277,0003 bd2 ba2.2k sqft24031 Seneca Ave, Oak Park, MI 48237For SaleMLS ID #20261070779, Randall S Fogelman, O'Connor Realty Detroit, LLC. Realcomp II
- $310,0003 bd3 ba2k sqft37899 Hayes Rd, Sterling Heights, MI 48313For SaleMLS ID #20261067789, Michael Perna, EXP Realty The Perna Team. Realcomp II
- $300,0003 bd2 ba1.3k sqft41654 Harvard Dr, Sterling Heights, MI 48313For SaleMLS ID #20261072063, Paul Savage, Parker Wright Real Estate Group. Realcomp II
- $180,0003 bd2 ba1.4k sqft25141 Burt St, Center Line, MI 48015For SaleMLS ID #20261048301, Kapil Roy, Brookstone, Realtors LLC. Realcomp II
- $329,9004 bd3 ba1.7k sqft2341 McDowell St, Ferndale, MI 48220For SaleMLS ID #20261072919, Mike D Cottle, Real Broker, LLC Birmingham. Realcomp II
- $289,0003 bd2 ba2.2k sqft21840 Kenosha St, Oak Park, MI 48237For SaleMLS ID #20261061728, Lama Mohieddine, Got Key'D Realty. Realcomp II
