Welcome to 3450 Shampo Drive, a beautifully maintained brick ranch in Warren, MI, offering the perfect blend of timeless curb appeal and move in ready comfort. Inside, an inviting open concept living area welcomes you with bright natural light, crisp neutral tones, and updated pendant lighting, creating an ideal setting for both everyday relaxing and effortless entertaining. Complete with a spacious garage, sprinkler system, a generous driveway, large basement and a private yard ready for your personal touch, this home provides exceptional value, low maintenance living, and charm from the moment you step up to the covered front porch.
For sale
Price cut: $2K (10/1)
$297,999
3450 Shampo Dr, Warren, MI 48092
3beds
2,093sqft
Single Family Residence
Built in 1965
7,405 Square Feet Lot
$293,600 Zestimate®
$142/sqft
$-- HOA
What's special
- 39 days
- 575
- 45
Zillow last checked:
Listing updated:
Listed by:
Jeremy LePage 248-662-5550,
Quest Realty LLC 248-662-5550
Source: Realcomp II,MLS#: 20261072406
Facts & features
Interior
Bedrooms & bathrooms
- Bedrooms: 3
- Bathrooms: 2
- Full bathrooms: 1
- 1/2 bathrooms: 1
Primary bedroom
- Level: Entry
- Area: 143
- Dimensions: 13 X 11
Bedroom
- Level: Entry
- Area: 132
- Dimensions: 12 X 11
Bedroom
- Level: Entry
- Area: 121
- Dimensions: 11 X 11
Other
- Level: Entry
- Area: 56
- Dimensions: 8 X 7
Other
- Level: Entry
- Area: 20
- Dimensions: 5 X 4
Dining room
- Level: Entry
- Area: 99
- Dimensions: 9 X 11
Family room
- Level: Entry
- Area: 240
- Dimensions: 20 X 12
Kitchen
- Level: Entry
- Area: 132
- Dimensions: 11 X 12
Living room
- Level: Entry
- Area: 176
- Dimensions: 11 X 16
Heating
- Forced Air, Natural Gas
Cooling
- Attic Fan, Central Air
Appliances
- Included: Disposal, Dryer, Free Standing Gas Oven, Free Standing Refrigerator, Microwave, Washer
Features
- Basement: Partially Finished
- Has fireplace: Yes
- Fireplace features: Family Room, Wood Burning
Interior area
- Total interior livable area: 2,093 sqft
- Finished area above ground: 1,455
- Finished area below ground: 638
Property
Parking
- Total spaces: 2
- Parking features: Two Car Garage, Attached
- Attached garage spaces: 2
Features
- Levels: One
- Stories: 1
- Entry location: GroundLevel
- Patio & porch: Patio
- Pool features: None
- Fencing: Back Yard
Lot
- Size: 7,405 Square Feet
- Dimensions: 61 x 120
Details
- Additional structures: Sheds
- Parcel number: 1307431004
- Special conditions: Short Sale No,Standard
Construction
Type & style
- Home type: SingleFamily
- Architectural style: Ranch
- Property subtype: Single Family Residence
Materials
- Brick
- Foundation: Basement, Poured
Condition
- New construction: No
- Year built: 1965
Utilities & green energy
- Sewer: Public Sewer
- Water: Public
Community & HOA
Community
- Subdivision: CARLETON ESTATES SUB
HOA
- Has HOA: No
Location
- Region: Warren
Financial & listing details
- Price per square foot: $142/sqft
- Tax assessed value: $61,981
- Annual tax amount: $3,299
- Date on market: 9/9/2026
- Cumulative days on market: 39 days
- Listing agreement: Exclusive Agency
- Listing terms: Cash,Conventional
Estimated market value
$293,600
$279,000 - $308,000
$2,551/mo
Price history
| Date | Event | Price |
|---|---|---|
| 10/1/2026 | Price change | $297,999-0.7%$142/sqft |
Source:  Realcomp II #20261072406 Report a problem Realcomp II #20261072406 Report a problem | ||
| 9/9/2026 | Listed for sale | $299,999$143/sqft |
Source: Realcomp II #20261072406 Report a problem | ||
Public tax history
| Year | Property taxes | Tax assessment |
|---|---|---|
| 2026 | $3,299 +2.2% | $127,570 +3.4% |
| 2025 | $3,227 +5.3% | $123,320 +4.8% |
| 2024 | $3,065 +6.7% | $117,690 +13.4% |
| 2023 | $2,872 -1.7% | $103,770 +14.3% |
| 2022 | $2,923 +0.6% | $90,760 +5.7% |
| 2021 | $2,905 | $85,850 +5.9% |
| 2020 | $2,905 +6.9% | $81,100 +8.2% |
| 2019 | $2,717 -0.3% | $74,920 +13.7% |
| 2018 | $2,725 | $65,910 +9% |
| 2017 | -- | $60,470 |
| 2016 | -- | $60,470 +12.3% |
| 2015 | $7,661 | $53,870 +15.1% |
| 2013 | $7,661 | $46,810 |
| 2010 | -- | -- |
| 2009 | -- | $67,810 -14.4% |
| 2008 | -- | $79,230 -2.3% |
| 2007 | -- | $81,110 +1% |
| 2006 | -- | $80,270 +0.5% |
| 2005 | -- | $79,890 +0.2% |
| 2004 | -- | $79,760 +48.9% |
| 2001 | $2,199 +6.9% | $53,550 +3.2% |
| 2000 | $2,057 | $51,890 |
Find assessor info on the county website
Monthly payment
Est. payment
Payment breakdown
Explore the cost of this home by adjusting the details. Changes won't be saved.Climate risks
Neighborhood: 48092
Similar homes
- $279,0003 bd2 ba2k sqft5154 Earl Dr, Warren, MI 48092For Sale
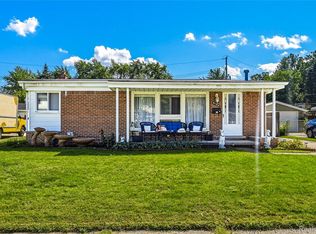
 MLS ID #20261073760, Rita Yousif, Utica Realty LLC. Realcomp II
 - $274,9003 bd2 ba1.6k sqft28200 Newland Dr, Warren, MI 48093For Sale
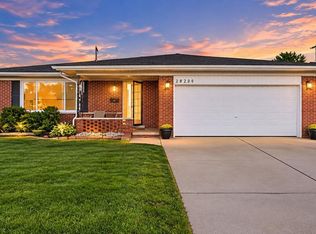 MLS ID #20261078569, Masum Ahmed, NPG Real Estate. Realcomp II
 - $274,9003 bd2 ba2.1k sqft4922 Sanford Dr, Sterling Heights, MI 48310For Sale
 MLS ID #20261078959, Marvin Nafsu, Showtime Realty. Realcomp II
 - $329,9003 bd2 ba2.1k sqft2925 N Alexander Ave, Royal Oak, MI 48073For Sale
 MLS ID #20261069846, Matthew Kallabat, Top Agent Realty. Realcomp II
 - $339,9005 bd3 ba2.1k sqft8415 Christine St, Warren, MI 48093For SaleMLS ID #20261057265, Abusaleh Tarek, NPG Real Estate. Realcomp II
- $334,0004 bd3 ba2k sqft654 Manchester St, Madison Heights, MI 48071For SaleMLS ID #20261063932, Shawn Primeau, Irongate Realty Group. Realcomp II
- $299,9003 bd2 ba1.8k sqft8860 Kidley Dr, Sterling Heights, MI 48314For SaleMLS ID #20261075735, Gerry Sandoval, Leone Realty Inc. Realcomp II
- $310,0003 bd3 ba2k sqft37899 Hayes Rd, Sterling Heights, MI 48313For SaleMLS ID #20261067789, Michael Perna, EXP Realty The Perna Team. Realcomp II
- $329,9004 bd2 ba2k sqft29936 Westbrook Pkwy, Southfield, MI 48076For SaleMLS ID #20261081167, Erick Howard, Amin Realty. Realcomp II
- $289,9003 bd2 ba2.1k sqft33509 Stonewood Dr, Sterling Heights, MI 48312For SaleMLS ID #20261055397, Timothy A Francisco Jr, Real Estate One-Sterling Heights. Realcomp II
- $214,9003 bd1 ba2k sqft23095 Hill Ave, Warren, MI 48091For SaleMLS ID #20261080406, Nathaniel Korkis, Summit Union Real Estate. Realcomp II
- $300,0003 bd2 ba2.8k sqft14943 Carmel Dr, Sterling Heights, MI 48312For SaleMLS ID #20261070026, Rita Khayat, Max Broock Realtors. Realcomp II
- $240,0003 bd1 ba1.4k sqft1579 Dulong Ave, Madison Heights, MI 48071For SaleMLS ID #20261070482, Stephan Naamo, Community Choice Realty Inc. Realcomp II
- $277,0003 bd2 ba2.2k sqft24031 Seneca Ave, Oak Park, MI 48237For SaleMLS ID #20261070779, Randall S Fogelman, O'Connor Realty Detroit, LLC. Realcomp II
- $309,0002 bd2 ba2.7k sqft34440 Amsterdam Dr, Sterling Heights, MI 48312For SaleMLS ID #20261066626, Timothy A Francisco Jr, Real Estate One-Sterling Heights. Realcomp II
- $339,9993 bd2 ba2.3k sqft13803 Brougham Dr, Sterling Heights, MI 48312For SaleMLS ID #20261071169, Frank Jajou, Berkshire Hathaway HomeServices Kee Realty. Realcomp II
- $300,0003 bd2 ba1.3k sqft41654 Harvard Dr, Sterling Heights, MI 48313For SaleMLS ID #20261072063, Paul Savage, Parker Wright Real Estate Group. Realcomp II
- $325,0003 bd2 ba1.9k sqft220 N Webik Ave, Clawson, MI 48017For SaleMLS ID #20261062140, Kate Waters, Good Company. Realcomp II
- $349,9004 bd2 ba2.7k sqft3427 Rhoten Dr, Sterling Heights, MI 48310For SaleMLS ID #20261072801, Rami Yasi, Real Estate One-Sterling Heights. Realcomp II
- $349,9003 bd2 ba1.6k sqft3461 Lancaster Dr, Sterling Heights, MI 48310For SaleMLS ID #20261040288, Hadeer Emmanuel, Berkshire Hathaway HomeServices Kee Realty Clinton. Realcomp II
