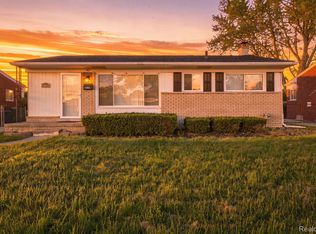
Welcome to this move-in-ready brick bungalow in Warren! This well-maintained home offers 3 bedrooms, including two generously sized bedrooms and a versatile third bedroom that can also serve as a home office or den. The spacious second-floor bedroom provides a flexible layout with two distinct areas, offering plenty of room for additional sleeping, sitting, or workspace.
The updated kitchen features newer cabinetry, flooring, a dishwasher, and refrigerator. Additional improvements include fresh interior paint, an updated full bathroom, newer windows, new carpeting, and a 200-amp electrical service. The home also features multiple mounted TVs and a CCTV security system for added convenience.
A full basement with glass block windows provides plenty of additional space for storage, recreation, or future finishing. Outside, enjoy a spacious backyard, storage shed, and two-car garage. Conveniently located near shopping, schools, dining, and everyday amenities with easy access to major roads. A great opportunity to own a move-in-ready home in Warren!
For sale
$214,900
23095 Hill Ave, Warren, MI 48091
3beds
2,093sqft
Single Family Residence
Built in 1949
0.28 Acres Lot
$179,300 Zestimate®
$103/sqft
$-- HOA
What's special
- 10 days
- 232
- 12
Zillow last checked:
Listing updated:
Listed by:
Nathaniel Korkis 586-554-6107,
Summit Union Real Estate 586-554-6107,
Joe Helou 248-635-3822,
Summit Union Real Estate
Source: Realcomp II,MLS#: 20261080406
Facts & features
Interior
Bedrooms & bathrooms
- Bedrooms: 3
- Bathrooms: 1
- Full bathrooms: 1
Primary bedroom
- Level: Second
- Area: 209
- Dimensions: 19 X 11
Bedroom
- Level: Entry
- Area: 50
- Dimensions: 10 X 5
Bedroom
- Level: Entry
- Area: 110
- Dimensions: 11 X 10
Other
- Level: Entry
- Area: 42
- Dimensions: 7 X 6
Kitchen
- Level: Entry
- Area: 200
- Dimensions: 20 X 10
Heating
- Forced Air, Natural Gas
Features
- Basement: Unfinished
- Has fireplace: No
Interior area
- Total interior livable area: 2,093 sqft
- Finished area above ground: 1,249
- Finished area below ground: 844
Property
Parking
- Total spaces: 2
- Parking features: Two Car Garage, Detached
- Garage spaces: 2
Features
- Levels: One And One Half
- Stories: 1.5
- Entry location: GroundLevel
- Pool features: None
Lot
- Size: 0.28 Acres
- Dimensions: 80 x 151
Details
- Parcel number: 1329452028
- Special conditions: Short Sale No,Standard
Construction
Type & style
- Home type: SingleFamily
- Architectural style: Bungalow
- Property subtype: Single Family Residence
Materials
- Brick
- Foundation: Basement, Block
Condition
- New construction: No
- Year built: 1949
Utilities & green energy
- Sewer: Public Sewer
- Water: Public
Community & HOA
Community
- Subdivision: S/P SIMONDS GARDENS HOMESITES
HOA
- Has HOA: No
Location
- Region: Warren
Financial & listing details
- Price per square foot: $103/sqft
- Tax assessed value: $78,910
- Annual tax amount: $5,796
- Date on market: 10/9/2026
- Cumulative days on market: 70 days
- Listing agreement: Exclusive Right To Sell
- Listing terms: Cash,Conventional,FHA,Va Loan
Estimated market value
$179,300
$163,000 - $195,000
$1,596/mo
Price history
| Date | Event | Price |
|---|---|---|
| 10/9/2026 | Listed for sale | $214,900+0.2%$103/sqft |
Source:  Realcomp II #20261080406 Report a problem Realcomp II #20261080406 Report a problem | ||
| 10/1/2026 | Listing removed | $214,400$102/sqft |
Source: Realcomp II #20261059186 Report a problem | ||
| 8/31/2026 | Price change | $214,400-6.6%$102/sqft |
Source: Realcomp II #20261059186 Report a problem | ||
| 8/2/2026 | Listed for sale | $229,600+64%$110/sqft |
Source: Realcomp II #20261059186 Report a problem | ||
| 9/13/2022 | Sold | $140,000+77.2%$67/sqft |
Source: Public Record Report a problem | ||
| 10/24/2016 | Sold | $79,000$38/sqft |
Source: Public Record Report a problem | ||
| 9/8/2016 | Listed for sale | $79,000+209.2%$38/sqft |
Source: Berkshire Hathaway HomeServices HWWB #216089571 Report a problem | ||
| 8/19/2016 | Sold | $25,551-74.4%$12/sqft |
Source: Public Record Report a problem | ||
| 7/9/2016 | Listed for sale | -- |
Source: Auction.com Report a problem | ||
| 10/8/2015 | Listing removed | $99,900$48/sqft |
Source: Real Estate One-Fraser #31262631 Report a problem | ||
| 9/15/2015 | Listed for sale | $99,900+11%$48/sqft |
Source: Real Estate One-Royal Oak #215099209 Report a problem | ||
| 8/20/1997 | Sold | $90,000$43/sqft |
Source: Public Record Report a problem | ||
Public tax history
| Year | Property taxes | Tax assessment |
|---|---|---|
| 2026 | $5,797 +1.8% | $93,270 +18.2% |
| 2025 | $5,696 0% | $78,910 +2.2% |
| 2024 | $5,699 +110.5% | $77,200 -0.1% |
| 2023 | $2,707 -2.5% | $77,290 +16.9% |
| 2022 | $2,776 +1.7% | $66,120 +5.9% |
| 2021 | $2,729 | $62,450 +18.3% |
| 2020 | $2,729 +7.1% | $52,790 +37.8% |
| 2019 | $2,549 +4.2% | $38,310 +13% |
| 2018 | $2,445 | $33,910 +2.1% |
| 2017 | -- | $33,210 |
| 2016 | -- | $33,210 +7.3% |
| 2015 | -- | $30,940 +3.3% |
| 2012 | -- | $29,940 |
| 2010 | -- | -- |
| 2009 | -- | $49,940 -13.1% |
| 2008 | -- | $57,490 -4.8% |
| 2007 | -- | $60,390 +1.7% |
| 2006 | -- | $59,380 +4.6% |
| 2005 | -- | $56,770 -0.1% |
| 2004 | -- | $56,800 +54.1% |
| 2001 | $1,438 +3.4% | $36,860 +3.2% |
| 2000 | $1,390 | $35,720 |
Find assessor info on the county website
Monthly payment
Est. payment
Payment breakdown
Explore the cost of this home by adjusting the details. Changes won't be saved.Climate risks
Neighborhood: 48091

Similar homes
- $199,9003 bd2 ba1.8k sqft25317 Wagner Ave, Warren, MI 48089For Sale
 MLS ID #20261079090, Anthony Djon, Anthony Djon Luxury Real Estate. Realcomp II
 - $149,9003 bd2 ba1.5k sqft21227 Panama St, Warren, MI 48091For Sale
 MLS ID #20261078045, Fahad Hussain, Amin Realty. Realcomp II
 - $210,0003 bd2 ba2.2k sqft17438 Inkster Rd, Redford, MI 48240For Sale
 MLS ID #20261081490, Katelyn McClanahan, Mi Choice Realty. Realcomp II
 - $199,9003 bd2 ba1.2k sqft7511 Sterling St, Center Line, MI 48015For Sale
 MLS ID #20261074408, Renie Jihad, Community Choice Realty Inc. Realcomp II
 - $129,9003 bd2 ba1.4k sqft7268 Chalmers Ave, Warren, MI 48091For SaleMLS ID #20261060765, Emad Islam, Amin Realty. Realcomp II
- $230,0004 bd2 ba1.4k sqft22010 Colony St, Saint Clair Shores, MI 48080For SaleMLS ID #20261080675, Michael Perna, EXP Realty The Perna Team. Realcomp II
- $240,0003 bd1 ba1.4k sqft1579 Dulong Ave, Madison Heights, MI 48071For SaleMLS ID #20261070482, Stephan Naamo, Community Choice Realty Inc. Realcomp II
- $234,0003 bd2 ba1.9k sqft10566 N Oak Dr, Ferndale, MI 48220For SaleMLS ID #20261074692, Michael Perna, EXP Realty The Perna Team. Realcomp II
- $274,9003 bd2 ba1.6k sqft28200 Newland Dr, Warren, MI 48093For SaleMLS ID #20261078569, Masum Ahmed, NPG Real Estate. Realcomp II
- $208,0003 bd2 ba2k sqft24575 Beck Ave, Eastpointe, MI 48021For SaleMLS ID #20261056756, Chad Apap, EXP Z Real Estate. Realcomp II
- $189,9993 bd2 ba1.9k sqft17612 Sprenger Ave, Eastpointe, MI 48021For SaleMLS ID #20261063138, Kevin Mahone, Keller Williams Realty-Great Lakes. Realcomp II
- $299,0003 bd2 ba2.6k sqft11460 Applewood Dr, Warren, MI 48093For SaleMLS ID #20261080522, Stephanie Barbaro, Realty Executives Home Towne. Realcomp II
- $279,0003 bd3 ba2.6k sqft1821 Oakman Blvd, Detroit, MI 48238For SaleMLS ID #20261082930, Mikhail Grigoryan, Detroit Progress Realty LLC. Realcomp II
- $230,0003 bd1 ba1.9k sqft29237 Boston St, Saint Clair Shores, MI 48081For SaleMLS ID #20261074840, Lee S Speagle Lark, Keller Williams Paint Creek. Realcomp II
- $279,0003 bd2 ba2k sqft5154 Earl Dr, Warren, MI 48092For SaleMLS ID #20261073760, Rita Yousif, Utica Realty LLC. Realcomp II
- $220,0003 bd2 ba1.8k sqft9055 Columbia, Redford, MI 48239For SaleMLS ID #20261079875, Adriana Leaf, Max Broock, REALTORS®-Birmingham. Realcomp II
- $199,9003 bd2 ba1.5k sqft9012 Roosevelt St, Taylor, MI 48180For SaleMLS ID #20261082788, Erin L Fritz, Clients First, REALTORS®. Realcomp II
- $219,9993 bd2 ba2.2k sqft23410 Joy Rd, Redford, MI 48239For SaleMLS ID #20261032987, Deborah Darling, EXP Realty Main. Realcomp II
- $228,0002 bd2 ba2k sqft21407 Broadstone St, Harper Woods, MI 48225For SaleMLS ID #20261075185, Taylor Johnson, Keller Williams Advantage. Realcomp II
- $185,0003 bd2 ba1.8k sqft18181 Buckhannon St, Roseville, MI 48066For SaleMLS ID #20261050229, Amanda Hanton, Berkshire Hathaway HomeServices Kee Realty Bham. Realcomp II
