Coming Soon! Welcome to 17612 Sprenger Ave in Eastpointe — a spacious 3-bedroom, 1.5-bath brick bungalow offering approximately 1,724 square feet of living space, including the finished basement. This well-maintained home features a large living room with a bay window, formal dining room, refinished hardwood floors, an updated kitchen, and a remodeled full bathroom. The generously sized upper-level bedroom offers plenty of space and flexibility. The finished basement provides even more room to enjoy, complete with a recreation area, bar, half bath, laundry/utility space, and additional storage or office space.Outside, you’ll find an oversized driveway, patio area, and a heated 2-car garage with an insulated garage door and opener. Conveniently located near shopping, dining, parks, schools, and major roadways, this Eastpointe home offers the space, features, and functionality today’s buyers are looking for.
For sale
Price cut: $10K (10/5)
$189,999
17612 Sprenger Ave, Eastpointe, MI 48021
3beds
1,924sqft
Single Family Residence
Built in 1951
5,227 Square Feet Lot
$191,100 Zestimate®
$99/sqft
$-- HOA
What's special
- 35 days
- 503
- 41
Zillow last checked:
Listing updated:
Listed by:
Kevin Mahone 586-541-4000,
Keller Williams Realty-Great Lakes 586-541-4000
Source: Realcomp II,MLS#: 20261063138
Facts & features
Interior
Bedrooms & bathrooms
- Bedrooms: 3
- Bathrooms: 2
- Full bathrooms: 1
- 1/2 bathrooms: 1
Bedroom
- Level: Second
- Area: 299
- Dimensions: 23 X 13
Bedroom
- Level: Entry
- Area: 108
- Dimensions: 12 X 9
Bedroom
- Level: Entry
- Area: 108
- Dimensions: 12 X 9
Other
- Level: Second
- Area: 56
- Dimensions: 8 X 7
Other
- Level: Basement
- Area: 25
- Dimensions: 5 X 5
Heating
- Forced Air, Natural Gas
Appliances
- Included: Dishwasher, Disposal, Free Standing Gas Range, Free Standing Refrigerator
Features
- Basement: Finished
- Has fireplace: No
Interior area
- Total interior livable area: 1,924 sqft
- Finished area above ground: 1,354
- Finished area below ground: 570
Property
Parking
- Total spaces: 2
- Parking features: Two Car Garage, Detached
- Garage spaces: 2
Features
- Levels: One And One Half
- Stories: 1.5
- Entry location: GroundLevelwSteps
- Patio & porch: Patio, Porch
- Pool features: None
Lot
- Size: 5,227 Square Feet
- Dimensions: 40 x 133
Details
- Parcel number: 1432355016
- Special conditions: Short Sale No,Standard
Construction
Type & style
- Home type: SingleFamily
- Architectural style: Bungalow
- Property subtype: Single Family Residence
Materials
- Brick
- Foundation: Basement, Brick Mortar
Condition
- New construction: No
- Year built: 1951
Utilities & green energy
- Sewer: Public Sewer
- Water: Public
Community & HOA
Community
- Subdivision: OBEN-BAR-LAING RIDGNT PARK
HOA
- Has HOA: No
Location
- Region: Eastpointe
Financial & listing details
- Price per square foot: $99/sqft
- Tax assessed value: $75,366
- Annual tax amount: $4,638
- Date on market: 8/13/2026
- Cumulative days on market: 35 days
- Listing agreement: Exclusive Right To Sell
- Listing terms: Cash,Conventional,FHA,Va Loan
Estimated market value
$191,100
$182,000 - $201,000
$1,904/mo
Price history
| Date | Event | Price |
|---|---|---|
| 10/5/2026 | Price change | $189,999-5%$99/sqft |
Source:  Realcomp II #20261063138 Report a problem Realcomp II #20261063138 Report a problem | ||
| 9/24/2026 | Listed for sale | $199,999$104/sqft |
Source: Realcomp II #20261063138 Report a problem | ||
| 9/1/2026 | Pending sale | $199,999$104/sqft |
Source: Realcomp II #20261063138 Report a problem | ||
| 8/22/2026 | Price change | $199,999-4.7%$104/sqft |
Source: Realcomp II #20261063138 Report a problem | ||
| 8/13/2026 | Listed for sale | $209,900+23.5%$109/sqft |
Source: Realcomp II #20261063138 Report a problem | ||
| 5/5/2023 | Sold | $170,000+6.3%$88/sqft |
Source:  MiRealSource #50105136 Report a problem MiRealSource #50105136 Report a problem | ||
| 4/16/2023 | Pending sale | $159,900$83/sqft |
Source: MiRealSource #50105136 Report a problem | ||
| 4/10/2023 | Listed for sale | $159,900+45.4%$83/sqft |
Source: MiRealSource #50105136 Report a problem | ||
| 9/25/2000 | Sold | $110,000$57/sqft |
Source: Public Record Report a problem | ||
Public tax history
| Year | Property taxes | Tax assessment |
|---|---|---|
| 2026 | $4,638 +1.9% | $81,700 +3.7% |
| 2025 | $4,551 +116.6% | $78,800 +7.8% |
| 2024 | $2,102 +2.6% | $73,100 +21.8% |
| 2023 | $2,047 +1.5% | $60,000 +17.6% |
| 2022 | $2,016 +0.6% | $51,000 +13.6% |
| 2021 | $2,005 | $44,900 +6.1% |
| 2020 | $2,005 +4% | $42,300 +11.6% |
| 2019 | $1,927 +5.3% | $37,900 +15.7% |
| 2018 | $1,830 +38% | $32,760 +3.3% |
| 2017 | $1,326 | $31,720 |
| 2016 | $1,326 | $31,720 +10.4% |
| 2015 | $1,326 | $28,720 +4.9% |
| 2013 | -- | $27,390 |
| 2012 | -- | -- |
| 2009 | -- | -- |
| 2001 | $1,763 +37% | $47,040 +36.8% |
| 2000 | $1,287 | $34,386 |
Find assessor info on the county website
Monthly payment
Est. payment
Payment breakdown
Explore the cost of this home by adjusting the details. Changes won't be saved.Climate risks
Neighborhood: 48021
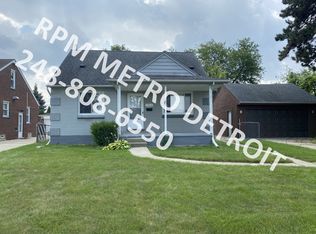
- $160,2003 bd1 ba1.3k sqft17604 Sprenger Ave, Eastpointe, MI 48021Off Market
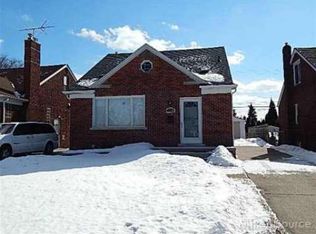
- $150,6003 bd1 ba1.1k sqft17620 Sprenger Ave, Eastpointe, MI 48021Off Market
- $176,1001 bd1 ba1.5k sqft17444 Sprenger Ave, Eastpointe, MI 48021Off Market
- $163,4003 bd1 ba1.5k sqft17628 Sprenger Ave, Eastpointe, MI 48021Off Market
Similar homes
- $208,0003 bd2 ba2k sqft24575 Beck Ave, Eastpointe, MI 48021For Sale

 MLS ID #20261056756, Chad Apap, EXP Z Real Estate. Realcomp II
 - $169,9993 bd2 ba1.4k sqft19676 Woodmont St, Harper Woods, MI 48225For Sale
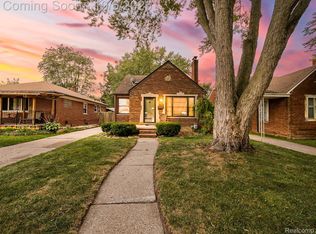 MLS ID #20261078580, Chad Apap, EXP Z Real Estate. Realcomp II
 - $159,9003 bd2 ba1.7k sqft19485 Eastwood Dr, Harper Woods, MI 48225For Sale
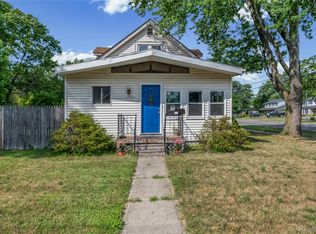 MLS ID #20261058208, Kevin Mahone, Keller Williams Realty-Great Lakes. Realcomp II
 - $185,0003 bd2 ba1.8k sqft18181 Buckhannon St, Roseville, MI 48066For Sale
 MLS ID #20261050229, Amanda Hanton, Berkshire Hathaway HomeServices Kee Realty Bham. Realcomp II
 - $189,0003 bd2 ba2.2k sqft27550 Garfield St, Roseville, MI 48066For SaleMLS ID #20261060465, Rory MacDonald, EXP Realty Clinton Twp. Realcomp II
- $199,9003 bd2 ba1.8k sqft25317 Wagner Ave, Warren, MI 48089For SaleMLS ID #20261079090, Anthony Djon, Anthony Djon Luxury Real Estate. Realcomp II
- $199,0003 bd2 ba1.6k sqft33200 Edgegrove Ave, Fraser, MI 48026For SaleMLS ID #20261061079, Bryan Ball, KW Platinum. Realcomp II
- $200,0003 bd2 ba1.5k sqft22626 Harmon St, Saint Clair Shores, MI 48080For SaleMLS ID #20261046720, Kate Waters, Good Company. Realcomp II
- $214,9003 bd1 ba2k sqft23095 Hill Ave, Warren, MI 48091For SaleMLS ID #20261080406, Nathaniel Korkis, Summit Union Real Estate. Realcomp II
- $114,9994 bd2 ba1.3k sqft14725 Agnes Ave, Eastpointe, MI 48021For SaleMLS ID #20261066111, Demontay Scott, EXP Z Real Estate. Realcomp II
- $204,9003 bd2 ba1.1k sqft16375 Kennedy St, Roseville, MI 48066For SaleMLS ID #20261069102, Jonathan B Fields Sr, RE/MAX Eclipse. Realcomp II
- $199,9003 bd2 ba1.2k sqft7511 Sterling St, Center Line, MI 48015For SaleMLS ID #20261074408, Renie Jihad, Community Choice Realty Inc. Realcomp II
- $209,9004 bd2 ba1.9k sqft22427 Hanson Ct, Saint Clair Shores, MI 48080For SaleMLS ID #20261077212, Mario Nona, My Town Realty. Realcomp II
- $185,0003 bd1 ba1.6k sqft19782 Woodward St, Clinton Township, MI 48035For SaleMLS ID #20261065284, Mike Meldrum, Real Estate One-Chesterfield. Realcomp II
- $230,0004 bd2 ba1.4k sqft22010 Colony St, Saint Clair Shores, MI 48080For SaleMLS ID #20261080675, Michael Perna, EXP Realty The Perna Team. Realcomp II
- $180,0003 bd2 ba1.4k sqft25141 Burt St, Center Line, MI 48015For SaleMLS ID #20261048301, Kapil Roy, Brookstone, Realtors LLC. Realcomp II
- $259,9003 bd2 ba1.9k sqft25334 Barbara St, Roseville, MI 48066For SaleMLS ID #20261076537, Ilir Gjelaj, Remirus. Realcomp II
- $228,0002 bd2 ba2k sqft21407 Broadstone St, Harper Woods, MI 48225For SaleMLS ID #20261075185, Taylor Johnson, Keller Williams Advantage. Realcomp II
- $179,9004 bd3 ba1.8k sqft401 Fiske Dr, Detroit, MI 48214For SaleMLS ID #20261067561, Sammy Sakla, KW Professionals. Realcomp II
- $220,0003 bd2 ba1.6k sqft18332 Spring Ct S, Fraser, MI 48026For SaleMLS ID #20261060013, Aaron K Monzo, Keller Williams Realty-Great Lakes. Realcomp II
