Welcome to Fraser! Offering 3 spacious bedrooms, 1.5 baths, and over 1,400 square feet of comfortable living space, this move-in-ready home blends timeless charm with modern updates. Step inside to discover gleaming hardwood floors, a bright and inviting living room anchored by a cozy fireplace, and an updated kitchen that's perfect for everyday living and entertaining. The finished basement expands your living space with endless possibilities for a recreation room, home office, gym, or media area. Outside, enjoy a fully fenced backyard with plenty of room for pets, play, gardening, or summer gatherings, along with a detached garage for added convenience. Ideally located near shopping, dining, parks, and major expressways, this home offers the perfect combination of comfort, convenience, and value. Don't miss your chance to own this exceptional home—schedule your private showing today before it's gone!
For sale
Price cut: $9.9K (8/19)
$220,000
18332 Spring Ct S, Fraser, MI 48026
3beds
1,600sqft
Single Family Residence
Built in 1959
6,098 Square Feet Lot
$-- Zestimate®
$138/sqft
$-- HOA
What's special
- 54 days
- 629
- 73
Zillow last checked:
Listing updated:
Listed by:
Aaron K Monzo 586-541-4000,
Keller Williams Realty-Great Lakes 586-541-4000,
Erick Monzo 586-210-3350,
Keller Williams Realty-Great Lakes
Source: Realcomp II,MLS#: 20261060013
Facts & features
Interior
Bedrooms & bathrooms
- Bedrooms: 3
- Bathrooms: 2
- Full bathrooms: 1
- 1/2 bathrooms: 1
Bedroom
- Level: Second
- Area: 150
- Dimensions: 15 X 10
Bedroom
- Level: Second
- Area: 182
- Dimensions: 14 X 13
Bedroom
- Level: Second
- Area: 121
- Dimensions: 11 X 11
Other
- Level: Second
Other
- Level: Entry
Family room
- Level: Entry
- Area: 154
- Dimensions: 14 X 11
Living room
- Level: Entry
- Area: 252
- Dimensions: 18 X 14
Heating
- Forced Air, Natural Gas
Cooling
- Ceiling Fans
Features
- Basement: Unfinished
- Has fireplace: No
Interior area
- Total interior livable area: 1,600 sqft
- Finished area above ground: 1,600
Video & virtual tour
Property
Parking
- Total spaces: 2.5
- Parking features: Twoand Half Car Garage, Detached
- Garage spaces: 2.5
Features
- Levels: Two
- Stories: 2
- Entry location: GroundLevelwSteps
- Pool features: None
- Fencing: Fenced
Lot
- Size: 6,098 Square Feet
- Dimensions: 50 x 120
Details
- Parcel number: 1405477049
- Special conditions: Short Sale No,Standard
Construction
Type & style
- Home type: SingleFamily
- Architectural style: Colonial
- Property subtype: Single Family Residence
Materials
- Block, Brick, Vinyl Siding
- Foundation: Basement, Poured
Condition
- New construction: No
- Year built: 1959
Utilities & green energy
- Sewer: Public Sewer
- Water: Public
Community & HOA
Community
- Subdivision: VENETIAN VILLAGE
HOA
- Has HOA: No
Location
- Region: Fraser
Financial & listing details
- Price per square foot: $138/sqft
- Tax assessed value: $56,613
- Annual tax amount: $3,990
- Date on market: 8/7/2026
- Cumulative days on market: 54 days
- Listing agreement: Exclusive Right To Sell
- Listing terms: Cash,Conventional,FHA,Va Loan
- Exclusions: Exclusion(s) Do Not Exist
Estimated market value
Not available
Estimated sales range
Not available
$1,846/mo
Price history
| Date | Event | Price |
|---|---|---|
| 8/19/2026 | Price change | $220,000-4.3%$138/sqft |
Source:  Realcomp II #20261060013 Report a problem Realcomp II #20261060013 Report a problem | ||
| 8/7/2026 | Price change | $229,900+41.9%$144/sqft |
Source: Realcomp II #20261060013 Report a problem | ||
| 8/1/2026 | Pending sale | -- |
Source:  Hubzu REO #94617697418 Report a problem Hubzu REO #94617697418 Report a problem | ||
| 2/13/2016 | Listing removed | -- |
Source: Auction.com Report a problem | ||
| 1/16/2016 | Listed for sale | -- |
Source: Auction.com Report a problem | ||
| 5/12/2006 | Sold | $162,000+14.9%$101/sqft |
Source:  MiRealSource #568150 Report a problem MiRealSource #568150 Report a problem | ||
| 10/27/1999 | Sold | $141,000+41%$88/sqft |
Source: Public Record Report a problem | ||
| 9/17/1996 | Sold | $100,000$63/sqft |
Source: Public Record Report a problem | ||
Public tax history
| Year | Property taxes | Tax assessment |
|---|---|---|
| 2026 | $3,989 +4.8% | $123,500 +10% |
| 2025 | $3,808 +0.2% | $112,300 +5.3% |
| 2024 | $3,799 +7.5% | $106,600 +10.7% |
| 2023 | $3,534 -1.6% | $96,300 +18.6% |
| 2022 | $3,592 | $81,200 +0.7% |
| 2021 | -- | $80,600 +4% |
| 2020 | -- | $77,500 +9.5% |
| 2019 | -- | $70,800 +4.4% |
| 2018 | $3,211 | $67,800 +23.3% |
| 2017 | -- | $54,969 +0% |
| 2016 | -- | $54,961 +7.8% |
| 2015 | $1,980 | $51,001 +19.4% |
| 2013 | $1,980 | $42,728 -8.5% |
| 2011 | -- | $46,705 -16.4% |
| 2010 | -- | $55,873 -5% |
| 2009 | -- | $58,822 -25.6% |
| 2008 | -- | $79,030 -4.5% |
| 2007 | -- | $82,720 +3.5% |
| 2006 | -- | $79,888 +0.7% |
| 2005 | -- | $79,342 |
Find assessor info on the county website
Monthly payment
Est. payment
Payment breakdown
Explore the cost of this home by adjusting the details. Changes won't be saved.Climate risks
Neighborhood: 48026
Similar homes
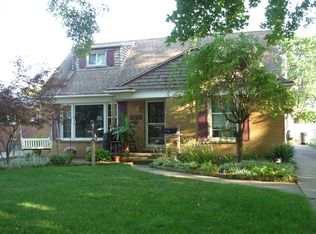
- $199,0003 bd2 ba1.6k sqft33200 Edgegrove Ave, Fraser, MI 48026For Sale
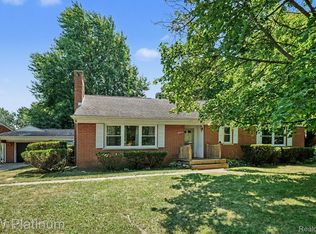
 MLS ID #20261061079, Bryan Ball, KW Platinum. Realcomp II
 - $215,0003 bd1 ba1.4k sqft21211 Ardmore Park Dr, Saint Clair Shores, MI 48081For Sale
 MLS ID #20261075135, Anthony Djon, Anthony Djon Luxury Real Estate. Realcomp II
 - $209,9003 bd2 ba1.1k sqft16375 Kennedy St, Roseville, MI 48066For Sale
 MLS ID #20261069102, Jonathan B Fields Sr, RE/MAX Eclipse. Realcomp II
 - $--2 bd1 ba1k sqft21934 Linwood Ave, Eastpointe, MI 48021AuctionAuction.com 2
- $199,9993 bd2 ba1.9k sqft17612 Sprenger Ave, Eastpointe, MI 48021For SaleMLS ID #20261063138, Kevin Mahone, Keller Williams Realty-Great Lakes. Realcomp II
- $235,0004 bd3 ba1.6k sqft11534 Briarcliff Dr, Warren, MI 48093For SaleMLS ID #20261068598, Robert Seggie, Keller Williams Paint Creek. Realcomp II
- $250,0003 bd2 ba1.4k sqft4840 Iowa Dr, Warren, MI 48092For SaleMLS ID #20261074906, Tony Tran, Real Broker, LLC Troy. Realcomp II
- $189,0003 bd2 ba2.2k sqft27550 Garfield St, Roseville, MI 48066For SaleMLS ID #20261060465, Rory MacDonald, EXP Realty Clinton Twp. Realcomp II
- $240,0003 bd3 ba2k sqft26550 Oakland St, Roseville, MI 48066For SaleMLS ID #20261056800, Timothy A Francisco Jr, Real Estate One-Sterling Heights. Realcomp II
- $220,0003 bd1 ba1.4k sqft1579 Dulong Ave, Madison Heights, MI 48071For SaleMLS ID #20261070482, Stephan Naamo, Community Choice Realty Inc. Realcomp II
- $185,0003 bd2 ba1.8k sqft18181 Buckhannon St, Roseville, MI 48066For SaleMLS ID #20261050229, Amanda Hanton, Berkshire Hathaway HomeServices Kee Realty Bham. Realcomp II
- $214,4003 bd1 ba1.2k sqft23095 Hill Ave, Warren, MI 48091For SaleMLS ID #20261059186, Muhammed Nasser, Real Estate Advantage. Realcomp II
- $228,0002 bd2 ba2k sqft21407 Broadstone St, Harper Woods, MI 48225For SaleMLS ID #20261075185, Taylor Johnson, Keller Williams Advantage. Realcomp II
- $258,0003 bd3 ba2.1k sqft13712 La Chene Ave, Warren, MI 48088For SaleMLS ID #20261048321, Ian Billock, Top Agent Realty. Realcomp II
- $175,0003 bd2 ba1k sqft18727 Marquette St, Roseville, MI 48066For SaleMLS ID #20261057583, Matthew Trontl, Real Estate One-Sterling Heights. Realcomp II
- $230,0003 bd2 ba1.3k sqft29512 Brentwood St, Southfield, MI 48076For SaleMLS ID #20261075579, Holly Drouin, Realty of America. Realcomp II
- $189,0003 bd2 ba1.4k sqft25253 Eureka Dr, Warren, MI 48091For SaleMLS ID #20261060242, Adil Sarder, PurePath Realty Group. Realcomp II
- $215,0003 bd2 ba1k sqft23223 Panama Ave, Warren, MI 48091For SaleMLS ID #20261065957, Sheikh Ali, Amin Realty. Realcomp II
- $145,0003 bd1 ba1.2k sqft15251 Wildwood St, Roseville, MI 48066For SaleMLS ID #20261072538, Aiden Chandler, Century 21 Curran & Oberski. Realcomp II
- $225,0003 bd1 ba1.8k sqft733 Camden St, Ferndale, MI 48220For SaleMLS ID #20261032685, Jennifer Hemstrom, Thrive Realty Company. Realcomp II
