Welcome home to this charming 3 bedroom ranch in the heart of northern St. Clair Shores! Gorgeous hardwood floors throughout the living areas and in all the bedrooms. This home offers loads of natural light through the Craftsman-style windows. All major mechanicals and climate systems have been updated. It features brand new furnace, air conditioning and hot water heater (2025), as well as brand new washer and dryer (2025). This home is the perfect blend of original workmanship, like natural wood moldings, with modern updates in the kitchen and bathroom. Spacious 3-seasons enclosed front porch. An abundance of storage areas in basement with painted black ceiling. Great location! Close to entertainment, parks, shopping, restaurants, and more.
For sale
$215,000
23039 E Thirteen Mile Rd, Saint Clair Shores, MI 48082
3beds
1,077sqft
Single Family Residence
Built in 1928
5,227 Square Feet Lot
$212,000 Zestimate®
$200/sqft
$-- HOA
What's special
- 5 days
- 130
- 16
Zillow last checked:
Listing updated:
Listed by:
Shane Wilson 248-686-4048,
DOBI Real Estate 248-385-3350
Source: Realcomp II,MLS#: 20261089718
Facts & features
Interior
Bedrooms & bathrooms
- Bedrooms: 3
- Bathrooms: 1
- Full bathrooms: 1
Primary bedroom
- Level: Entry
- Area: 135
- Dimensions: 15 X 9
Bedroom
- Level: Entry
- Area: 99
- Dimensions: 11 X 9
Bedroom
- Level: Entry
- Area: 72
- Dimensions: 9 X 8
Other
- Level: Entry
- Area: 56
- Dimensions: 7 X 8
Dining room
- Level: Entry
- Area: 187
- Dimensions: 17 X 11
Kitchen
- Level: Entry
- Area: 128
- Dimensions: 16 X 8
Living room
- Level: Entry
- Area: 196
- Dimensions: 14 X 14
Heating
- Forced Air, Natural Gas
Cooling
- Ceiling Fans, Central Air
Appliances
- Included: Disposal, Dryer, Energy Star Qualified Dishwasher, Energy Star Qualified Refrigerator, Free Standing Gas Range, Microwave, Washer
Features
- High Speed Internet, Programmable Thermostat
- Basement: Daylight,Unfinished
- Has fireplace: No
Interior area
- Total interior livable area: 1,077 sqft
- Finished area above ground: 1,077
Property
Parking
- Total spaces: 1
- Parking features: One Car Garage, Detached
- Garage spaces: 1
Features
- Levels: One
- Stories: 1
- Entry location: GroundLevelwSteps
- Patio & porch: Enclosed, Porch
- Pool features: None
- Fencing: Back Yard,Fenced
Lot
- Size: 5,227 Square Feet
- Dimensions: 50 x 103
Details
- Parcel number: 1411128060
- Special conditions: Short Sale No,Standard
Construction
Type & style
- Home type: SingleFamily
- Architectural style: Ranch
- Property subtype: Single Family Residence
Materials
- Vinyl Siding
- Foundation: Basement, Block
- Roof: Asphalt
Condition
- New construction: No
- Year built: 1928
- Major remodel year: 2020
Utilities & green energy
- Sewer: Public Sewer
- Water: Public
- Utilities for property: Above Ground Utilities
Community & HOA
Community
- Features: Sidewalks
- Subdivision: AVONDALE GARDENS SUB
HOA
- Has HOA: No
Location
- Region: Saint Clair Shores
Financial & listing details
- Price per square foot: $200/sqft
- Tax assessed value: $79,607
- Annual tax amount: $3,896
- Date on market: 11/9/2026
- Cumulative days on market: 5 days
- Listing agreement: Exclusive Right To Sell
- Listing terms: Cash,Conventional,FHA,Va Loan
Estimated market value
$212,000
$201,000 - $223,000
$1,789/mo
Price history
| Date | Event | Price |
|---|---|---|
| 11/9/2026 | Listed for sale | $215,000+47.3%$200/sqft |
Source:  Realcomp II #20261089718 Report a problem | ||
| 6/1/2020 | Sold | $146,000+41.7%$136/sqft |
Source: Public Record Report a problem | ||
| 6/7/2016 | Sold | $103,000+5.2%$96/sqft |
Source: Public Record Report a problem | ||
| 1/6/2016 | Price change | $97,900-1%$91/sqft |
Source: Coldwell Banker Weir Manuel #31265250 Report a problem | ||
| 10/3/2015 | Listed for sale | $98,900$92/sqft |
Source: Coldwell Banker Realty Solutions #215107360 Report a problem | ||
Public tax history
| Year | Property taxes | Tax assessment |
|---|---|---|
| 2026 | $3,896 +2.8% | $95,800 +6.1% |
| 2025 | $3,789 +5.2% | $90,300 +3.3% |
| 2024 | $3,602 +5.5% | $87,400 +11.1% |
| 2023 | $3,415 +1.9% | $78,700 +10.4% |
| 2022 | $3,353 +60.4% | $71,300 +5.2% |
| 2021 | $2,090 | $67,800 +26.7% |
| 2020 | $2,090 | $53,500 +10.1% |
| 2019 | -- | $48,600 +24.9% |
| 2018 | $1,878 +10.9% | $38,900 +6.9% |
| 2017 | $1,693 | $36,400 |
| 2016 | $1,693 | $36,400 +19% |
| 2015 | $1,693 | $30,600 +10.1% |
| 2012 | -- | $27,800 -25.5% |
| 2011 | -- | $37,300 -15.6% |
| 2010 | -- | $44,200 -15.6% |
| 2009 | -- | $52,400 -77.8% |
| 2008 | -- | $236,400 -0.8% |
| 2007 | -- | $238,400 +1.9% |
| 2006 | -- | $233,900 +3.8% |
| 2005 | -- | $225,400 +292% |
| 2004 | -- | $57,500 +82.5% |
| 2001 | $1,628 +2.5% | $31,500 +2.9% |
| 2000 | $1,588 | $30,600 |
Find assessor info on the county website
Monthly payment
Est. payment
Payment breakdown
Explore the cost of this home by adjusting the details. Changes won't be saved.Climate risks
Neighborhood: 48082
- $193,5003 bd1 ba1k sqft23039 E 13 Mile Rd, Saint Clair Shores, MI 48082Off Market
- $185,5003 bd1 ba1.1k sqft23035 E Thirteen Mile Rd, Saint Clair Shores, MI 48082Off Market

- $167,0004 bd1 ba1.3k sqft23045 E Thirteen Mile Rd, Saint Clair Shores, MI 48082Sold

- $277,8003 bd3 ba1.2k sqft23029 E Thirteen Mile Rd, Saint Clair Shores, MI 48082Off Market
Similar homes
- $200,0004 bd2 ba1.3k sqft23802 Elmira St, Saint Clair Shores, MI 48082For Sale
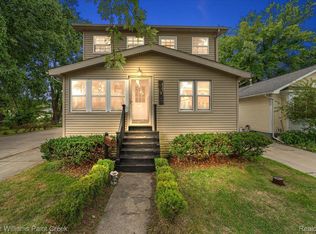
 MLS ID #20261071745, Joseph Delia, Keller Williams Paint Creek. Realcomp II
- $210,0003 bd1 ba1k sqft28036 Larchmont St, Saint Clair Shores, MI 48081For Sale
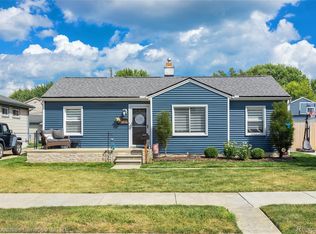 MLS ID #20261087536, Mackenzie Hicks, @properties Christie's Int'l R.E. Birmingham. Realcomp II
- $229,0003 bd2 ba1.1k sqft21508 Lanse St, Saint Clair Shores, MI 48081For Sale
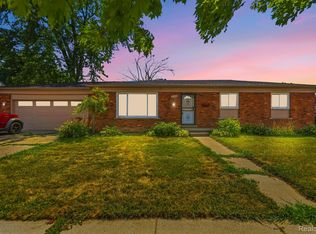 MLS ID #20261060456, Rory MacDonald, EXP Realty Clinton Twp. Realcomp II
- $200,0004 bd2 ba1.4k sqft22010 Colony St, Saint Clair Shores, MI 48080For Sale
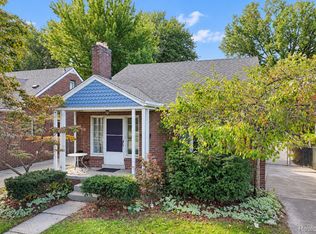 MLS ID #20261080675, Michael Perna, EXP Realty The Perna Team. Realcomp II
- $200,0003 bd1 ba1.3k sqft40695 Moravian Dr, Clinton Township, MI 48036For SaleMLS ID #20261072027, Zachary Harrison, Top Agent Realty. Realcomp II
- $220,0003 bd2 ba1.3k sqft19578 Opal St, Clinton Township, MI 48035For SaleMLS ID #20261061548, Maria Ahmed, IKONIK REALTY. Realcomp II
- $220,0003 bd2 ba1.6k sqft18332 Spring Ct S, Fraser, MI 48026For SaleMLS ID #20261060013, Aaron K Monzo, Keller Williams Realty-Great Lakes. Realcomp II
- $199,9003 bd2 ba1.1k sqft16375 Kennedy St, Roseville, MI 48066For SaleMLS ID #20261069102, Jonathan B Fields Sr, RE/MAX Eclipse. Realcomp II
- $249,9003 bd1 ba1.2k sqft24935 Trombley St, Harrison Township, MI 48045For SaleMLS ID #20261069122, Jonathan B Fields Sr, RE/MAX Eclipse. Realcomp II
- $212,5003 bd1 ba962 sqft26585 Palmer Blvd, Madison Heights, MI 48071For SaleMLS ID #20261085886, Deborah Rice, Century 21 Professionals Troy. Realcomp II
- $259,9003 bd3 ba1.4k sqft11136 Sunburst Ave, Warren, MI 48089For SaleMLS ID #20261090246, Sheikh Ali, Amin Realty. Realcomp II
- $247,0004 bd2 ba1.4k sqft21531 Avalon St, Saint Clair Shores, MI 48080For SaleMLS ID #20261083418, Katherine Hanawalt, Good Company. Realcomp II
- $199,0003 bd2 ba1.5k sqft664 Marlborough St, Detroit, MI 48215For SaleMLS ID #20261088541, Jay Taylor, Good Company. Realcomp II
- $250,0003 bd1 ba1.1k sqft1781 Brys Dr, Grosse Pointe Woods, MI 48236For Sale
 MLS ID #50224966, Giovanni Maniaci, Keller Williams Realty Lakeside. MiRealSource
- $250,0003 bd2 ba1.3k sqft3441 Denson Dr, Sterling Heights, MI 48310For SaleMLS ID #20261085246, Paige Cook, EXP Realty - Mark White & Associates. Realcomp II
- $210,0003 bd1 ba1k sqft23860 Winifred Ave, Warren, MI 48091For SaleMLS ID #20261085791, Kapil Roy, Brookstone, Realtors LLC. Realcomp II
- $234,9003 bd1 ba1k sqft1913 Romeo St, Ferndale, MI 48220For SaleMLS ID #20261089850, Kelly K Finley, New Century REALTORS®. Realcomp II
- $189,0003 bd2 ba1.4k sqft25253 Eureka Dr, Warren, MI 48091For SaleMLS ID #20261086267, Adil Sarder, PurePath Realty Group. Realcomp II
- $220,0003 bd1 ba1.4k sqft1579 Dulong Ave, Madison Heights, MI 48071For SaleMLS ID #20261070482, Stephan Naamo, Community Choice Realty Inc. Realcomp II
- $235,0004 bd2 ba1.5k sqft30412 Groveland St, Madison Heights, MI 48071For SaleMLS ID #20261088354, Devin Simpson, GoodHome Realty LLC. Realcomp II
