Looking for more space with major updates already completed? Welcome to 11136 Sunburst Street, offering 4 bedrooms, 3 bathrooms, a finished basement, and a brand-new roof and furnace completed in 2026.
Step inside to a comfortable main living area with a practical layout for everyday living and entertaining. Continue through the main level to find three bedrooms and a full bathroom, keeping the home’s primary living spaces conveniently together.
Head downstairs to the finished basement, where you’ll discover even more usable space. An additional finished room offers flexibility for guests, a home office, workout area, or hobby room, while a second full bathroom adds even more convenience. The remaining basement space provides plenty of room for recreation, entertaining, or additional storage.
A brand-new roof and brand-new furnace, both completed in 2026, provide added comfort and peace of mind for the next owner.
Conveniently located near Center Line schools, shopping, dining, parks, and major roadways, this home combines everyday convenience with flexible living space on both levels. Schedule your private showing today!
For sale
$274,900
11136 Sunburst Ave, Warren, MI 48089
3beds
1,402sqft
Single Family Residence
Built in 1957
6,098 Square Feet Lot
$271,300 Zestimate®
$196/sqft
$-- HOA
What's special
- 9 days
- 145
- 10
Zillow last checked:
Listing updated:
Listed by:
Sheikh Ali 586-668-3693,
Amin Realty 833-264-6832,
Intasar Ifti 313-661-9484,
Amin Realty
Source: Realcomp II,MLS#: 20261077423
Facts & features
Interior
Bedrooms & bathrooms
- Bedrooms: 3
- Bathrooms: 2
- Full bathrooms: 1
- 1/2 bathrooms: 1
Primary bedroom
- Level: Entry
- Area: 143
- Dimensions: 13 X 11
Bedroom
- Level: Entry
- Area: 117
- Dimensions: 13 X 9
Bedroom
- Level: Entry
- Area: 99
- Dimensions: 11 X 9
Primary bathroom
- Level: Entry
- Area: 70
- Dimensions: 10 X 7
Other
- Level: Entry
- Area: 56
- Dimensions: 8 X 7
Dining room
- Level: Entry
- Area: 90
- Dimensions: 10 X 9
Kitchen
- Level: Entry
- Area: 165
- Dimensions: 15 X 11
Library
- Level: Entry
- Area: 110
- Dimensions: 11 X 10
Living room
- Level: Entry
- Area: 221
- Dimensions: 17 X 13
Heating
- Forced Air, Natural Gas
Features
- Basement: Finished
- Has fireplace: No
Interior area
- Total interior livable area: 1,402 sqft
- Finished area above ground: 1,402
Property
Parking
- Total spaces: 2
- Parking features: Two Car Garage, Detached
- Garage spaces: 2
Features
- Levels: One
- Stories: 1
- Entry location: GroundLevel
- Pool features: None
Lot
- Size: 6,098 Square Feet
- Dimensions: 62 x 100
Details
- Parcel number: 1322254011
- Special conditions: Short Sale No,Standard
Construction
Type & style
- Home type: SingleFamily
- Architectural style: Ranch
- Property subtype: Single Family Residence
Materials
- Brick
- Foundation: Michigan Basement
Condition
- New construction: No
- Year built: 1957
- Major remodel year: 2026
Utilities & green energy
- Sewer: Public Sewer
- Water: Public
Community & HOA
Community
- Subdivision: RAY KIMBERLEY SUB
HOA
- Has HOA: No
Location
- Region: Warren
Financial & listing details
- Price per square foot: $196/sqft
- Tax assessed value: $108,540
- Annual tax amount: $6,795
- Date on market: 10/2/2026
- Cumulative days on market: 10 days
- Listing agreement: Exclusive Right To Sell
- Listing terms: Cash,Conventional,FHA
Estimated market value
$271,300
$258,000 - $285,000
$1,806/mo
Price history
| Date | Event | Price |
|---|---|---|
| 10/2/2026 | Listed for sale | $274,900+25%$196/sqft |
Source:  Realcomp II #20261077423 Report a problem Realcomp II #20261077423 Report a problem | ||
| 9/5/2024 | Sold | $220,000-4.3%$157/sqft |
Source:  MiRealSource #50146139 Report a problem MiRealSource #50146139 Report a problem | ||
| 7/8/2024 | Pending sale | $230,000$164/sqft |
Source: MiRealSource #50146139 Report a problem | ||
| 7/2/2024 | Listed for sale | $230,000$164/sqft |
Source: MiRealSource #50146139 Report a problem | ||
| 6/26/2024 | Pending sale | $230,000$164/sqft |
Source: MiRealSource #50146139 Report a problem | ||
| 6/21/2024 | Listed for sale | $230,000+4.6%$164/sqft |
Source: MiRealSource #50146139 Report a problem | ||
| 3/19/2024 | Listing removed | $219,900$157/sqft |
Source: BHHS broker feed #50130440 Report a problem | ||
| 3/14/2024 | Listed for sale | $219,900$157/sqft |
Source: MiRealSource #50130440 Report a problem | ||
| 2/11/2024 | Pending sale | $219,900$157/sqft |
Source: MiRealSource #50130440 Report a problem | ||
| 1/2/2024 | Price change | $219,900-8%$157/sqft |
Source: MiRealSource #50130440 Report a problem | ||
| 11/1/2023 | Listed for sale | $239,000+83.8%$170/sqft |
Source: Owner Report a problem | ||
| 3/24/2021 | Listing removed | -- |
Source: Owner Report a problem | ||
| 1/19/2017 | Sold | $130,000-1.5%$93/sqft |
Source: Public Record Report a problem | ||
| 11/5/2016 | Listed for sale | $132,000-4.3%$94/sqft |
Source: Owner Report a problem | ||
| 3/31/2016 | Listing removed | $138,000$98/sqft |
Source: Keller Williams - Lakeside #31278798 Report a problem | ||
| 2/17/2016 | Pending sale | $138,000$98/sqft |
Source: Keller Williams - Lakeside #31278798 Report a problem | ||
| 2/7/2016 | Listed for sale | $138,000+62.4%$98/sqft |
Source: Keller Williams - Lakeside #31278798 Report a problem | ||
| 6/19/2013 | Sold | $85,000$61/sqft |
Source: Public Record Report a problem | ||
| 3/28/2013 | Sold | $85,000-5.5%$61/sqft |
Source: MiRealSource #31121481 Report a problem | ||
| 3/5/2013 | Pending sale | $89,900$64/sqft |
Source: CENTURY 21 Collins #31121481 Report a problem | ||
| 1/16/2013 | Price change | $89,900-5.4%$64/sqft |
Source: CENTURY 21 Collins #31121481 Report a problem | ||
| 10/2/2012 | Listed for sale | $95,000-38.3%$68/sqft |
Source: Century 21 Collins #31121481 Report a problem | ||
| 10/28/2003 | Sold | $153,900+36.3%$110/sqft |
Source: Public Record Report a problem | ||
| 8/15/1997 | Sold | $112,900$81/sqft |
Source: Public Record Report a problem | ||
Public tax history
| Year | Property taxes | Tax assessment |
|---|---|---|
| 2026 | $6,795 +56.7% | $110,530 +1.8% |
| 2025 | $4,337 +3.2% | $108,540 +7.5% |
| 2024 | $4,204 +6.1% | $100,970 +13.8% |
| 2023 | $3,960 +1.6% | $88,740 +13.4% |
| 2022 | $3,898 -3.2% | $78,280 +9.2% |
| 2021 | $4,027 | $71,690 +6.6% |
| 2020 | $4,027 +4.5% | $67,260 +2% |
| 2019 | $3,854 +56.3% | $65,950 +19.9% |
| 2018 | $2,466 | $55,010 +14.1% |
| 2017 | -- | $48,210 |
| 2016 | -- | $48,210 +5.7% |
| 2015 | -- | $45,620 +14.4% |
| 2012 | -- | $39,880 |
| 2010 | -- | -- |
| 2009 | -- | $62,180 -14.5% |
| 2008 | -- | $72,760 -7.3% |
| 2007 | -- | $78,530 -0.3% |
| 2006 | -- | $78,800 +1.9% |
| 2005 | -- | $77,350 +3.1% |
| 2004 | -- | $75,060 +46.9% |
| 2001 | $2,523 +3.4% | $51,110 +3.2% |
| 2000 | $2,441 | $49,530 |
Find assessor info on the county website
Monthly payment
Est. payment
Payment breakdown
Explore the cost of this home by adjusting the details. Changes won't be saved.Climate risks
Neighborhood: 48089
Similar homes
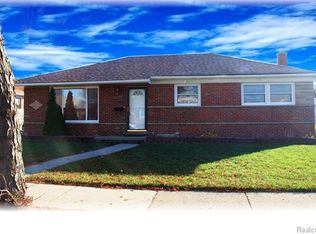
- $285,0003 bd2 ba1.5k sqft25496 Taylor Dr, Warren, MI 48089For Sale
 MLS ID #20261072763, LaTina Lyle, eXp Realty Best Life and Company. Realcomp II
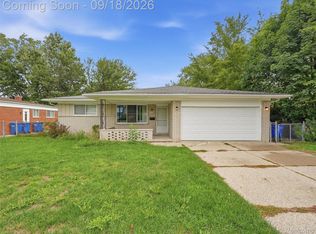
 - $--3 bd2 ba910 sqft11324 Timken Ave, Warren, MI 48089Auction
 Auction.com 1
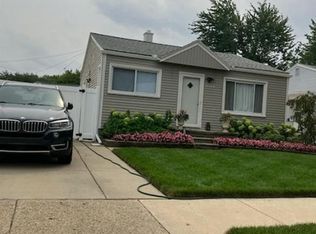
 - $--3 bd1 ba1.4k sqft11328 Carrier Ave, Warren, MI 48089AuctionServiceLink Auction
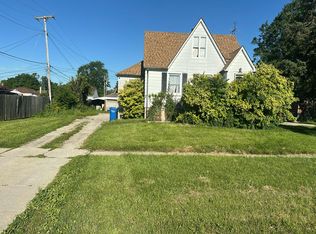
- $--3 bd1 ba914 sqft26491 Schoenherr Rd, Warren, MI 48089Auction
 Auction.com 2
 - $270,0003 bd2 ba1.7k sqft26517 Marilyn Ave, Warren, MI 48089For SaleMLS ID #20261074681, Beta Camaj, Powell Real Estate. Realcomp II
- $235,0003 bd2 ba1.8k sqft13194 Burgundy Ave, Warren, MI 48089For SaleMLS ID #20261081208, Hamidur Rashid, Wasim International Realty. Realcomp II
- $250,0003 bd1 ba2k sqft25862 Gunston Ave, Warren, MI 48089For Sale
 MLS ID #50216113, Crystal Meesseman, KW Platinum. MiRealSource
 - $229,9003 bd3 ba1.6k sqft25129 Wagner Ave, Warren, MI 48089For SaleMLS ID #50223767, Ralph Catana, Real Estate One Clinton. MiRealSource
- $214,9003 bd1 ba906 sqft25739 Wagner Ave, Warren, MI 48089For Sale
 MLS ID #26054027, Lori Voikos, Millennium III Realty, Inc.. MichRIC
 - $248,5003 bd2 ba1.4k sqft29503 Dover Ave, Warren, MI 48088For SaleMLS ID #50223964, Flo Abke, Berkshire Hathaway HomeServices Kee Realty SCS. MiRealSource
- $274,9003 bd2 ba1.6k sqft28200 Newland Dr, Warren, MI 48093For SaleMLS ID #20261078569, Masum Ahmed, NPG Real Estate. Realcomp II
- $250,0003 bd2 ba1.3k sqft11266 Racine Rd, Warren, MI 48093For SaleMLS ID #50223849, Rosalie Iwig, Realty Executives Home Towne Shelby. MiRealSource
- $239,9004 bd2 ba1.4k sqft8603 Essex Ave, Warren, MI 48089For SaleMLS ID #20261078353, Timothy Gohl Jr, Berkshire Hathaway Michigan. Realcomp II
- $224,9003 bd2 ba1.6k sqft26615 Richard Dr, Warren, MI 48089For SaleMLS ID #20261017410, Jalil Yousif, RE/MAX First. Realcomp II
- $259,9003 bd2 ba1.4k sqft13790 Joyce Dr, Warren, MI 48088For SaleMLS ID #50223618, Nancy Coppage, National Realty Centers Inc.. MiRealSource
- $229,0003 bd2 ba1.8k sqft25529 Marilyn Ave, Warren, MI 48089For SaleMLS ID #20261073755, M N M Tanveer, Wasim International Realty. Realcomp II
