Three bedrooms in Royal Oak for under $300,000. Natural light, beautiful floors, and a living room that feels comfortable the moment you walk in. The dining room has its own personality, with space for a full table and an easy connection to the kitchen and living room. Morning coffee, dinner with friends, or a quiet night at home — there's room for all of it. Three bedrooms give you options for guests, a home office, or whatever fits your life. And don't overlook the basement. Exceptionally clean, wide open, and full of possibilities. There's room to spread out, set up a workout area, create a hobby space, or simply enjoy the flexibility of having that much additional room. Outside, the newer front deck and stone walkway make a great first impression. Around back, enjoy a second deck, a fenced backyard, and a storage shed for all the extras. And with Royal Oak's parks, restaurants, shopping, and downtown nearby, there's plenty to enjoy beyond your front door. Take a look at the photos, then come experience 2904 Crooks Road in person.
For sale
$239,900
2904 Crooks Rd, Royal Oak, MI 48073
3beds
1,000sqft
Single Family Residence
Built in 1946
3,920 Square Feet Lot
$242,300 Zestimate®
$240/sqft
$-- HOA
What's special
- 14 hours
- 48
- 6
Zillow last checked:
Listing updated:
Listed by:
Lisa Robinson 248-953-6400,
Jason Mitchell Real Estate Group Michigan LLC 734-564-5153
Source: Realcomp II,MLS#: 20261091840
Facts & features
Interior
Bedrooms & bathrooms
- Bedrooms: 3
- Bathrooms: 2
- Full bathrooms: 1
- 1/2 bathrooms: 1
Primary bedroom
- Level: Entry
- Area: 120
- Dimensions: 12 X 10
Bedroom
- Level: Entry
- Area: 90
- Dimensions: 9 X 10
Bedroom
- Level: Entry
- Area: 99
- Dimensions: 11 X 9
Other
- Level: Entry
- Area: 56
- Dimensions: 8 X 7
Other
- Level: Basement
- Area: 64
- Dimensions: 8 X 8
Kitchen
- Level: Entry
- Area: 90
- Dimensions: 9 X 10
Living room
- Level: Entry
- Area: 182
- Dimensions: 13 X 14
Heating
- Forced Air, Natural Gas
Cooling
- Central Air
Appliances
- Included: Dryer, Free Standing Gas Range, Free Standing Refrigerator, Microwave, Washer
Features
- Basement: Unfinished
- Has fireplace: No
Interior area
- Total interior livable area: 1,000 sqft
- Finished area above ground: 1,000
Property
Parking
- Parking features: No Garage
Features
- Levels: One
- Stories: 1
- Entry location: GroundLevel
- Pool features: None
- Fencing: Back Yard,Fenced
Lot
- Size: 3,920 Square Feet
- Dimensions: 40 x 100
Details
- Additional structures: Sheds
- Parcel number: 2509105011
- Special conditions: Short Sale No,Standard
Construction
Type & style
- Home type: SingleFamily
- Architectural style: Ranch
- Property subtype: Single Family Residence
Materials
- Vinyl Siding
- Foundation: Basement, Block
- Roof: Asphalt
Condition
- New construction: No
- Year built: 1946
Utilities & green energy
- Sewer: Public Sewer, Sewer At Street
- Water: Public
Community & HOA
Community
- Subdivision: FOREST HEIGHTSNO 1
HOA
- Has HOA: No
Location
- Region: Royal Oak
Financial & listing details
- Price per square foot: $240/sqft
- Tax assessed value: $94,220
- Annual tax amount: $3,613
- Date on market: 11/13/2026
- Cumulative days on market: 118 days
- Listing agreement: Exclusive Right To Sell
- Listing terms: Cash,Conventional,FHA,Va Loan
- Exclusions: Exclusion(s) Do Not Exist
Estimated market value
$242,300
$230,000 - $254,000
$1,944/mo
Price history
| Date | Event | Price |
|---|---|---|
| 11/13/2026 | Listed for sale | $239,900-2.9%$240/sqft |
Source:  Realcomp II #20261091840 Report a problem | ||
| 11/5/2026 | Listing removed | $247,000$247/sqft |
Source: eXp Realty #20261052803 Report a problem | ||
| 10/13/2026 | Price change | $247,000-0.8%$247/sqft |
Source: Realcomp II #20261052803 Report a problem | ||
| 8/24/2026 | Price change | $249,000-2.4%$249/sqft |
Source: Realcomp II #20261052803 Report a problem | ||
| 7/24/2026 | Price change | $255,000-1.9%$255/sqft |
Source: Realcomp II #20261052803 Report a problem | ||
| 7/14/2026 | Price change | $260,000-1.9%$260/sqft |
Source: Realcomp II #20261052803 Report a problem | ||
| 7/11/2026 | Listed for sale | $265,000+32.5%$265/sqft |
Source: Realcomp II #20261052803 Report a problem | ||
| 8/18/2022 | Sold | $200,000-7%$200/sqft |
Source: Realcomp II #2220038237 Report a problem | ||
| 7/14/2022 | Pending sale | $215,000$215/sqft |
Source: Realcomp II #2220038237 Report a problem | ||
| 5/27/2022 | Listed for sale | $215,000+99.1%$215/sqft |
Source: Realcomp II #2220038237 Report a problem | ||
| 4/9/1999 | Sold | $108,000$108/sqft |
Source: Public Record Report a problem | ||
Public tax history
| Year | Property taxes | Tax assessment |
|---|---|---|
| 2025 | -- | $101,370 +9.1% |
| 2024 | -- | $92,880 +6.7% |
| 2023 | -- | $87,040 +12.8% |
| 2022 | -- | $77,180 +7.9% |
| 2021 | -- | $71,520 +3.8% |
| 2020 | -- | $68,880 +6.9% |
| 2019 | -- | $64,440 +5.8% |
| 2018 | -- | $60,890 |
| 2017 | -- | $60,890 +11.6% |
| 2015 | -- | $54,540 +8.3% |
| 2014 | -- | $50,370 +2.8% |
| 2011 | -- | $49,000 -1.3% |
| 2010 | $1,792 -9.8% | $49,650 -10.8% |
| 2009 | $1,986 +10% | $55,670 -57% |
| 2005 | $1,806 | $129,490 +91.6% |
| 2003 | -- | $67,590 +13.4% |
| 2002 | -- | $59,600 +10.1% |
| 2001 | $1,918 -7.4% | $54,140 +3.2% |
| 2000 | $2,072 | $52,470 |
Find assessor info on the county website
Monthly payment
Est. payment
Payment breakdown
Explore the cost of this home by adjusting the details. Changes won't be saved.Climate risks
Neighborhood: 48073
Similar homes
- $239,9003 bd1 ba1.4k sqft4500 Rochester Rd, Royal Oak, MI 48073For Sale
 MLS ID #20261072514, Holly Bowers, @properties Christie's Int'l R.E. Royal Oak. Realcomp II
- $299,9003 bd1 ba1.1k sqft528 W Thirteen Mile Rd, Royal Oak, MI 48073For Sale
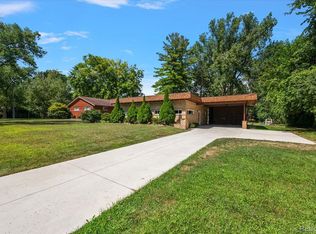 MLS ID #20261086937, Gjoni Sinishta, KW Domain. Realcomp II
- $240,0003 bd2 ba1k sqft17319 Wiltshire Blvd, Southfield, MI 48076For Sale
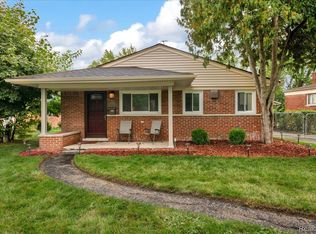 MLS ID #20261080128, Susan C Stewart, SRG Brokerage. Realcomp II
- $250,0003 bd2 ba1k sqft16940 W Eleven Mile Rd, Southfield, MI 48076For Sale
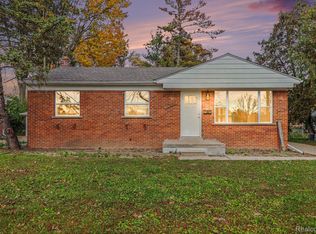 MLS ID #20261089838, Dylan Tanaka, EXP Realty Main. Realcomp II
- $249,9003 bd1 ba1k sqft2021 E Eleven Mile Rd, Royal Oak, MI 48067For SaleMLS ID #20261089040, Zaid Kassab, EXP Realty Main. Realcomp II
- $269,9002 bd1 ba1.3k sqft4335 W Forteen Mile Rd, Royal Oak, MI 48073For Sale
 MLS ID #50219132, Sotero Lopez II, EXP Realty LLC. MiRealSource
- $230,0003 bd2 ba1.3k sqft29512 Brentwood St, Southfield, MI 48076For SaleMLS ID #20261075579, Holly Drouin, Realty of America. Realcomp II
- $315,0003 bd1 ba1k sqft706 E Windemere Ave, Royal Oak, MI 48073For SaleMLS ID #20261059671, Joseph Delia, Keller Williams Paint Creek. Realcomp II
- $240,0003 bd2 ba1.3k sqft3441 Denson Dr, Sterling Heights, MI 48310For SaleMLS ID #20261085246, Paige Cook, EXP Realty - Mark White & Associates. Realcomp II
- $235,0002 bd2 ba997 sqft2100 Shevlin St, Ferndale, MI 48220For SaleMLS ID #20261081009, Ryan Nelson, DOBI Real Estate. Realcomp II
- $220,0003 bd1 ba1.4k sqft1579 Dulong Ave, Madison Heights, MI 48071For SaleMLS ID #20261070482, Stephan Naamo, Community Choice Realty Inc. Realcomp II
- $259,9003 bd3 ba1.4k sqft11136 Sunburst Ave, Warren, MI 48089For SaleMLS ID #20261090246, Sheikh Ali, Amin Realty. Realcomp II
- $259,9003 bd2 ba1.4k sqft2327 Dawes Ave, Shelby Township, MI 48317For SaleMLS ID #20261088992, Lisa M Sutter, Keller Williams Premier. Realcomp II
- $268,9003 bd1 ba1.1k sqft618 Kensington Ave, Ferndale, MI 48220For SaleMLS ID #20261068782, Maggie Z Ng, BE Realty Team. Realcomp II
- $250,0002 bd1 ba1.2k sqft2390 Maybury St, West Bloomfield, MI 48324For SaleMLS ID #20261089104, Justin P Smith, 3DX Real Estate-Brighton. Realcomp II
- $230,0003 bd1 ba1.5k sqft23076 Hoover Ave, Hazel Park, MI 48030For SaleMLS ID #20261084899, Erik K Jurvis, DOBI Real Estate. Realcomp II
- $215,0003 bd1 ba1k sqft23039 E Thirteen Mile Rd, Saint Clair Shores, MI 48082For SaleMLS ID #20261089718, Shane Wilson, DOBI Real Estate. Realcomp II
- $290,0003 bd2 ba1.3k sqft3599 Brookdale Ln, Waterford, MI 48328For SaleMLS ID #20261090381, Jamie Scheett, Epique Realty. Realcomp II
- $269,9003 bd1 ba1k sqft460 W Chesterfield St, Ferndale, MI 48220For SaleMLS ID #20261060524, Andrew Hanagan, @properties Christie's Int'l R.E. Birmingham. Realcomp II
- $189,0003 bd2 ba1.4k sqft25253 Eureka Dr, Warren, MI 48091For SaleMLS ID #20261086267, Adil Sarder, PurePath Realty Group. Realcomp II
