Welcome to this charming Ferndale bungalow offering 3 bedrooms, 1 full bath, a spacious basement, and a 2-car detached garage featuring a brand-new garage door. From the moment you arrive, you'll appreciate the inviting curb appeal with refreshed landscaping and a newly refinished, freshly painted deck—perfect for relaxing or entertaining.
Inside, the home's open-concept layout provides a seamless flow from the bright living room to the dining area and into the kitchen, creating an ideal space for everyday living. A newly remodeled mudroom adds valuable functionality and storage, while the expansive upstairs primary bedroom has been thoughtfully enlarged to create a spacious retreat with endless possibilities.
The unfinished basement offers abundant storage and is ready for your personal finishing touches, with many of the major mechanical updates already completed.
Recent improvements include all-new PEX plumbing, a new electrical panel, new stainless steel kitchen appliances, two new windows, two new exterior doors, refreshed front landscaping, a newer privacy fence, and a reimagined backyard with concrete removed and new sod installed. With so many significant updates already completed, this move-in-ready home offers the perfect blend of character, comfort, and peace of mind in one of Ferndale's most desirable locations.
For sale
Price cut: $10K (9/24)
$269,900
460 W Chesterfield St, Ferndale, MI 48220
3beds
1,007sqft
Single Family Residence
Built in 1924
3,920 Square Feet Lot
$265,600 Zestimate®
$268/sqft
$-- HOA
What's special
- 65 days
- 391
- 54
Zillow last checked:
Listing updated:
Listed by:
Andrew Hanagan 734-323-1512,
@properties Christie's Int'l R.E. Birmingham 248-850-8632
Source: Realcomp II,MLS#: 20261060524
Facts & features
Interior
Bedrooms & bathrooms
- Bedrooms: 3
- Bathrooms: 1
- Full bathrooms: 1
Primary bedroom
- Level: Second
- Area: 322
- Dimensions: 23 X 14
Bedroom
- Level: Entry
- Area: 110
- Dimensions: 10 X 11
Bedroom
- Level: Entry
- Area: 110
- Dimensions: 10 X 11
Other
- Level: Entry
- Area: 49
- Dimensions: 7 X 7
Dining room
- Level: Entry
- Area: 130
- Dimensions: 13 X 10
Kitchen
- Level: Entry
- Area: 140
- Dimensions: 10 X 14
Living room
- Level: Entry
- Area: 156
- Dimensions: 13 X 12
Heating
- Forced Air, Natural Gas
Cooling
- Central Air
Appliances
- Included: Dishwasher, Dryer, Free Standing Gas Range, Free Standing Refrigerator, Stainless Steel Appliances, Washer
Features
- Basement: Unfinished
- Has fireplace: No
Interior area
- Total interior livable area: 1,007 sqft
- Finished area above ground: 1,007
Property
Parking
- Total spaces: 2
- Parking features: Two Car Garage, Detached
- Garage spaces: 2
Features
- Levels: One And One Half
- Stories: 1.5
- Entry location: GroundLevelwSteps
- Patio & porch: Covered, Deck, Porch
- Pool features: None
- Fencing: Fenced
Lot
- Size: 3,920 Square Feet
- Dimensions: 35 x 113
Details
- Parcel number: 2534453038
- Special conditions: Agent Owned,Short Sale No
Construction
Type & style
- Home type: SingleFamily
- Architectural style: Bungalow
- Property subtype: Single Family Residence
Materials
- Vinyl Siding
- Foundation: Basement, Block
- Roof: Asphalt
Condition
- New construction: No
- Year built: 1924
- Major remodel year: 2023
Utilities & green energy
- Sewer: Public Sewer
- Water: Public
Community & HOA
Community
- Subdivision: ADOLPH SLOMANS WOODWARD BLVD
HOA
- Has HOA: No
Location
- Region: Ferndale
Financial & listing details
- Price per square foot: $268/sqft
- Tax assessed value: $117,110
- Annual tax amount: $6,279
- Date on market: 8/7/2026
- Cumulative days on market: 65 days
- Listing agreement: Exclusive Right To Sell
- Listing terms: Cash,Conventional,FHA,Va Loan
Estimated market value
$265,600
$252,000 - $279,000
$1,844/mo
Price history
| Date | Event | Price |
|---|---|---|
| 9/24/2026 | Price change | $269,900-3.6%$268/sqft |
Source:  Realcomp II #20261060524 Report a problem Realcomp II #20261060524 Report a problem | ||
| 8/7/2026 | Listed for sale | $279,900+12%$278/sqft |
Source: Realcomp II #20261060524 Report a problem | ||
| 8/29/2024 | Sold | $250,000-5.6%$248/sqft |
Source: Realcomp II #20240027282 Report a problem | ||
| 8/2/2024 | Pending sale | $264,900$263/sqft |
Source: Realcomp II #20240027282 Report a problem | ||
| 7/19/2024 | Price change | $264,900-3.6%$263/sqft |
Source: Realcomp II #20240027282 Report a problem | ||
| 6/14/2024 | Price change | $274,900-8.3%$273/sqft |
Source: Realcomp II #20240027282 Report a problem | ||
| 5/29/2024 | Listed for sale | $299,900$298/sqft |
Source: Realcomp II #20240027282 Report a problem | ||
| 5/8/2024 | Pending sale | $299,900$298/sqft |
Source: Realcomp II #20240027282 Report a problem | ||
| 4/25/2024 | Listed for sale | $299,900+17.7%$298/sqft |
Source: Realcomp II #20240027282 Report a problem | ||
| 2/20/2024 | Listing removed | -- |
Source: Realcomp II #20240003794 Report a problem | ||
| 2/16/2024 | Price change | $254,900-3.8%$253/sqft |
Source: Realcomp II #20240003794 Report a problem | ||
| 1/26/2024 | Price change | $264,900-5.4%$263/sqft |
Source: Realcomp II #20240003794 Report a problem | ||
| 1/20/2024 | Listed for sale | $279,900$278/sqft |
Source: Realcomp II #20240003794 Report a problem | ||
| 1/12/2024 | Listing removed | -- |
Source: Realcomp II #20230064157 Report a problem | ||
| 11/27/2023 | Price change | $279,900-3.4%$278/sqft |
Source: Realcomp II #20230064157 Report a problem | ||
| 11/12/2023 | Listed for sale | $289,900-17.1%$288/sqft |
Source: Realcomp II #20230064157 Report a problem | ||
| 10/11/2023 | Listing removed | -- |
Source: Realcomp II #20230064157 Report a problem | ||
| 8/2/2023 | Pending sale | $349,900$347/sqft |
Source: Realcomp II #20230064157 Report a problem | ||
| 8/2/2023 | Listed for sale | $349,900+29.6%$347/sqft |
Source: Realcomp II #20230064157 Report a problem | ||
| 6/28/2023 | Listing removed | -- |
Source: Realcomp II #20230022218 Report a problem | ||
| 5/19/2023 | Price change | $269,900-6.9%$268/sqft |
Source: Realcomp II #20230022218 Report a problem | ||
| 4/15/2023 | Listed for sale | $289,900-6.5%$288/sqft |
Source: Realcomp II #20230022218 Report a problem | ||
| 3/29/2023 | Contingent | $309,900$308/sqft |
Source: Realcomp II #20230022218 Report a problem | ||
| 3/26/2023 | Listed for sale | $309,900$308/sqft |
Source: Realcomp II #20230022218 Report a problem | ||
| 3/25/2023 | Listing removed | -- |
Source: Realcomp II #20221067774 Report a problem | ||
| 3/24/2023 | Listed for sale | $309,900+44.1%$308/sqft |
Source: Realcomp II #20221067774 Report a problem | ||
| 6/10/2022 | Sold | $215,000$214/sqft |
Source:  MiRealSource #50074751 Report a problem MiRealSource #50074751 Report a problem | ||
Public tax history
Tax history is unavailable.
Monthly payment
Est. payment
Payment breakdown
Explore the cost of this home by adjusting the details. Changes won't be saved.Climate risks
Neighborhood: 48220
Similar homes
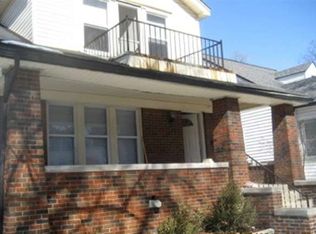
- $269,9003 bd1 ba1.1k sqft618 Kensington Ave, Ferndale, MI 48220For Sale

 MLS ID #20261068782, Maggie Z Ng, BE Realty Team. Realcomp II
 - $299,9003 bd1 ba1.1k sqft800 Jewell St, Ferndale, MI 48220For Sale
 MLS ID #20261065413, Drew Mahar, @properties Christie's Int'l R.E. Birmingham. Realcomp II
 - $289,9003 bd3 ba1.2k sqft22121 Whitmore Ave, Oak Park, MI 48237For Sale
 MLS ID #20261081529, John Graham, John Graham Realty, LLC. Realcomp II
 - $209,9003 bd1 ba960 sqft3230 Harris St, Ferndale, MI 48220For Sale
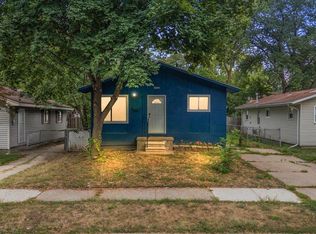 MLS ID #20261069892, Christina Gennari, KW Domain. Realcomp II
 - $199,9003 bd1 ba1k sqft2190 Mapledale St, Ferndale, MI 48220For SaleMLS ID #20261062155, Katherine Nolff, The Brokerage Real Estate Enthusiasts. Realcomp II
- $249,9903 bd2 ba1k sqft17319 Wiltshire Blvd, Southfield, MI 48076For SaleMLS ID #20261080128, Susan C Stewart, SRG Brokerage. Realcomp II
- $210,0002 bd1 ba721 sqft3330 Harris St, Ferndale, MI 48220For SaleMLS ID #20261063154, Christopher George, Advanced Realty Professionals. Realcomp II
- $250,0003 bd2 ba1.5k sqft16581 Mendota St, Detroit, MI 48221For SaleMLS ID #20261067071, Brionna Barksdale, @properties Christie's Int'l RE Northville. Realcomp II
- $305,0003 bd2 ba1k sqft31560 Leelane Rd, Farmington, MI 48336For SaleMLS ID #20261080728, John K Goodman, Century 21 Curran & Oberski. Realcomp II
- $245,0003 bd1 ba1.4k sqft4500 Rochester Rd, Royal Oak, MI 48073For SaleMLS ID #20261072514, Holly Bowers, @properties Christie's Int'l R.E. Royal Oak. Realcomp II
- $239,0003 bd1 ba1.1k sqft19421 Filmore St, Southfield, MI 48075For SaleMLS ID #20261062424, Robert Seggie, Keller Williams Paint Creek. Realcomp II
- $238,5003 bd2 ba1k sqft22796 Watt Dr, Farmington Hills, MI 48336For SaleMLS ID #20261056835, Athba Yacoub, Keller Williams Advantage. Realcomp II
- $329,9003 bd2 ba1.5k sqft3022 N Blair Ave, Royal Oak, MI 48073For SaleMLS ID #20261078439, Joseph Simancas, @properties Christie's Int'l RE Grosse Pointe. Realcomp II
- $285,0004 bd1 ba1.4k sqft2347 Clark St, Detroit, MI 48209For SaleMLS ID #20261069782, Elizabeth D Tintinalli, @properties Christie's Int'l R.E. Detroit. Realcomp II
- $249,9003 bd2 ba1.2k sqft5793 Grayton St, Detroit, MI 48224For SaleMLS ID #20261068668, Marissa G Kresch, Realtyflo Inc. Realcomp II
- $245,0002 bd1 ba1.3k sqft1624 Eleven Mile Rd, Berkley, MI 48072For SaleMLS ID #20261067022, Hope Williams, Keller Williams Advantage. Realcomp II
- $330,0003 bd1 ba1k sqft706 E Windemere Ave, Royal Oak, MI 48073For SaleMLS ID #20261059671, Joseph Delia, Keller Williams Paint Creek. Realcomp II
- $240,0003 bd1 ba1.4k sqft1579 Dulong Ave, Madison Heights, MI 48071For SaleMLS ID #20261070482, Stephan Naamo, Community Choice Realty Inc. Realcomp II
- $289,9003 bd2 ba1.2k sqft2073 Van Antwerp St, Grosse Pointe Woods, MI 48236For SaleMLS ID #20261055885, Daniel DeRose, Nika & Co. Realcomp II
