Charming three-bedroom ranch in Ferndale offering a comfortable layout, an updated kitchen, and a spacious backyard ready to enjoy. Hardwood floors and vaulted ceilings add character and an open feel, while the convenient location provides easy access to Downtown Ferndale, Downtown Royal Oak, and major expressways. The light-filled living room welcomes you with vaulted ceilings and hardwood floors, creating an inviting space for relaxing or entertaining. The adjacent updated kitchen features granite countertops, stainless steel appliances, a stylish backsplash, and a section of butcher block countertop for added workspace and character. Three nicely sized bedrooms and a full bathroom complete the main living area, while the laundry and utility room provides additional functionality and storage. Outside, the large fenced backyard offers plenty of room to enjoy the outdoors, with garden beds and a storage shed for added convenience. Whether you're looking to garden, entertain, or simply enjoy your own outdoor space, there's plenty of potential here. Conveniently located near Downtown Ferndale, Downtown Royal Oak, I-696, and I-75, this home combines comfortable living with easy access to shopping, dining, entertainment, and commuting routes. **Roof, furnace, A/C, and windows have all updated within the past 5 years**
For sale
Price cut: $10K (9/21)
$209,900
3230 Harris St, Ferndale, MI 48220
3beds
960sqft
Single Family Residence
Built in 1975
4,791 Square Feet Lot
$206,500 Zestimate®
$219/sqft
$-- HOA
What's special
- 32 days
- 503
- 45
Zillow last checked:
Listing updated:
Listed by:
Christina Gennari 248-550-4788,
KW Domain 248-590-0800
Source: Realcomp II,MLS#: 20261069892
Facts & features
Interior
Bedrooms & bathrooms
- Bedrooms: 3
- Bathrooms: 1
- Full bathrooms: 1
Bedroom
- Level: Entry
- Area: 121
- Dimensions: 11 X 11
Bedroom
- Level: Entry
- Area: 100
- Dimensions: 10 X 10
Bedroom
- Level: Entry
- Area: 132
- Dimensions: 12 X 11
Other
- Level: Entry
Kitchen
- Level: Entry
- Area: 80
- Dimensions: 8 X 10
Laundry
- Level: Entry
- Area: 40
- Dimensions: 8 X 5
Living room
- Level: Entry
- Area: 96
- Dimensions: 12 X 8
Heating
- Forced Air, Natural Gas
Appliances
- Included: Dishwasher, Free Standing Electric Range, Free Standing Refrigerator, Microwave, Stainless Steel Appliances
- Laundry: Laundry Room
Features
- Has basement: No
- Has fireplace: No
Interior area
- Total interior livable area: 960 sqft
- Finished area above ground: 960
Property
Parking
- Parking features: No Garage
Features
- Levels: One
- Stories: 1
- Entry location: GroundLevelwSteps
- Pool features: None
Lot
- Size: 4,791 Square Feet
- Dimensions: 40 x 123.6
Details
- Parcel number: 2526108019
- Special conditions: Short Sale No,Standard
Construction
Type & style
- Home type: SingleFamily
- Architectural style: Ranch
- Property subtype: Single Family Residence
Materials
- Brick
- Foundation: Crawl Space
Condition
- New construction: No
- Year built: 1975
Utilities & green energy
- Sewer: Public Sewer
- Water: Public
Community & HOA
Community
- Subdivision: BERMORENO 1
HOA
- Has HOA: No
Location
- Region: Ferndale
Financial & listing details
- Price per square foot: $219/sqft
- Tax assessed value: $35,970
- Annual tax amount: $2,858
- Date on market: 9/3/2026
- Cumulative days on market: 32 days
- Listing agreement: Exclusive Right To Sell
- Listing terms: Cash,Conventional,FHA,Va Loan
- Exclusions: Exclusion(s) Do Not Exist
Estimated market value
$206,500
$196,000 - $217,000
$1,630/mo
Price history
| Date | Event | Price |
|---|---|---|
| 9/21/2026 | Price change | $209,900-4.5%$219/sqft |
Source:  Realcomp II #20261069892 Report a problem Realcomp II #20261069892 Report a problem | ||
| 9/3/2026 | Listed for sale | $219,900+18013.7%$229/sqft |
Source: Realcomp II #20261069892 Report a problem | ||
| 4/12/2019 | Sold | $1,214-95.4%$1/sqft |
Source: Public Record Report a problem | ||
| 5/24/2012 | Sold | $26,500-75.7%$28/sqft |
Source: Public Record Report a problem | ||
| 11/29/2011 | Sold | $109,107+91.8%$114/sqft |
Source: Public Record Report a problem | ||
| 12/8/1995 | Sold | $56,900$59/sqft |
Source: Public Record Report a problem | ||
Public tax history
| Year | Property taxes | Tax assessment |
|---|---|---|
| 2025 | $2,823 -2% | $91,550 +2.9% |
| 2024 | $2,881 +0.2% | $89,010 +4.5% |
| 2023 | $2,874 +40.1% | $85,160 +7.6% |
| 2022 | $2,052 -9% | $79,140 +8.9% |
| 2021 | $2,255 | $72,670 +10.5% |
| 2020 | -- | $65,750 +8.8% |
| 2019 | $1,983 -1% | $60,430 +27% |
| 2018 | $2,003 +1.5% | $47,570 +2.5% |
| 2017 | $1,973 | $46,400 +16.6% |
| 2016 | $1,973 | $39,810 +18.8% |
| 2015 | -- | $33,510 +19.4% |
| 2014 | -- | $28,070 -12.4% |
| 2011 | -- | $32,030 -18.4% |
| 2010 | $1,686 -0.4% | $39,270 -17.6% |
| 2009 | $1,692 +24.9% | $47,660 -42.8% |
| 2005 | $1,354 | $83,250 +63.2% |
| 2003 | -- | $51,020 +13.4% |
| 2002 | -- | $44,990 +72.1% |
| 2001 | $1,284 +4.4% | $26,140 +3.2% |
| 2000 | $1,230 | $25,330 |
Find assessor info on the county website
Monthly payment
Est. payment
Payment breakdown
Explore the cost of this home by adjusting the details. Changes won't be saved.Climate risks
Neighborhood: 48220
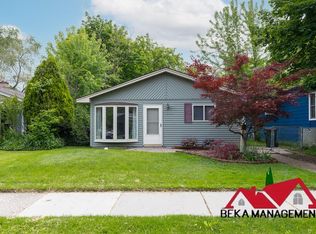
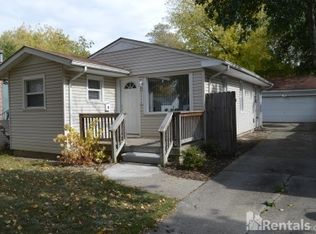
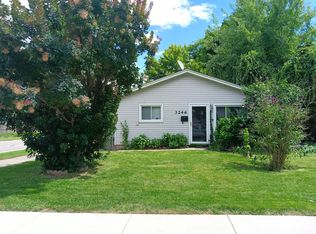
Similar homes
- $199,9003 bd1 ba1k sqft2190 Mapledale St, Ferndale, MI 48220For Sale
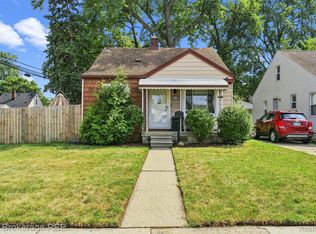
 MLS ID #20261062155, Katherine Nolff, The Brokerage Real Estate Enthusiasts. Realcomp II
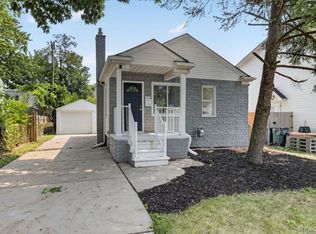
 - $210,0002 bd1 ba721 sqft3330 Harris St, Ferndale, MI 48220For Sale
 MLS ID #20261063154, Christopher George, Advanced Realty Professionals. Realcomp II
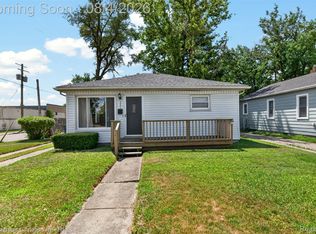
 - $175,0002 bd1 ba800 sqft880 Jewell St, Ferndale, MI 48220For Sale
 MLS ID #20261058955, Kaitlyn Pangrazzi, @properties Christie's Int'l R.E. Birmingham. Realcomp II
 - $269,9003 bd1 ba1.1k sqft618 Kensington Ave, Ferndale, MI 48220For Sale
 MLS ID #20261068782, Maggie Z Ng, BE Realty Team. Realcomp II
 - $200,0003 bd1 ba906 sqft23704 Davey Ave, Hazel Park, MI 48030For SaleMLS ID #20261070910, Justin Bercheny, Max Broock, REALTORS-Royal Oak. Realcomp II
- $219,9002 bd1 ba898 sqft1940 Planavon St, Ferndale, MI 48220For SaleMLS ID #20261064021, James Danley, KW Domain. Realcomp II
- $269,9003 bd1 ba1k sqft460 W Chesterfield St, Ferndale, MI 48220For SaleMLS ID #20261060524, Andrew Hanagan, @properties Christie's Int'l R.E. Birmingham. Realcomp II
- $199,9003 bd2 ba1.2k sqft7511 Sterling St, Center Line, MI 48015For SaleMLS ID #20261074408, Renie Jihad, Community Choice Realty Inc. Realcomp II
- $215,0002 bd1 ba926 sqft27116 Delton St, Madison Heights, MI 48071For SaleMLS ID #20261048330, Skylar Essiambre, RE/MAX Eclipse Clarkston. Realcomp II
- $232,9004 bd1 ba1.2k sqft26212 Park Ct, Madison Heights, MI 48071For SaleMLS ID #20261059037, Leanne Smits, Real Estate One-Royal Oak. Realcomp II
- $299,9003 bd1 ba1.1k sqft800 Jewell St, Ferndale, MI 48220For SaleMLS ID #20261065413, Drew Mahar, @properties Christie's Int'l R.E. Birmingham. Realcomp II
- $209,9003 bd2 ba1.1k sqft16375 Kennedy St, Roseville, MI 48066For SaleMLS ID #20261069102, Jonathan B Fields Sr, RE/MAX Eclipse. Realcomp II
- $207,9003 bd1 ba1k sqft2997 Hanley St, Hamtramck, MI 48212For SaleMLS ID #20261072617, Fardan Reza, PurePath Realty Group. Realcomp II
- $219,9993 bd2 ba1.4k sqft23806 Puritan St, Detroit, MI 48223For SaleMLS ID #20261074960, Danielle S Dunham, EXP Realty Main. Realcomp II
- $175,0003 bd2 ba1.4k sqft16653 Woodingham Dr, Detroit, MI 48221For SaleMLS ID #20261074645, Javan Moore, EXP Realty Main. Realcomp II
- $185,8993 bd1 ba1.2k sqft23336 Hoover Ave, Hazel Park, MI 48030For SaleMLS ID #20261048040, Ali Samer Shami, RE/MAX Team 2000. Realcomp II
- $159,5003 bd2 ba1.1k sqft18636 Mark Twain St, Detroit, MI 48235For SaleMLS ID #20261079299, Lenae Jefferson, EXP Realty Main. Realcomp II
- $245,0003 bd1 ba1.4k sqft4500 Rochester Rd, Royal Oak, MI 48073For SaleMLS ID #20261072514, Holly Bowers, @properties Christie's Int'l R.E. Royal Oak. Realcomp II
- $244,9003 bd1 ba840 sqft27715 Park Ct, Madison Heights, MI 48071For SaleMLS ID #20261056959, Courtney DeSmet, GoodHome Realty LLC. Realcomp II
