Presenting a wonderful opportunity to own this beautifully updated bungalow just moments from the heart of Downtown Ferndale. Offering nearly 1,050 square feet of thoughtfully designed living space, this move in ready home blends timeless charm with modern finishes, creating the perfect combination of comfort, style, and convenience.
Upon entry, you are welcomed by an abundance of natural light, warm finishes, and a bright, open living space that creates an inviting atmosphere for everyday living and entertaining. The updated kitchen features modern cabinetry, granite countertops, stainless steel appliances, and ample workspace, flowing seamlessly into the dining area. The main level offers two spacious bedrooms and a beautifully updated full bathroom, while the upper level provides a private third bedroom, perfect for a primary suite, guest retreat, or home office. Fresh updates throughout create a clean, modern feel that is sure to impress.
Step outside to enjoy a spacious, fully fenced backyard with a patio, offering the perfect setting for entertaining, relaxing, or enjoying summer evenings. A detached two car garage provides added convenience and additional storage.
Situated in one of Ferndale's most desirable neighborhoods, this exceptional property is just minutes from Downtown Ferndale's vibrant restaurants, shopping, parks, and entertainment while offering quick access to major commuter routes. Whether you're searching for your next home or a property with outstanding long term potential, this is an exceptional opportunity in a highly sought after location. Welcome Home!
For sale
Price cut: $10K (9/22)
$249,999
2042 Browning St, Ferndale, MI 48220
3beds
1,050sqft
Single Family Residence
Built in 1950
4,791 Square Feet Lot
$246,900 Zestimate®
$238/sqft
$-- HOA
What's special
- 84 days
- 564
- 63
Zillow last checked:
Listing updated:
Listed by:
Sheel Sohal 248-249-3122,
KW Domain 248-590-0800
Source: Realcomp II,MLS#: 20261048395
Facts & features
Interior
Bedrooms & bathrooms
- Bedrooms: 3
- Bathrooms: 1
- Full bathrooms: 1
Primary bedroom
- Level: Second
- Area: 252
- Dimensions: 9 X 28
Bedroom
- Level: Entry
- Area: 120
- Dimensions: 10 X 12
Bedroom
- Level: Entry
- Area: 108
- Dimensions: 9 X 12
Other
- Level: Entry
- Area: 40
- Dimensions: 8 X 5
Kitchen
- Level: Entry
- Area: 80
- Dimensions: 8 X 10
Laundry
- Level: Entry
- Area: 66
- Dimensions: 6 X 11
Living room
- Level: Entry
- Area: 240
- Dimensions: 15 X 16
Heating
- Forced Air, Natural Gas
Cooling
- Central Air
Appliances
- Included: Dishwasher, Dryer, Free Standing Electric Range, Free Standing Refrigerator, Stainless Steel Appliances, Washer
Features
- Has basement: No
- Has fireplace: No
Interior area
- Total interior livable area: 1,050 sqft
- Finished area above ground: 1,050
Property
Parking
- Total spaces: 1.5
- Parking features: Oneand Half Car Garage, Detached
- Garage spaces: 1.5
Features
- Levels: One And One Half
- Stories: 1.5
- Entry location: GroundLevel
- Patio & porch: Patio
- Pool features: None
- Fencing: Back Yard,Fenced
Lot
- Size: 4,791 Square Feet
- Dimensions: 40 x 117.32
Details
- Parcel number: 2526178011
- Special conditions: Short Sale No,Standard
Construction
Type & style
- Home type: SingleFamily
- Architectural style: Bungalow
- Property subtype: Single Family Residence
Materials
- Vinyl Siding
- Foundation: Slab
- Roof: Asphalt
Condition
- New construction: No
- Year built: 1950
Utilities & green energy
- Sewer: Public Sewer
- Water: Public
Community & HOA
Community
- Subdivision: MAPLEDALENO 1
HOA
- Has HOA: No
Location
- Region: Ferndale
Financial & listing details
- Price per square foot: $238/sqft
- Tax assessed value: $87,520
- Annual tax amount: $6,518
- Date on market: 7/17/2026
- Cumulative days on market: 84 days
- Listing agreement: Exclusive Right To Sell
- Listing terms: Cash,Conventional,FHA,Usda Loan,Va Loan
Estimated market value
$246,900
$235,000 - $259,000
$1,881/mo
Price history
| Date | Event | Price |
|---|---|---|
| 9/22/2026 | Price change | $249,999-3.8%$238/sqft |
Source:  Realcomp II #20261048395 Report a problem Realcomp II #20261048395 Report a problem | ||
| 7/17/2026 | Listed for sale | $260,000+57.6%$248/sqft |
Source: Realcomp II #20261048395 Report a problem | ||
| 10/14/2024 | Listing removed | $1,775$2/sqft |
Source: Zillow Rentals Report a problem | ||
| 3/25/2024 | Listing removed | -- |
Source: Zillow Rentals Report a problem | ||
| 3/5/2024 | Listed for rent | $1,775-1.4%$2/sqft |
Source: Zillow Rentals Report a problem | ||
| 3/7/2023 | Listing removed | -- |
Source: Zillow Rentals Report a problem | ||
| 1/29/2023 | Price change | $1,800-7.7%$2/sqft |
Source: Zillow Rentals Report a problem | ||
| 1/15/2023 | Listed for rent | $1,950+129.4%$2/sqft |
Source: Zillow Rentals Report a problem | ||
| 12/20/2022 | Sold | $165,000-8.3%$157/sqft |
Source: Realcomp II #20221051793 Report a problem | ||
| 11/24/2022 | Pending sale | $179,900$171/sqft |
Source: Realcomp II #20221051793 Report a problem | ||
| 11/23/2022 | Price change | $179,900-5.3%$171/sqft |
Source: Realcomp II #20221051793 Report a problem | ||
| 10/27/2022 | Price change | $189,900-5%$181/sqft |
Source: Realcomp II #20221051793 Report a problem | ||
| 10/19/2022 | Price change | $199,900-4.8%$190/sqft |
Source: Realcomp II #20221051793 Report a problem | ||
| 10/13/2022 | Listed for sale | $209,900+248.4%$200/sqft |
Source: Realcomp II #20221051793 Report a problem | ||
| 2/10/2014 | Sold | $60,250+0.6%$57/sqft |
Source:  MiRealSource #31179302 Report a problem MiRealSource #31179302 Report a problem | ||
| 1/21/2014 | Listed for sale | $59,900-50.1%$57/sqft |
Source: RE/MAX Vision #31179302 Report a problem | ||
| 9/12/2013 | Listing removed | $850$1/sqft |
Source: GLOBAL REALTY, LLC #213084864 Report a problem | ||
| 8/22/2013 | Listed for rent | $850$1/sqft |
Source: GLOBAL REALTY, LLC #213084864 Report a problem | ||
| 8/4/2011 | Listing removed | $850$1/sqft |
Source: RE/MAX Acclaim #31063786 Report a problem | ||
| 4/20/2011 | Listed for rent | $850$1/sqft |
Source: RE/MAX Acclaim #31052700 Report a problem | ||
| 8/2/2005 | Sold | $120,000+5.3%$114/sqft |
Source: Public Record Report a problem | ||
| 9/22/2004 | Sold | $114,000+20%$109/sqft |
Source: Public Record Report a problem | ||
| 4/24/2001 | Sold | $95,000$90/sqft |
Source: Public Record Report a problem | ||
Public tax history
| Year | Property taxes | Tax assessment |
|---|---|---|
| 2025 | $6,403 -7.2% | $89,570 +5.5% |
| 2024 | $6,902 +166.7% | $84,890 +2.9% |
| 2023 | $2,588 -7.3% | $82,530 +13.8% |
| 2022 | $2,792 +10.4% | $72,550 +10.1% |
| 2021 | $2,528 | $65,920 +13.2% |
| 2020 | -- | $58,220 +15.2% |
| 2019 | $2,487 +3.8% | $50,550 +22.3% |
| 2018 | $2,397 +1.1% | $41,340 +5.9% |
| 2017 | $2,372 | $39,040 +22.7% |
| 2016 | $2,372 | $31,820 +19% |
| 2015 | -- | $26,730 +27.3% |
| 2014 | -- | $21,000 -41.2% |
| 2011 | -- | $35,690 -2.5% |
| 2010 | $2,545 -12.8% | $36,610 -13.3% |
| 2009 | $2,918 +16.5% | $42,210 -61.5% |
| 2005 | $2,504 | $109,520 +111.8% |
| 2003 | -- | $51,710 +27.1% |
| 2002 | -- | $40,690 +36.7% |
| 2001 | $1,449 +4.4% | $29,760 +3.2% |
| 2000 | $1,388 | $28,840 |
Find assessor info on the county website
Monthly payment
Est. payment
Payment breakdown
Explore the cost of this home by adjusting the details. Changes won't be saved.Climate risks
Neighborhood: 48220

Similar homes
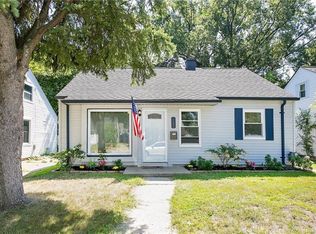
- $237,9003 bd1 ba1k sqft3245 Harris St, Ferndale, MI 48220For Sale
 MLS ID #20261060613, Aniq Uppal, Gateway Brokerage. Realcomp II
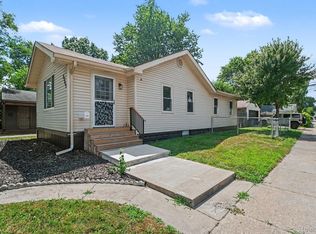
 - $179,9503 bd1 ba822 sqft2147 Almont St, Ferndale, MI 48220For Sale
 MLS ID #20261080642, Joseph Bergin, AXEN Realty LLC. Realcomp II
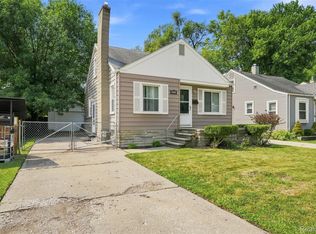
 - $235,0003 bd2 ba1.2k sqft2400 Guthrie Ave, Royal Oak, MI 48067For Sale
 MLS ID #20261062028, Danny Dedic, EXP Realty Main. Realcomp II
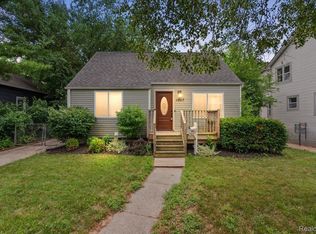
 - $274,9003 bd2 ba892 sqft1657 W Troy Ave, Ferndale, MI 48220For Sale
 MLS ID #20261051467, Robert Raymor, Liberty Way Realty. Realcomp II
 - $269,0003 bd1 ba840 sqft1705 West Blvd, Berkley, MI 48072For SaleMLS ID #20261080261, Angela Snedeker, DOBI Real Estate. Realcomp II
- $220,0002 bd1 ba943 sqft1350 Spencer St, Ferndale, MI 48220For SaleMLS ID #20261064399, David Rabior, Clyde Realty LLC. Realcomp II
- $205,9002 bd1 ba765 sqft1821 E Hazelhurst St, Ferndale, MI 48220For SaleMLS ID #20261068646, Kylee Boyle, Elite Realty. Realcomp II
- $249,9003 bd1 ba1k sqft24300 Simmons Ave, Southfield, MI 48033For SaleMLS ID #20261079355, John Graham, John Graham Realty, LLC. Realcomp II
- $234,0004 bd2 ba1.3k sqft31 W Granet Ave, Hazel Park, MI 48030For SaleMLS ID #20261073592, Carly Peil, RE/MAX Eclipse. Realcomp II
- $259,9003 bd1 ba1.1k sqft527 E Sunnybrook Dr, Royal Oak, MI 48073For SaleMLS ID #20261025234, Pamela McCoy, Benchmark Realty Group Inc. Realcomp II
- $344,9993 bd2 ba1.1k sqft1707 Albany St, Ferndale, MI 48220For SaleMLS ID #20261072418, Derek Werenka, SimpliHom. Realcomp II
- $249,9003 bd1 ba900 sqft15751 W Forteen Mile Rd, Beverly Hills, MI 48025For SaleMLS ID #20261073292, Chris Dabaldo, Amerapro. Realcomp II
- $224,5002 bd1 ba864 sqft555 Donald Ave, Clawson, MI 48017For SaleMLS ID #20261063488, Anthony Moreno, Berkley Realty Group LLC. Realcomp II
- $299,0003 bd2 ba1.5k sqft25452 Miracle Dr, Madison Heights, MI 48071For SaleMLS ID #20261058624, Rudina Cure, Berkshire Hathaway HomeServices Kee Realty Bham. Realcomp II
- $259,8003 bd2 ba1.5k sqft23800 Buckingham St, Dearborn, MI 48128For SaleMLS ID #20261080273, Allison Fishwick, Prime + Property. Realcomp II
- $274,9003 bd1 ba1k sqft2036 Cecil Dr, Troy, MI 48083For SaleMLS ID #20261059553, Holly A Pifer, Oakland Corners Realty LLC. Realcomp II
- $315,0003 bd1 ba1.5k sqft300 N Edgeworth Ave, Royal Oak, MI 48067For SaleMLS ID #20261071126, Justin Sadauskas, Amerapro. Realcomp II
- $184,9002 bd1 ba945 sqft23830 Scotia Rd, Oak Park, MI 48237For SaleMLS ID #20261055670, Michael Mason, The Agency Hall & Hunter. Realcomp II
- $210,0003 bd1 ba1.1k sqft826 Goddard St, Wyandotte, MI 48192For SaleMLS ID #20261081943, S Brooke MacNee, MBA Realty. Realcomp II
