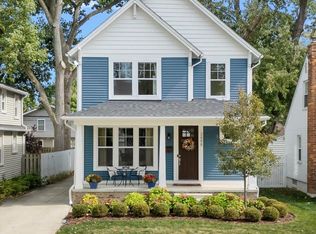
Showings begin Friday, September 25th. Open House Sunday, September 27th from 12:00–2:00 PM. Berkley charm, modern updates, a large lot, and an unbeatable location—all under $300K! Welcome to 2696 Wakefield Rd, a beautifully updated 3-bedroom home offering the features buyers have been looking for in one of Berkley’s most convenient neighborhoods. The upstairs features a brand-new full bathroom with modern finishes and ceramic tile, while the first-floor powder room has been recently renovated. Major recent improvements include a new roof and new furnace, both completed within the last 12 months, along with fresh landscaping that enhances the home's curb appeal. Outside, enjoy a large fenced-in yard, detached garage, and covered front porch—giving you plenty of room to relax, entertain, garden, or simply enjoy your own outdoor space. And the location is hard to beat. Walk to restaurants, shopping, coffee shops, parks, and more, and enjoy the convenience of having so many of Berkley’s everyday amenities close to home. With its combination of recent updates, generous outdoor space, detached garage, walkable location, and affordably priced, 2696 Wakefield Rd offers an exciting opportunity to own a home in Berkley without sacrificing the features and lifestyle you've been looking for. Come see why 2696 Wakefield Rd could be the one you've been waiting for!
For sale
$289,900
2696 Wakefield Rd, Berkley, MI 48072
3beds
948sqft
Single Family Residence
Built in 1921
6,098 Square Feet Lot
$286,100 Zestimate®
$306/sqft
$-- HOA
What's special
- 8 days
- 871
- 134
Zillow last checked:
Listing updated:
Listed by:
Brooke Bocquet-Azimi 248-425-6811,
DOBI Real Estate 248-385-3350,
Sara Trombly 586-524-6902,
DOBI Real Estate
Source: Realcomp II,MLS#: 20261073019
Facts & features
Interior
Bedrooms & bathrooms
- Bedrooms: 3
- Bathrooms: 2
- Full bathrooms: 1
- 1/2 bathrooms: 1
Primary bedroom
- Level: Second
- Area: 361
- Dimensions: 19 X 19
Bedroom
- Level: Entry
- Area: 120
- Dimensions: 12 X 10
Bedroom
- Level: Second
- Area: 110
- Dimensions: 11 X 10
Other
- Level: Second
- Area: 56
- Dimensions: 7 X 8
Other
- Level: Entry
- Area: 30
- Dimensions: 5 X 6
Kitchen
- Level: Entry
- Area: 110
- Dimensions: 10 X 11
Living room
- Level: Entry
- Area: 231
- Dimensions: 21 X 11
Heating
- Forced Air, Natural Gas
Cooling
- Ceiling Fans, Central Air
Appliances
- Included: Dishwasher, Dryer, Free Standing Gas Range, Free Standing Refrigerator, Microwave, Washer
Features
- Has basement: No
- Has fireplace: No
Interior area
- Total interior livable area: 948 sqft
- Finished area above ground: 948
Property
Parking
- Total spaces: 2
- Parking features: Two Car Garage, Detached, Electricityin Garage
- Garage spaces: 2
Features
- Levels: One And One Half
- Stories: 1.5
- Entry location: GroundLevelwSteps
- Patio & porch: Covered, Porch
- Pool features: None
- Fencing: Back Yard,Fenced
Lot
- Size: 6,098 Square Feet
- Dimensions: 52 x 114
Details
- Parcel number: 2518276012
- Special conditions: Short Sale No,Standard
Construction
Type & style
- Home type: SingleFamily
- Architectural style: Bungalow
- Property subtype: Single Family Residence
Materials
- Vinyl Siding
- Foundation: Crawl Space
- Roof: Asphalt
Condition
- New construction: No
- Year built: 1921
- Major remodel year: 2017
Utilities & green energy
- Sewer: Public Sewer
- Water: Public
Community & HOA
Community
- Subdivision: BROOKLINE HILLS
HOA
- Has HOA: No
Location
- Region: Berkley
Financial & listing details
- Price per square foot: $306/sqft
- Tax assessed value: $96,000
- Annual tax amount: $3,905
- Date on market: 9/25/2026
- Cumulative days on market: 8 days
- Listing agreement: Exclusive Right To Sell
- Listing terms: Cash,Conventional,FHA,Va Loan
Estimated market value
$286,100
$272,000 - $300,000
$2,411/mo
Price history
| Date | Event | Price |
|---|---|---|
| 9/25/2026 | Listed for sale | $289,900+65.7%$306/sqft |
Source:  Realcomp II #20261073019 Report a problem Realcomp II #20261073019 Report a problem | ||
| 10/24/2019 | Sold | $175,000+12.2%$185/sqft |
Source: CB Weir Manuel solds #219099035_48072 Report a problem | ||
| 9/25/2019 | Listed for sale | $156,000+6.8%$165/sqft |
Source: Coldwell Banker Weir Manuel #219099035 Report a problem | ||
| 8/25/2006 | Sold | $146,000+12.3%$154/sqft |
Source:  MiRealSource #516467 Report a problem MiRealSource #516467 Report a problem | ||
| 6/28/2000 | Sold | $130,000+53.1%$137/sqft |
Source: Public Record Report a problem | ||
| 9/19/1996 | Sold | $84,900$90/sqft |
Source: Public Record Report a problem | ||
Public tax history
| Year | Property taxes | Tax assessment |
|---|---|---|
| 2025 | $3,815 +11.5% | $119,780 +5.9% |
| 2024 | $3,421 +5% | $113,090 +8.4% |
| 2023 | $3,259 +2.3% | $104,310 +9.5% |
| 2022 | $3,186 -0.3% | $95,260 +10.5% |
| 2021 | $3,198 | $86,200 +6.9% |
| 2020 | -- | $80,660 +4.6% |
| 2019 | $1,953 +1.3% | $77,100 +5.1% |
| 2018 | $1,927 -0.9% | $73,390 +7.3% |
| 2017 | $1,945 | $68,420 +10.1% |
| 2016 | $1,945 | $62,140 +7.8% |
| 2015 | -- | $57,640 +12.6% |
| 2014 | -- | $51,180 +7.4% |
| 2011 | -- | $47,670 -10.7% |
| 2010 | $1,863 -7.6% | $53,360 -13.3% |
| 2009 | $2,017 +19.8% | $61,570 -49.4% |
| 2005 | $1,684 | $121,600 +93.5% |
| 2003 | -- | $62,840 +10.3% |
| 2002 | -- | $56,950 +10.3% |
| 2001 | $1,761 +63.7% | $51,630 +61.8% |
| 2000 | $1,076 | $31,900 |
Find assessor info on the county website
Monthly payment
Est. payment
Payment breakdown
Explore the cost of this home by adjusting the details. Changes won't be saved.Climate risks
Neighborhood: 48072
Similar homes
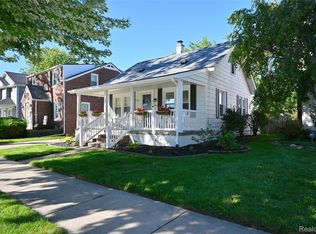
- $275,0002 bd2 ba888 sqft3125 Tyler Ave, Berkley, MI 48072For Sale
 MLS ID #20261076042, Frank Flynn, The Agency Hall & Hunter. Realcomp II
 - $280,0003 bd1 ba1.1k sqft3137 Royal Ave, Berkley, MI 48072For Sale
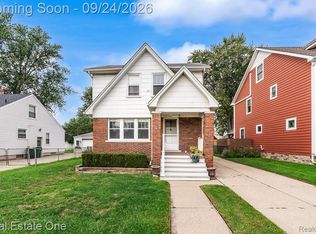 MLS ID #20261074740, Caron Koteles Riha, Real Estate One-Rochester. Realcomp II
 - $279,0003 bd1 ba997 sqft2452 Earlmont Rd, Berkley, MI 48072For Sale
 MLS ID #20261062780, Tara Nysen, Select Real Estate Professionals. Realcomp II
 - $284,9003 bd1 ba859 sqft761 Columbia Rd, Berkley, MI 48072For Sale
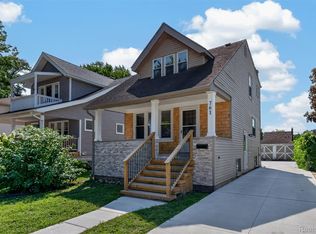 MLS ID #20261068677, Chad R Hooks, Berkshire Hathaway HomeServices Kee Realty Bham. Realcomp II
 - $233,0003 bd2 ba1k sqft2980 Greenfield Rd, Berkley, MI 48072For Sale
 MLS ID #50222644, Susan Parker, Century 21 Professionals. MiRealSource
 - $309,9003 bd1 ba1k sqft3095 Buckingham Ave, Berkley, MI 48072For SaleMLS ID #20261066645, Jim Shaffer, Good Company. Realcomp II
- $330,0003 bd1 ba1.1k sqft2678 Oakshire Ave, Berkley, MI 48072For SaleMLS ID #20261072837, Matthew Berney, Quest Realty LLC. Realcomp II
- $249,0003 bd1 ba1.3k sqft3251 Tyler Ave, Berkley, MI 48072For SaleMLS ID #20261072649, Patrick Jarjis, DOBI Real Estate. Realcomp II
- $264,9003 bd1 ba972 sqft2438 Columbia Rd, Berkley, MI 48072For SaleMLS ID #20261041674, Ricky Pauwels, North Bloomfield Properties. Realcomp II
- $250,0003 bd1 ba1k sqft4296 Phillips Ave, Berkley, MI 48072For SaleMLS ID #20261059830, Rachele C Evers, NextHome One. Realcomp II
- $374,9004 bd2 ba1.2k sqft1465 West Blvd, Berkley, MI 48072For SaleMLS ID #20261076778, Lindsay L Gorman, Crain Homes. Realcomp II
- $239,0003 bd1 ba1k sqft28618 Spring Arbor Dr, Southfield, MI 48076For SaleMLS ID #20261072371, Torin Taylor, KW Domain. Realcomp II
- $319,9003 bd1 ba1.1k sqft15743 Birwood Ave, Beverly Hills, MI 48025For SaleMLS ID #20261078491, Chris G Pero, Max Broock, REALTORS®-Birmingham. Realcomp II
- $299,9003 bd3 ba1.2k sqft22121 Whitmore Ave, Oak Park, MI 48237For SaleMLS ID #20261077928, John Graham, John Graham Realty, LLC. Realcomp II
- $255,0002 bd1 ba1.3k sqft1624 Eleven Mile Rd, Berkley, MI 48072For SaleMLS ID #20261067022, Hope Williams, Keller Williams Advantage. Realcomp II
- $379,0003 bd2 ba1.1k sqft2060 Royal Ave, Berkley, MI 48072For SaleMLS ID #20261063721, Brooke Bocquet-Azimi, DOBI Real Estate. Realcomp II
- $285,0003 bd1 ba1.3k sqft118 Midland Blvd, Royal Oak, MI 48073New ConstructionMLS ID #20261071412, Darlene Jackson, Max Broock, REALTORS®-Birmingham. Realcomp II
- $299,9003 bd1 ba1.2k sqft909 Fernwood Rd, Royal Oak, MI 48067For SaleMLS ID #20261065252, Patricia Timlin, RE/MAX Classic. Realcomp II
- $275,0003 bd1 ba1.3k sqft506 Hilldale Dr, Royal Oak, MI 48067For Sale
 MLS ID #26048677, Sam Caramagno, Caramagno Real Estate. MichRIC
