Ready to leave apartment living behind? This move-in-ready 3-bedroom, 1-bath home in Ferndale gives you the space, privacy, and
freedom to enjoy a place that's truly your own. The updated kitchen is designed for everyday living with granite countertops, all new
stainless steel appliances, plenty of cabinet space, and a functional layout that's perfect for cooking, gathering with friends. Updates also
include a beautifully remodeled full bathroom, electrical panel, furnace, and all new luxury vinyl plank flooring throughout, so you can
move in with confidence instead of adding projects to your to-do list. Whether you're buying your first home, starting a family, or simply
looking for more room to grow, this home offers a comfortable, low-maintenance space you can make your own over time. Located just
minutes from downtown Ferndale, you'll enjoy easy access to local restaurants, coffee shops, breweries, parks, shopping, and
entertainment, along with convenient freeway access for an easy commute. If you're looking for an updated home in a great
neighborhood that's ready from day one, this is one you'll want to see! Schedule your showing today!
For sale
$179,950
2147 Almont St, Ferndale, MI 48220
3beds
822sqft
Single Family Residence
Built in 1952
4,356 Square Feet Lot
$-- Zestimate®
$219/sqft
$-- HOA
What's special
- 1 day
- 55
- 5
Zillow last checked:
Listing updated:
Listed by:
Joseph Bergin 248-895-3090,
AXEN Realty LLC 248-438-8201
Source: Realcomp II,MLS#: 20261080642
Facts & features
Interior
Bedrooms & bathrooms
- Bedrooms: 3
- Bathrooms: 1
- Full bathrooms: 1
Bedroom
- Level: Entry
- Area: 108
- Dimensions: 12 X 9
Bedroom
- Level: Entry
- Area: 90
- Dimensions: 10 X 9
Bedroom
- Level: Entry
- Area: 120
- Dimensions: 12 X 10
Other
- Level: Entry
- Area: 40
- Dimensions: 5 X 8
Kitchen
- Level: Entry
- Area: 180
- Dimensions: 15 X 12
Laundry
- Level: Entry
- Area: 25
- Dimensions: 5 X 5
Living room
- Level: Entry
- Area: 165
- Dimensions: 11 X 15
Heating
- Forced Air, Natural Gas
Appliances
- Included: Dishwasher, Free Standing Electric Range, Free Standing Refrigerator, Stainless Steel Appliances, Washer Dryer Stacked
Features
- Has basement: No
- Has fireplace: No
Interior area
- Total interior livable area: 822 sqft
- Finished area above ground: 822
Property
Parking
- Parking features: No Garage
Features
- Levels: One
- Stories: 1
- Entry location: GroundLevel
- Exterior features: Awnings, Lighting
- Pool features: None
- Fencing: Fenced
Lot
- Size: 4,356 Square Feet
- Dimensions: 40 x 111.29
Details
- Parcel number: 2526451015
- Special conditions: Short Sale No,Standard
Construction
Type & style
- Home type: SingleFamily
- Architectural style: Ranch
- Property subtype: Single Family Residence
Materials
- Aluminum Siding, Stone
- Foundation: Slab
- Roof: Asphalt,Composition
Condition
- New construction: No
- Year built: 1952
- Major remodel year: 2022
Utilities & green energy
- Sewer: Public Sewer
- Water: Public
- Utilities for property: Above Ground Utilities
Community & HOA
Community
- Subdivision: FORDMOUNT PARK
HOA
- Has HOA: No
Location
- Region: Ferndale
Financial & listing details
- Price per square foot: $219/sqft
- Tax assessed value: $68,070
- Annual tax amount: $5,851
- Date on market: 10/5/2026
- Cumulative days on market: 92 days
- Listing agreement: Exclusive Right To Sell
- Listing terms: Cash,Conventional,FHA,Va Loan
Estimated market value
Not available
Estimated sales range
Not available
Not available
Price history
| Date | Event | Price |
|---|---|---|
| 10/5/2026 | Listed for sale | $179,950-5.3%$219/sqft |
Source:  Realcomp II #20261080642 Report a problem Realcomp II #20261080642 Report a problem | ||
| 10/5/2026 | Listing removed | $189,950$231/sqft |
Source: Realcomp II #20261072780 Report a problem | ||
| 9/30/2026 | Listed for rent | $1,750+12.9%$2/sqft |
Source: Zillow Rentals Report a problem | ||
| 9/9/2026 | Listed for sale | $189,950-5%$231/sqft |
Source: Realcomp II #20261072780 Report a problem | ||
| 9/9/2026 | Listing removed | $199,950$243/sqft |
Source: Realcomp II #20261059099 Report a problem | ||
| 7/29/2026 | Listed for sale | $199,950-4.7%$243/sqft |
Source: Realcomp II #20261059099 Report a problem | ||
| 7/29/2026 | Listing removed | $209,900$255/sqft |
Source: Realcomp II #20261050790 Report a problem | ||
| 7/17/2026 | Price change | $209,900-4.5%$255/sqft |
Source: Realcomp II #20261050790 Report a problem | ||
| 7/11/2026 | Listed for sale | $219,900+17.6%$268/sqft |
Source: Realcomp II #20261050790 Report a problem | ||
| 1/26/2024 | Listing removed | -- |
Source: Zillow Rentals Report a problem | ||
| 1/8/2024 | Price change | $1,550-3.1%$2/sqft |
Source: Zillow Rentals Report a problem | ||
| 11/22/2023 | Price change | $1,600-3%$2/sqft |
Source: Zillow Rentals Report a problem | ||
| 11/8/2023 | Price change | $1,650-2.9%$2/sqft |
Source: Zillow Rentals Report a problem | ||
| 10/24/2023 | Price change | $1,700-2.9%$2/sqft |
Source: Zillow Rentals Report a problem | ||
| 10/11/2023 | Listed for rent | $1,750+59.1%$2/sqft |
Source: Zillow Rentals Report a problem | ||
| 10/6/2023 | Sold | $187,000+6.9%$227/sqft |
Source: Realcomp II #20230070824 Report a problem | ||
| 9/5/2023 | Pending sale | $175,000$213/sqft |
Source: Realcomp II #20230070824 Report a problem | ||
| 8/26/2023 | Listed for sale | $175,000+191.7%$213/sqft |
Source: Realcomp II #20230070824 Report a problem | ||
| 12/6/2021 | Listing removed | -- |
Source: Zillow Rental Manager Report a problem | ||
| 11/30/2021 | Listed for rent | $1,100+22.2%$1/sqft |
Source: Zillow Rental Manager Report a problem | ||
| 3/10/2021 | Listing removed | -- |
Source: Owner Report a problem | ||
| 11/21/2015 | Listing removed | $900$1/sqft |
Source: Owner Report a problem | ||
| 11/19/2015 | Sold | $60,000+20.2%$73/sqft |
Source: Public Record Report a problem | ||
| 11/14/2015 | Listed for rent | $900+16.1%$1/sqft |
Source: Owner Report a problem | ||
| 10/28/2015 | Listed for sale | $49,900+29.6%$61/sqft |
Source: Conselyea Real Estate #215116338 Report a problem | ||
| 8/22/2013 | Listing removed | $775$1/sqft |
Source: Angela Gray Report a problem | ||
| 3/15/1995 | Sold | $38,500$47/sqft |
Source: Public Record Report a problem | ||
Public tax history
| Year | Property taxes | Tax assessment |
|---|---|---|
| 2025 | $5,025 +160.3% | $72,040 +9.1% |
| 2024 | $1,930 +3.8% | $66,030 +6% |
| 2023 | $1,860 +0.6% | $62,270 +15.4% |
| 2022 | $1,850 +1.8% | $53,940 +18.5% |
| 2021 | $1,818 | $45,530 +20.6% |
| 2020 | -- | $37,760 +19.7% |
| 2019 | $1,789 -19.5% | $31,550 +28.1% |
| 2018 | $2,221 +30.3% | $24,620 +8.5% |
| 2017 | $1,705 | $22,700 +21.1% |
| 2016 | $1,705 | $18,740 +16.5% |
| 2015 | -- | $16,080 +11.9% |
| 2014 | -- | $14,370 -44.4% |
| 2011 | -- | $25,860 -20.1% |
| 2010 | $1,540 -0.5% | $32,370 -17% |
| 2009 | $1,548 +21.9% | $38,990 -36.3% |
| 2005 | $1,270 | $61,200 +50.9% |
| 2003 | -- | $40,570 +22.9% |
| 2002 | -- | $33,000 +91.1% |
| 2001 | $1,191 +3.8% | $17,270 +3.2% |
| 2000 | $1,147 | $16,740 |
Find assessor info on the county website
Monthly payment
Est. payment
Payment breakdown
Explore the cost of this home by adjusting the details. Changes won't be saved.Climate risks
Neighborhood: 48220

Similar homes
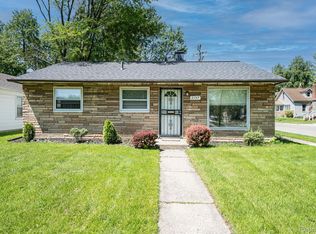
- $205,9002 bd1 ba765 sqft1821 E Hazelhurst St, Ferndale, MI 48220For Sale

 MLS ID #20261068646, Kylee Boyle, Elite Realty. Realcomp II
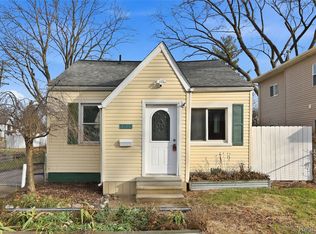
 - $199,9002 bd1 ba670 sqft602 Spencer St, Ferndale, MI 48220For Sale
 MLS ID #20261061215, Nancy L Grobbel, NHL Real Estate. Realcomp II
 - $199,0003 bd1 ba1k sqft23435 Vance Ave, Hazel Park, MI 48030For Sale
 MLS ID #20261076563, Renay Brown, REMAX Masterpiece of Michigan. Realcomp II
 - $220,0002 bd1 ba943 sqft1350 Spencer St, Ferndale, MI 48220For Sale
 MLS ID #20261064399, David Rabior, Clyde Realty LLC. Realcomp II
 - $169,7002 bd1 ba696 sqft712 E Lincoln Ave, Madison Heights, MI 48071For SaleMLS ID #20261069637, Chad Jishi, KW Professionals. Realcomp II
- $249,9993 bd1 ba1k sqft2042 Browning St, Ferndale, MI 48220For SaleMLS ID #20261048395, Sheel Sohal, KW Domain. Realcomp II
- $181,4503 bd2 ba1k sqft19783 Ardmore St, Detroit, MI 48235For SaleMLS ID #20261068830, Lashawn Peterson, EXP Realty Main. Realcomp II
- $180,0003 bd1 ba922 sqft18068 Asbury Park, Detroit, MI 48235For SaleMLS ID #20261072833, Yajaira Santiago, KW Domain. Realcomp II
- $175,0003 bd1 ba1k sqft20201 Grandville Ave, Detroit, MI 48219For SaleMLS ID #20261040404, Anuj Chand, Keller Williams First. Realcomp II
- $149,9003 bd1 ba1k sqft1433 Reo Ave, Lincoln Park, MI 48146For SaleMLS ID #20261080432, Michael M Phillips, Keller Williams Legacy. Realcomp II
- $195,0002 bd1 ba800 sqft905 Sprague Ave, Madison Heights, MI 48071For SaleMLS ID #20261056054, Benjamin F Lang, RE/MAX, The Collective Agency. Realcomp II
- $199,0003 bd1 ba922 sqft20600 Lennon St, Harper Woods, MI 48225For SaleMLS ID #20261077167, Samantha Sherman, EXP Realty Main. Realcomp II
- $192,9003 bd2 ba1k sqft22435 Pembroke Ave, Detroit, MI 48219For SaleMLS ID #20261074360, Kyera Lewis, Cadillac Realty Group, LLC. Realcomp II
- $125,0003 bd3 ba1.2k sqft8064 Bliss St, Detroit, MI 48234For SaleMLS ID #20261079761, Lawrence Else, Realtyflo Inc. Realcomp II
- $240,0003 bd2 ba1.2k sqft2400 Guthrie Ave, Royal Oak, MI 48067For SaleMLS ID #20261062028, Danny Dedic, EXP Realty Main. Realcomp II
- $149,9003 bd1 ba1.2k sqft16266 Evergreen Ave, Eastpointe, MI 48021For SaleMLS ID #20261078565, Monty AlAmmoury, Keller Williams Legacy. Realcomp II
- $154,9003 bd1 ba1k sqft24409 Bolam Ave, Warren, MI 48089For SaleMLS ID #20261064209, Erick Howard, Amin Realty. Realcomp II
- $189,9003 bd1 ba1k sqft27550 Kaufman St, Roseville, MI 48066For SaleMLS ID #20261062645, Rina Samman, Community Choice Realty Inc. Realcomp II
- $168,0003 bd2 ba1.1k sqft15881 Hartwell St, Detroit, MI 48227For SaleMLS ID #20261024319, Lila Mircholi, Golden Key Realty Group LLC. Realcomp II
- $149,9003 bd1 ba1k sqft5515 E Outer Dr, Detroit, MI 48234For SaleMLS ID #20261070641, Justin P Neil, JNA Real Estate. Realcomp II
