Discover this beautifully refreshed 3-bedroom, 2-full-bath ranch in Warren, offering the perfect combination of comfort, style, and convenience! Built in 2003, this home features 1,106 square feet of thoughtfully designed living space, a spacious living room filled with natural light, a functional kitchen, and a desirable single-level layout. Enjoy the convenience of a primary bedroom with its own full bathroom, central air conditioning, and a full basement offering plenty of storage and exciting possibilities for future use. Situated on a generous lot with room to enjoy the outdoors, this property offers an excellent opportunity to own a newer-built ranch at an attractive price. Certificate of Occupancy has been issued! Seller is willing to consider buyer closing-cost assistance with an acceptable offer, subject to lender guidelines. Property is owned by a licensed real estate agent. Don’t miss this opportunity to make this Warren home yours. Schedule your private showing today!
For sale
$179,900
21228 Helle Ave, Warren, MI 48089
3beds
1,106sqft
Single Family Residence
Built in 2003
6,534 Square Feet Lot
$179,000 Zestimate®
$163/sqft
$-- HOA
What's special
- 18 days
- 416
- 54
Zillow last checked:
Listing updated:
Listed by:
Falah Mubarez 877-663-9366,
Premier Agent Network Michigan LLC 877-663-9366
Source: Realcomp II,MLS#: 20261088143
Facts & features
Interior
Bedrooms & bathrooms
- Bedrooms: 3
- Bathrooms: 2
- Full bathrooms: 2
Primary bedroom
- Level: Entry
- Area: 121
- Dimensions: 11 X 11
Bedroom
- Level: Entry
- Area: 90
- Dimensions: 10 X 9
Bedroom
- Level: Entry
- Area: 90
- Dimensions: 10 X 9
Primary bathroom
- Level: Entry
- Area: 40
- Dimensions: 8 X 5
Other
- Level: Entry
- Area: 55
- Dimensions: 11 X 5
Kitchen
- Level: Entry
- Area: 88
- Dimensions: 11 X 8
Living room
- Level: Entry
- Area: 338
- Dimensions: 26 X 13
Heating
- Forced Air, Natural Gas
Cooling
- Central Air
Appliances
- Included: Dishwasher, Dryer, Free Standing Gas Range, Free Standing Refrigerator, Washer
- Laundry: Gas Dryer Hookup, Washer Hookup
Features
- Basement: Full,Unfinished
- Has fireplace: No
Interior area
- Total interior livable area: 1,106 sqft
- Finished area above ground: 1,106
Property
Parking
- Parking features: No Garage
Features
- Levels: One
- Stories: 1
- Entry location: GroundLevelwSteps
- Pool features: None
Lot
- Size: 6,534 Square Feet
- Dimensions: 60 x 100
Details
- Parcel number: 1335378007
- Special conditions: Agent Owned,Short Sale No
Construction
Type & style
- Home type: SingleFamily
- Architectural style: Ranch
- Property subtype: Single Family Residence
Materials
- Brick Veneer, Vinyl Siding
- Foundation: Basement, Poured
- Roof: Asphalt
Condition
- New construction: No
- Year built: 2003
- Major remodel year: 2026
Utilities & green energy
- Electric: Circuit Breakers
- Sewer: Public Sewer
- Water: Public
Community & HOA
Community
- Subdivision: FRANK C NALLS SUNSET HILLS
HOA
- Has HOA: No
Location
- Region: Warren
Financial & listing details
- Price per square foot: $163/sqft
- Tax assessed value: $29,263
- Annual tax amount: $1,678
- Date on market: 10/31/2026
- Cumulative days on market: 18 days
- Listing agreement: Exclusive Right To Sell
- Listing terms: Cash,Conventional,FHA
Estimated market value
$179,000
$170,000 - $188,000
$1,497/mo
Price history
| Date | Event | Price |
|---|---|---|
| 11/9/2026 | Listed for sale | $179,900$163/sqft |
Source:  Realcomp II #20261088143 Report a problem | ||
| 11/7/2026 | Pending sale | $179,900$163/sqft |
Source: Realcomp II #20261088143 Report a problem | ||
| 10/31/2026 | Listed for sale | $179,900+88.2%$163/sqft |
Source: Realcomp II #20261088143 Report a problem | ||
| 4/22/2026 | Sold | $95,589$86/sqft |
Source: Public Record Report a problem | ||
Public tax history
| Year | Property taxes | Tax assessment |
|---|---|---|
| 2026 | $1,679 +10.4% | $67,730 +1.7% |
| 2025 | $1,521 +3.6% | $66,620 +1.5% |
| 2024 | $1,467 +4.2% | $65,610 +27.2% |
| 2023 | $1,409 +2.1% | $51,560 +31.6% |
| 2022 | $1,379 -0.4% | $39,190 +5% |
| 2021 | $1,385 | $37,340 +13.3% |
| 2020 | $1,385 +5.6% | $32,970 +1.2% |
| 2019 | $1,312 +2.9% | $32,590 +3.7% |
| 2018 | $1,275 | $31,430 +1.3% |
| 2017 | -- | $31,030 |
| 2016 | -- | $31,030 +22.6% |
| 2015 | -- | $25,320 -2.5% |
| 2012 | -- | $25,980 |
| 2010 | -- | -- |
| 2009 | -- | $53,190 -15.1% |
| 2008 | -- | $62,680 -6% |
| 2007 | -- | $66,710 +2% |
| 2006 | -- | $65,380 +3% |
| 2005 | -- | $63,490 +8.5% |
| 2004 | -- | $58,530 +355.8% |
| 2001 | $489 +3.4% | $12,840 +3.1% |
| 2000 | $473 | $12,450 |
Find assessor info on the county website
Monthly payment
Est. payment
Payment breakdown
Explore the cost of this home by adjusting the details. Changes won't be saved.Climate risks
Neighborhood: 48089


Similar homes
- $189,9003 bd2 ba1.6k sqft24287 Eleanor Ave, Warren, MI 48089For Sale

 MLS ID #20261085059, Jessica Belanger Marine, RE/MAX Noire. Realcomp II
- $165,0003 bd1 ba1k sqft11221 Ocalla Dr, Warren, MI 48089For Sale
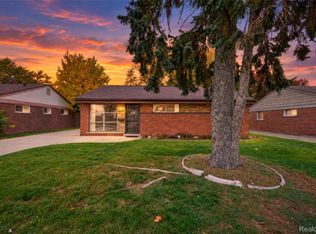 MLS ID #20261089725, Daniel P Gullion, Real Estate For A CAUSE. Realcomp II
- $199,9004 bd2 ba1.5k sqft23267 Wellington Ave, Warren, MI 48089For Sale
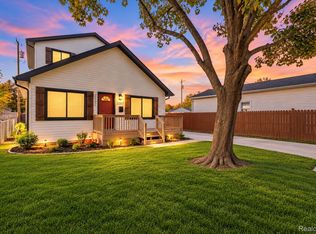 MLS ID #20261087255, Joseph Jajo, Community Choice Realty Inc. Realcomp II
- $130,0003 bd1 ba888 sqft12455 Georgiana Ave, Warren, MI 48089For Sale
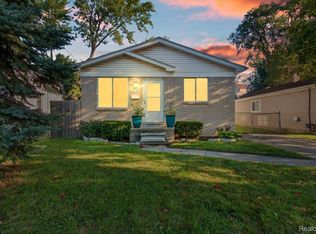 MLS ID #20261073047, Jan Dijkers, Berkshire Hathaway HomeServices The Loft Warehouse. Realcomp II
- $159,9004 bd2 ba1.2k sqft24495 Stewart Ave, Warren, MI 48089For SaleMLS ID #20261063434, Fate Carson IV, Utica Realty LLC. Realcomp II
- $154,9003 bd1 ba1k sqft24409 Bolam Ave, Warren, MI 48089For SaleMLS ID #20261064209, Erick Howard, Amin Realty. Realcomp II
- $135,0003 bd1 ba1.1k sqft21763 Dexter Ct, Warren, MI 48089For SaleMLS ID #20261062580, Jeanette C Lucy, IQ Properties LLC. Realcomp II
- $179,9003 bd1 ba1.4k sqft20201 Country Club Dr, Harper Woods, MI 48225For SaleMLS ID #20261089147, Anne V Deleo, Lenox Realty & Management. Realcomp II
- $179,9003 bd1 ba1.3k sqft23129 Oakwood Ave, Eastpointe, MI 48021For SaleMLS ID #20261060084, Juan P Clavon, A Star National Realty. Realcomp II
- $259,9003 bd2 ba1.3k sqft13075 Burgundy Ave, Warren, MI 48089For SaleMLS ID #20261088747, Sammy Sakla, KW Professionals. Realcomp II
- $214,9003 bd2 ba1.2k sqft25244 Eureka Dr, Warren, MI 48091For SaleMLS ID #20261088810, Autumn Capizzo, TrustLink Real Estate. Realcomp II
- $128,7003 bd1 ba940 sqft11211 Maxwell Ave, Warren, MI 48089For SaleMLS ID #20261071659, Donna L McFarlane, Oak and Stone Real Estate. Realcomp II
- $175,0003 bd1 ba1.3k sqft25181 Lawn St, Roseville, MI 48066For SaleMLS ID #20261070161, Whitney Myers, EXP Realty Main. Realcomp II
- $209,0003 bd2 ba1.2k sqft22728 Mac Arthur Blvd, Warren, MI 48089For SaleMLS ID #20261034923, Mariam Khalaf, Sunflower Realty LLC. Realcomp II
- $179,9003 bd2 ba1.3k sqft4989 Scotten St, Detroit, MI 48210For SaleMLS ID #20261086190, Richard Williams, Berkshire Hathaway HomeServices The Loft Warehouse. Realcomp II
- $109,9002 bd1 ba690 sqft13077 Georgiana Ave, Warren, MI 48089For SaleMLS ID #20261069496, Wasimur Rahman, Wasim International Realty. Realcomp II
- $191,9003 bd1 ba1.2k sqft27321 Academy St, Roseville, MI 48066For SaleMLS ID #20261081484, Norbert Burrows, EXP Realty Main. Realcomp II
- $169,9253 bd1 ba822 sqft2147 Almont St, Ferndale, MI 48220For SaleMLS ID #20261089929, Joseph Bergin, AXEN Realty LLC. Realcomp II
- $210,0003 bd2 ba1.4k sqft4520 Buckingham Dr, Warren, MI 48092For SaleMLS ID #20261081152, Cooper Brown, RE/MAX Eclipse. Realcomp II
- $199,0003 bd1 ba1.6k sqft2340 Shevlin St, Ferndale, MI 48220For SaleMLS ID #20261091176, Theresa Barr, Prime + Property. Realcomp II
