Absolutely adorable 4-bedroom, 2-bathroom home offering charm, updates, and plenty of space.
The newer kitchen features stainless steel appliances, dishwasher, and granite countertops (2018), while the lower level showcases beautiful real hardwood floors. Upstairs, you'll find two additional bedrooms and a full bathroom.
Freshly painted with newer flooring and doors, this home has been thoughtfully updated throughout. Additional highlights include Wallside windows, newer roof (2021) on the home and garage, and a Lennox furnace and central installed in 2016. The home also comes pre-wired with the amazingly fast AT&T Fiber internet!
The spacious 2 1/2-car garage offers electricity, a door opener, and enough depth to accommodate a pickup truck. There's also a newer side door plus storm doors on both the front and rear entrances.
With immediate occupancy and move-in ready condition, this one is truly a must-see!
For sale
Price cut: $3K (10/13)
$159,900
24495 Stewart Ave, Warren, MI 48089
4beds
1,206sqft
Single Family Residence
Built in 1955
6,098 Square Feet Lot
$157,800 Zestimate®
$133/sqft
$-- HOA
What's special
- 53 days
- 438
- 35
Likely to sell faster than
Zillow last checked:
Listing updated:
Listed by:
Fate Carson IV 586-788-9984,
Utica Realty LLC 248-729-7777
Source: Realcomp II,MLS#: 20261063434
Facts & features
Interior
Bedrooms & bathrooms
- Bedrooms: 4
- Bathrooms: 2
- Full bathrooms: 1
- 1/2 bathrooms: 1
Primary bedroom
- Level: Second
- Area: 120
- Dimensions: 12 X 10
Bedroom
- Level: Entry
- Area: 99
- Dimensions: 9 X 11
Bedroom
- Level: Second
- Area: 110
- Dimensions: 10 X 11
Bedroom
- Level: Entry
- Area: 126
- Dimensions: 9 X 14
Other
- Level: Entry
- Area: 99
- Dimensions: 9 X 11
Other
- Level: Second
- Area: 64
- Dimensions: 8 X 8
Kitchen
- Level: Entry
- Area: 132
- Dimensions: 11 X 12
Laundry
- Level: Entry
- Area: 40
- Dimensions: 5 X 8
Living room
- Level: Entry
- Area: 156
- Dimensions: 13 X 12
Heating
- Forced Air, Natural Gas
Cooling
- Central Air
Appliances
- Included: Dryer, Free Standing Refrigerator, Stainless Steel Appliances, Washer
- Laundry: Gas Dryer Hookup, Laundry Room, Washer Hookup
Features
- Has basement: No
- Has fireplace: No
Interior area
- Total interior livable area: 1,206 sqft
- Finished area above ground: 1,206
Property
Parking
- Total spaces: 2
- Parking features: Two Car Garage, Detached
- Garage spaces: 2
Features
- Levels: Two
- Stories: 2
- Entry location: GroundLevelwSteps
- Pool features: None
- Fencing: Fenced
Lot
- Size: 6,098 Square Feet
- Dimensions: 44 x 136
Details
- Parcel number: 1325254036
- Special conditions: Short Sale No,Standard
Construction
Type & style
- Home type: SingleFamily
- Architectural style: Bungalow
- Property subtype: Single Family Residence
Materials
- Vinyl Siding
- Foundation: Crawl Space
- Roof: Asphalt
Condition
- New construction: No
- Year built: 1955
Utilities & green energy
- Sewer: Public Sewer
- Water: Public
- Utilities for property: Above Ground Utilities, Cable Available
Community & HOA
Community
- Subdivision: NICOLAI ESTATE SUB
HOA
- Has HOA: No
Location
- Region: Warren
Financial & listing details
- Price per square foot: $133/sqft
- Tax assessed value: $40,737
- Annual tax amount: $2,096
- Date on market: 8/27/2026
- Cumulative days on market: 53 days
- Listing agreement: Exclusive Right To Sell
- Listing terms: Cash,Conventional,FHA,Usda Loan,Va Loan
- Exclusions: Exclusion(s) Do Not Exist
Estimated market value
$157,800
$150,000 - $166,000
$1,783/mo
Price history
| Date | Event | Price |
|---|---|---|
| 10/13/2026 | Price change | $159,900-1.8%$133/sqft |
Source:  Realcomp II #20261063434 Report a problem Realcomp II #20261063434 Report a problem | ||
| 8/27/2026 | Listed for sale | $162,900+10.8%$135/sqft |
Source: Realcomp II #20261063434 Report a problem | ||
| 10/26/2021 | Sold | $147,000+302.7%$122/sqft |
Source: Public Record Report a problem | ||
| 2/10/2017 | Sold | $36,500-27%$30/sqft |
Source: Public Record Report a problem | ||
| 1/28/2017 | Pending sale | $50,000$41/sqft |
Source: Keller Williams - Plymouth/Canton #216070899 Report a problem | ||
| 12/1/2016 | Price change | $50,000-7.2%$41/sqft |
Source: Keller Williams - Plymouth/Canton #216070899 Report a problem | ||
| 9/13/2016 | Price change | $53,900-5.3%$45/sqft |
Source: Keller Williams - Plymouth/Canton #216070899 Report a problem | ||
| 8/16/2016 | Price change | $56,900-4.4%$47/sqft |
Source: Keller Williams - Plymouth/Canton #216070899 Report a problem | ||
| 7/18/2016 | Listed for sale | $59,500+138%$49/sqft |
Source: Keller Williams Rlty-Plym Market Center #216070899 Report a problem | ||
| 11/20/2015 | Sold | $25,000$21/sqft |
Source: Public Record Report a problem | ||
Public tax history
| Year | Property taxes | Tax assessment |
|---|---|---|
| 2026 | $2,096 +2.3% | $66,650 +3.1% |
| 2025 | $2,048 +5.5% | $64,650 +9.1% |
| 2024 | $1,942 +5.1% | $59,240 +30.4% |
| 2023 | $1,847 +38.1% | $45,430 +26.8% |
| 2022 | $1,337 +0.8% | $35,840 +6% |
| 2021 | $1,326 | $33,810 +14.1% |
| 2020 | $1,326 +7.1% | $29,640 +6.8% |
| 2019 | $1,238 +14.7% | $27,750 +13.8% |
| 2018 | $1,079 | $24,390 +1.5% |
| 2017 | -- | $24,040 |
| 2016 | -- | $24,040 +7.7% |
| 2015 | -- | $22,320 -5.2% |
| 2012 | -- | $23,550 |
| 2010 | -- | -- |
| 2009 | -- | $39,140 -14.7% |
| 2008 | -- | $45,860 -6.1% |
| 2007 | -- | $48,830 +1.7% |
| 2006 | -- | $48,030 +8.6% |
| 2005 | -- | $44,210 +0.8% |
| 2004 | -- | $43,850 +64.8% |
| 2001 | $941 +3.4% | $26,600 +3.2% |
| 2000 | $910 | $25,780 |
Find assessor info on the county website
Monthly payment
Est. payment
Payment breakdown
Explore the cost of this home by adjusting the details. Changes won't be saved.Climate risks
Neighborhood: 48089
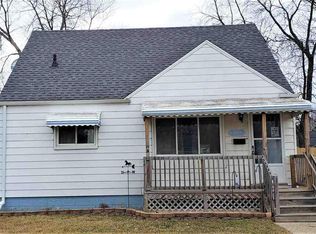

Similar homes
- $169,9003 bd2 ba1.4k sqft25865 Firwood Ave, Warren, MI 48089For Sale

 MLS ID #20261061993, Lyle G Schaefer, NHL Real Estate. Realcomp II
 - $149,9004 bd2 ba1.3k sqft8269 Westminster Ave, Warren, MI 48089For Sale
 MLS ID #20261031307, Sheikh Ali, Amin Realty. Realcomp II
 - $139,9003 bd1 ba1.1k sqft14027 Hobart Ave, Warren, MI 48089For Sale
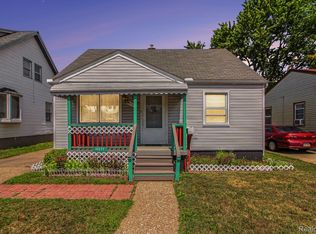 MLS ID #20261061554, Shanelle Mavis, EXP Realty - Mark White & Associates. Realcomp II
 - $139,9004 bd1 ba990 sqft12848 Vernon Ave, Warren, MI 48089For Sale
 MLS ID #20261044996, Shelbie Howard, Real Estate For A CAUSE. Realcomp II
 - $169,9003 bd1 ba1.7k sqft22844 Hillock Ave, Warren, MI 48089For SaleMLS ID #20261044090, Abusaleh Tarek, NPG Real Estate. Realcomp II
- $165,0003 bd2 ba1.2k sqft16829 Stricker Ave, Eastpointe, MI 48021For SaleMLS ID #20261080129, Darlene Coker, RCH Brokerage Legacy Inc. Realcomp II
- $149,9002 bd1 ba1.2k sqft25801 Fern St, Roseville, MI 48066For SaleMLS ID #20261059549, Amanda Hanton, Berkshire Hathaway HomeServices Kee Realty Bham. Realcomp II
- $129,9003 bd1 ba1.3k sqft8287 Meadow Ave, Warren, MI 48089For SaleMLS ID #20261064437, Jason R Bellinger, The Brand Real Estate. Realcomp II
- $165,0003 bd2 ba1.7k sqft25675 Barbara St, Roseville, MI 48066For SaleMLS ID #20261064270, Jennifer Hemstrom, Thrive Realty Company. Realcomp II
- $179,9003 bd1 ba1.3k sqft23129 Oakwood Ave, Eastpointe, MI 48021For SaleMLS ID #20261060084, Juan P Clavon, A Star National Realty. Realcomp II
- $130,0003 bd1 ba888 sqft12455 Georgiana Ave, Warren, MI 48089For SaleMLS ID #20261073047, Jan Dijkers, Berkshire Hathaway HomeServices The Loft Warehouse. Realcomp II
- $134,0003 bd1 ba1.3k sqft12863 Couwlier Ave, Warren, MI 48089For SaleMLS ID #20261003937, Amani Hachem, Golden Key Realty Group LLC. Realcomp II
- $110,0003 bd1 ba1k sqft14092 Knox Ave, Warren, MI 48089For SaleMLS ID #20261074210, Zachary Schrode, DOBI Real Estate. Realcomp II
- $149,9993 bd1 ba1k sqft19050 Melrose Ave, Southfield, MI 48075For SaleMLS ID #20261082282, Nick Jaafar, Keller Williams Legacy. Realcomp II
- $175,0003 bd1 ba1.3k sqft25181 Lawn St, Roseville, MI 48066For SaleMLS ID #20261070161, Whitney Myers, EXP Realty Main. Realcomp II
- $139,9003 bd2 ba1.2k sqft21927 Curie Ave, Warren, MI 48091For SaleMLS ID #20261066651, Nabeel Uddin, Wasim International Realty. Realcomp II
- $173,0003 bd1 ba1.1k sqft17145 Ego Ave, Eastpointe, MI 48021For SaleMLS ID #20261060476, Lashawn Peterson, EXP Realty Main. Realcomp II
- $175,0004 bd1 ba1.3k sqft21716 Lakeview St, Saint Clair Shores, MI 48080For SaleMLS ID #20261048935, Haig V Istamboulian, Arterra Realty Michigan LLC. Realcomp II
- $185,0003 bd2 ba1.7k sqft18553 E Ten Mile Rd, Roseville, MI 48066For SaleMLS ID #20261052979, Leann Bleckley, The Agency of Gateway. Realcomp II
- $109,9002 bd1 ba690 sqft13077 Georgiana Ave, Warren, MI 48089For SaleMLS ID #20261069496, Wasimur Rahman, Wasim International Realty. Realcomp II
