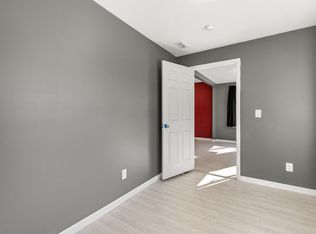
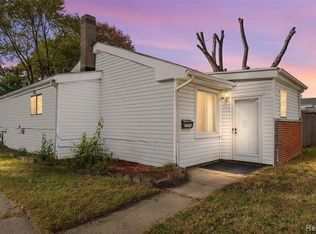
Beautifully renovated 3 bedroom Bungalow with the possibility of a 4th bedroom! This property is turn-key and features an updated kitchen with appliances included and a beautifully updated bathroom, complete with a tiled walk-in shower, jetted tub and a luxury shower head, you are going to love the bathroom! Other features and updates include new flooring, light fixtures and paint throughout. A laundry room (W&D included), fire lit living room, a bonus room that could be used as an office or non-conforming 4th bedroom. Brand new roof along with gutters/downspouts and exterior paint, newer vinyl windows, a new hot water heater and updated electrical. Fenced in backyard (just need to add a gate), air conditioning and a detached 2 car garage that provides excellent storage. Walking distance to shopping & restaurants, popular Wiegand Park and the Van Dyke Public Schools complex. Quick access to 696 & 75 for your work commute! This may be the one that you have been waiting for, schedule a showing appointment today!
For sale
Price cut: $5.1K (9/30)
$129,900
8287 Meadow Ave, Warren, MI 48089
3beds
1,389sqft
Single Family Residence
Built in 1940
3,484 Square Feet Lot
$128,100 Zestimate®
$94/sqft
$-- HOA
What's special
- 44 days
- 436
- 61
Zillow last checked:
Listing updated:
Listed by:
Jason R Bellinger 810-845-0379,
The Brand Real Estate 810-429-9691
Source: Realcomp II,MLS#: 20261064437
Facts & features
Interior
Bedrooms & bathrooms
- Bedrooms: 3
- Bathrooms: 1
- Full bathrooms: 1
Primary bedroom
- Level: Entry
- Area: 72
- Dimensions: 9 X 8
Bedroom
- Level: Second
- Area: 240
- Dimensions: 20 X 12
Bedroom
- Level: Entry
- Area: 81
- Dimensions: 9 X 9
Other
- Level: Entry
- Area: 72
- Dimensions: 9 X 8
Bonus room
- Level: Entry
- Area: 99
- Dimensions: 11 X 9
Dining room
- Level: Entry
- Area: 130
- Dimensions: 13 X 10
Kitchen
- Level: Entry
- Area: 126
- Dimensions: 14 X 9
Laundry
- Level: Entry
- Area: 54
- Dimensions: 9 X 6
Living room
- Level: Entry
- Area: 234
- Dimensions: 18 X 13
Heating
- Forced Air, Natural Gas
Cooling
- Central Air
Appliances
- Included: Dishwasher, Dryer, Free Standing Electric Oven, Free Standing Refrigerator, Microwave, Washer
- Laundry: Gas Dryer Hookup, Laundry Room
Features
- Jetted Tub, Programmable Thermostat
- Has basement: No
- Has fireplace: Yes
- Fireplace features: Gas, Living Room
Interior area
- Total interior livable area: 1,389 sqft
- Finished area above ground: 1,389
Property
Parking
- Total spaces: 2
- Parking features: Two Car Garage, Alley Access, Detached
- Garage spaces: 2
Features
- Levels: One And One Half
- Stories: 1.5
- Entry location: GroundLevelwSteps
- Patio & porch: Covered, Porch
- Exterior features: Awnings, Lighting
- Pool features: None
- Fencing: Back Yard,Fenced,Fencing Allowed
Lot
- Size: 3,484 Square Feet
- Dimensions: 30 x 112
Details
- Parcel number: 1334306027
- Special conditions: Short Sale No,Standard
Construction
Type & style
- Home type: SingleFamily
- Architectural style: Bungalow
- Property subtype: Single Family Residence
Materials
- Aluminum Siding, Brick Veneer
- Foundation: Crawl Space
- Roof: Asphalt
Condition
- New construction: No
- Year built: 1940
- Major remodel year: 2026
Utilities & green energy
- Electric: Circuit Breakers
- Sewer: Public Sewer
- Water: Public
- Utilities for property: Above Ground Utilities, Cable Available
Community & HOA
Community
- Features: Sidewalks
- Security: Carbon Monoxide Detectors, Smoke Detectors
- Subdivision: THE MAPLES SUB
HOA
- Has HOA: No
Location
- Region: Warren
Financial & listing details
- Price per square foot: $94/sqft
- Tax assessed value: $30,680
- Annual tax amount: $2,945
- Date on market: 8/27/2026
- Cumulative days on market: 44 days
- Listing agreement: Exclusive Right To Sell
- Listing terms: Cash,Conventional,FHA,Va Loan
Estimated market value
$128,100
$122,000 - $135,000
$1,580/mo
Price history
| Date | Event | Price |
|---|---|---|
| 9/30/2026 | Price change | $129,900-3.8%$94/sqft |
Source:  Realcomp II #20261064437 Report a problem Realcomp II #20261064437 Report a problem | ||
| 9/24/2026 | Price change | $135,000-3.5%$97/sqft |
Source: Realcomp II #20261064437 Report a problem | ||
| 9/14/2026 | Price change | $139,900-5.4%$101/sqft |
Source: Realcomp II #20261064437 Report a problem | ||
| 8/27/2026 | Listed for sale | $147,900+447.8%$106/sqft |
Source: Realcomp II #20261064437 Report a problem | ||
| 7/18/2018 | Sold | $27,000-22.6%$19/sqft |
Source: Public Record Report a problem | ||
| 2/27/2018 | Price change | $34,900-12.5%$25/sqft |
Source: Benjamin Management Group, Inc #217111861 Report a problem | ||
| 1/3/2018 | Listed for sale | $39,900+66.9%$29/sqft |
Source: Benjamin Management Group, Inc #217111861 Report a problem | ||
| 8/1/2014 | Listing removed | $23,900$17/sqft |
Source: Deed Realtors #31190409 Report a problem | ||
| 11/12/2013 | Price change | $23,900-7.7%$17/sqft |
Source: Deed Realtors #31169137 Report a problem | ||
| 10/24/2013 | Listed for sale | $25,900+90.4%$19/sqft |
Source: Deed Realtors #31169137 Report a problem | ||
| 8/11/2011 | Listing removed | $350 |
Source: Stonecrest Properties Report a problem | ||
| 6/22/2011 | Listed for rent | $350 |
Source: Stonecrest Properties Report a problem | ||
| 9/3/2008 | Sold | $13,600-83%$10/sqft |
Source: Public Record Report a problem | ||
| 6/24/2004 | Sold | $79,900$58/sqft |
Source: Public Record Report a problem | ||
Public tax history
| Year | Property taxes | Tax assessment |
|---|---|---|
| 2026 | $2,946 +38% | $56,360 -1.2% |
| 2025 | $2,135 +0.9% | $57,050 +8.3% |
| 2024 | $2,117 +7.6% | $52,660 +34.8% |
| 2023 | $1,968 +2.4% | $39,070 +14.1% |
| 2022 | $1,921 +0% | $34,250 +7.8% |
| 2021 | $1,921 | $31,770 +8.2% |
| 2020 | $1,921 +0.4% | $29,370 +16.1% |
| 2019 | $1,913 +74.7% | $25,290 +46.1% |
| 2018 | $1,095 | $17,310 +2.4% |
| 2017 | -- | $16,910 |
| 2016 | -- | $16,910 -0.1% |
| 2015 | -- | $16,920 +5.1% |
| 2012 | -- | $16,100 |
| 2010 | -- | -- |
| 2009 | -- | $30,960 -14.1% |
| 2008 | -- | $36,060 -5.6% |
| 2007 | -- | $38,210 +0.7% |
| 2006 | -- | $37,930 +5.5% |
| 2005 | -- | $35,960 +4.8% |
| 2004 | -- | $34,300 +84.6% |
| 2001 | $708 +3.4% | $18,580 +3.2% |
| 2000 | $685 | $18,010 |
Find assessor info on the county website
Monthly payment
Est. payment
Payment breakdown
Explore the cost of this home by adjusting the details. Changes won't be saved.Climate risks
Neighborhood: 48089
Similar homes
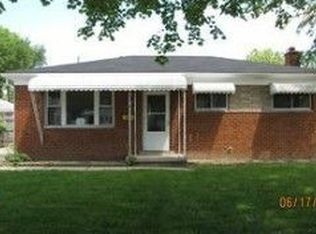
- $134,8503 bd1 ba940 sqft11211 Maxwell Ave, Warren, MI 48089For Sale
 MLS ID #20261071659, Donna L McFarlane, Oak and Stone Real Estate. Realcomp II
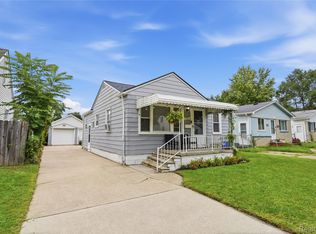
 - $139,9004 bd1 ba990 sqft12848 Vernon Ave, Warren, MI 48089For Sale
 MLS ID #20261044996, Shelbie Howard, Real Estate For A CAUSE. Realcomp II
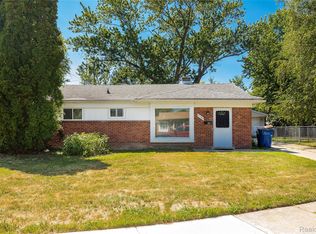
 - $145,0003 bd1 ba1.1k sqft21763 Dexter Ct, Warren, MI 48089For Sale
 MLS ID #20261062580, Jeanette C Lucy, IQ Properties LLC. Realcomp II
 - $129,9992 bd1 ba1.1k sqft27321 Baldwin Ave, Warren, MI 48092For Sale
 MLS ID #20261068285, Yaser Alsabti, EXP Realty Main. Realcomp II
 - $154,9003 bd1 ba1k sqft24409 Bolam Ave, Warren, MI 48089For SaleMLS ID #20261064209, Erick Howard, Amin Realty. Realcomp II
- $129,9004 bd1 ba906 sqft3149 Poplar Ave, Warren, MI 48091For SaleMLS ID #20261049217, Jeff Glover, KW Professionals. Realcomp II
- $162,9004 bd2 ba1.2k sqft24495 Stewart Ave, Warren, MI 48089For SaleMLS ID #20261063434, Fate Carson IV, Utica Realty LLC. Realcomp II
- $130,0003 bd2 ba1k sqft15024 Coram St, Detroit, MI 48205For SaleMLS ID #20261045577, Corey Edwards, Wentworth Real Estate Group. Realcomp II
- $129,9003 bd1 ba1.3k sqft9175 Devonshire Rd, Detroit, MI 48224For SaleMLS ID #20261069337, Naim Ahmed, Amin Realty. Realcomp II
- $125,0003 bd1 ba1k sqft19391 Greeley St, Highland Park, MI 48203For SaleMLS ID #20261070676, Justin P Neil, JNA Real Estate. Realcomp II
- $189,9003 bd2 ba1.8k sqft11268 Jewett Ave, Warren, MI 48089For SaleMLS ID #20261071774, Md Hoque, Homelink Realty Group. Realcomp II
- $149,9003 bd1 ba1.2k sqft16266 Evergreen Ave, Eastpointe, MI 48021For SaleMLS ID #20261078565, Monty AlAmmoury, Keller Williams Legacy. Realcomp II
- $164,9004 bd2 ba1.5k sqft20309 Elkhart St, Harper Woods, MI 48225For SaleMLS ID #20261072355, Paul Gjelaj, Community Choice Realty Inc. Realcomp II
- $119,9003 bd2 ba1.3k sqft145 Waverly St, Highland Park, MI 48203For SaleMLS ID #20261068836, Omar Ghazzawi, Keller Williams Legacy. Realcomp II
- $129,9002 bd2 ba1.5k sqft7686 Warwick St, Detroit, MI 48228For SaleMLS ID #20261079957, Ali Karkaba, Keller Williams Legacy. Realcomp II
- $120,0003 bd2 ba1.5k sqft12622 Promenade St, Detroit, MI 48213For SaleMLS ID #20261069348, Danny Peterson, EXP Realty Main. Realcomp II
- $164,9003 bd2 ba1.6k sqft13892 Bringard Dr, Detroit, MI 48205For SaleMLS ID #20261070879, Abe Taleb, RE/MAX Leading Edge. Realcomp II
- $138,0004 bd1 ba1.4k sqft221 Philip St, Detroit, MI 48215For SaleMLS ID #20261073559, Andreina Mendoza-Herrera, RE/MAX Leading Edge. Realcomp II
- $129,5002 bd2 ba1.4k sqft18704 Sunderland Rd, Detroit, MI 48219For SaleMLS ID #20261071577, Jamila S Jackson, Hawkins Realty Group, Inc. Realcomp II
- $89,9003 bd2 ba1k sqft11053 Flanders St, Detroit, MI 48205For SaleMLS ID #20261072345, Jermaine Golden, REMAX City Centre. Realcomp II
