Welcome to this beautifully renovated **3-bedroom, 1-bathroom home** nestled in a highly desirable neighborhood! This charming property offers the perfect combination of comfort, style, and functionality. Step inside and discover the many updates and renovations throughout, creating a warm and inviting atmosphere. Enjoy cozy evenings by the stunning natural fireplace, adding character and charm to the living space.
**BEST OF ALL, THIS HOME COMES FULLY FURNISHED WITH EVERYTHING YOU SEE IN THE PICTURES!** Completely turnkey and move-in ready, this property offers a hassle-free opportunity for homeowners or investors alike. Just bring your personal belongings and move right in!
Step outside to your **spacious backyard featuring a brand-new outdoor deck, gazebo, newly installed gate, and garage!** This incredible outdoor space is perfect for entertaining guests, hosting family gatherings, or simply relaxing in your own private retreat.
With its beautiful renovations, modern upgrades, fully furnished interior, fantastic outdoor features, and desirable location, this home is truly a must-see!
**DON'T MISS THIS INCREDIBLE OPPORTUNITY! EVERYTHING IS INCLUDED, FULLY FURNISHED, TURNKEY, AND READY FOR IMMEDIATE MOVE-IN! Schedule your private showing today and submit your offer before it's gone!**
For sale
Price cut: $20K (11/16)
$119,999
13437 E State Fair St, Detroit, MI 48205
3beds
1,605sqft
Single Family Residence
Built in 1928
3,049 Square Feet Lot
$-- Zestimate®
$75/sqft
$-- HOA
What's special
- 8 days
- 281
- 39
Zillow last checked:
Listing updated:
Listed by:
Ali Abdallah 313-228-5710,
Got Key'D Realty 313-228-5710
Source: Realcomp II,MLS#: 20261091320
Facts & features
Interior
Bedrooms & bathrooms
- Bedrooms: 3
- Bathrooms: 1
- Full bathrooms: 1
Bedroom
- Level: Second
- Area: 80
- Dimensions: 8 X 10
Bedroom
- Level: Second
- Area: 81
- Dimensions: 9 X 9
Bedroom
- Level: Second
- Area: 72
- Dimensions: 8 X 9
Other
- Level: Second
Kitchen
- Level: Entry
- Area: 90
- Dimensions: 9 X 10
Living room
- Level: Entry
- Area: 126
- Dimensions: 9 X 14
Heating
- Forced Air, Natural Gas
Features
- Basement: Partially Finished
- Has fireplace: No
Interior area
- Total interior livable area: 1,605 sqft
- Finished area above ground: 1,070
- Finished area below ground: 535
Property
Parking
- Parking features: No Garage
Features
- Levels: Two
- Stories: 2
- Entry location: GroundLevelwSteps
- Pool features: None
Lot
- Size: 3,049 Square Feet
- Dimensions: 34.00 x 90.00
Details
- Parcel number: W21I024352S
- Special conditions: Short Sale No,Standard
Construction
Type & style
- Home type: SingleFamily
- Architectural style: Colonial
- Property subtype: Single Family Residence
Materials
- Brick
- Foundation: Basement, Poured
Condition
- New construction: No
- Year built: 1928
Utilities & green energy
- Sewer: Public Sewer
- Water: Public
Community & HOA
Community
- Subdivision: GRANGEWOOD GARDENS
HOA
- Has HOA: No
Location
- Region: Detroit
Financial & listing details
- Price per square foot: $75/sqft
- Tax assessed value: $18,800
- Date on market: 11/11/2026
- Cumulative days on market: 30 days
- Listing agreement: Exclusive Right To Sell
- Listing terms: Cash,Conv Blend Rt,FHA,FHA 203K,Va Loan
Estimated market value
Not available
Estimated sales range
Not available
$1,245/mo
Price history
| Date | Event | Price |
|---|---|---|
| 11/16/2026 | Price change | $119,999-14.3%$75/sqft |
Source:  Realcomp II #20261091320 Report a problem | ||
| 11/11/2026 | Listed for sale | $139,999$87/sqft |
Source: Realcomp II #20261091320 Report a problem | ||
| 11/11/2026 | Listing removed | $139,999$87/sqft |
Source: Realcomp II #20261084991 Report a problem | ||
| 10/20/2026 | Listed for sale | $139,999+28.4%$87/sqft |
Source: Realcomp II #20261084991 Report a problem | ||
| 3/9/2026 | Listing removed | $109,000$68/sqft |
Source: Realcomp II #20240045971 Report a problem | ||
| 1/3/2026 | Price change | $109,000-8.4%$68/sqft |
Source: Realcomp II #20240045971 Report a problem | ||
| 10/8/2025 | Price change | $118,9990%$74/sqft |
Source: Realcomp II #20240045971 Report a problem | ||
| 7/7/2025 | Price change | $119,000-0.8%$74/sqft |
Source: Realcomp II #20240045971 Report a problem | ||
| 3/5/2025 | Listed for sale | $119,900$75/sqft |
Source: Realcomp II #20240045971 Report a problem | ||
| 2/26/2025 | Listing removed | $119,900$75/sqft |
Source: Realcomp II #20240045971 Report a problem | ||
| 6/28/2024 | Listed for sale | $119,900+291.2%$75/sqft |
Source: Realcomp II #20240045971 Report a problem | ||
| 12/12/1994 | Sold | $30,650$19/sqft |
Source: Public Record Report a problem | ||
Public tax history
| Year | Property taxes | Tax assessment |
|---|---|---|
| 2026 | -- | $18,800 -2.6% |
| 2025 | -- | $19,300 |
| 2024 | -- | -- |
| 2023 | -- | -- |
| 2022 | -- | -- |
| 2021 | -- | -- |
| 2020 | -- | -- |
| 2019 | -- | -- |
| 2018 | -- | -- |
| 2017 | -- | -- |
| 2016 | $1,274 | $10,800 |
| 2015 | $1,274 -15.5% | $10,800 -28.3% |
| 2013 | $1,507 +18.3% | $15,068 -31.8% |
| 2010 | $1,274 | $22,092 -12% |
| 2009 | -- | $25,105 -13.5% |
| 2008 | -- | $29,023 |
| 2007 | -- | $29,023 +5.5% |
| 2005 | $182 | $27,510 +3% |
| 2004 | -- | $26,709 +96% |
| 2001 | $887 +12.2% | $13,625 +3.2% |
| 2000 | $790 | $13,202 |
Find assessor info on the county website
Monthly payment
Est. payment
Payment breakdown
Explore the cost of this home by adjusting the details. Changes won't be saved.Climate risks
Neighborhood: Greensbriar
Similar homes
- $119,9003 bd2 ba1.1k sqft10484 Merlin St, Detroit, MI 48224For Sale
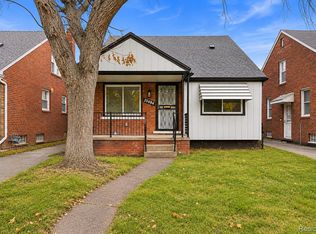
 MLS ID #20261090605, Denetra Johnson, EXP Realty Main. Realcomp II
- $130,0003 bd2 ba1k sqft15024 Coram St, Detroit, MI 48205For Sale
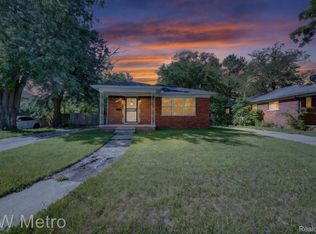 MLS ID #20261083132, Corey Edwards, KW Metro. Realcomp II
- $125,0003 bd2 ba1.3k sqft5290 Haverhill St, Detroit, MI 48224For Sale
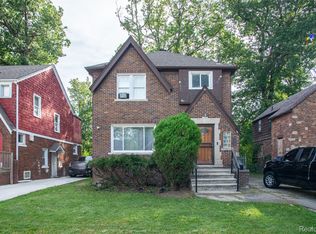 MLS ID #20261089633, Jeff Glover, Glover Agency. Realcomp II
- $164,7003 bd2 ba1.6k sqft13892 Bringard Dr, Detroit, MI 48205For Sale
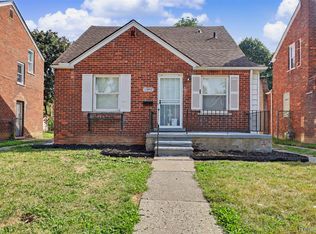 MLS ID #20261070879, Abe Taleb, RE/MAX Leading Edge. Realcomp II
- $127,9003 bd2 ba1.2k sqft9817 Somerset Ave, Detroit, MI 48224For SaleMLS ID #20261063623, Naim Ahmed, Amin Realty. Realcomp II
- $124,9003 bd1 ba1.3k sqft9733 Somerset Ave, Detroit, MI 48224For SaleMLS ID #20261062452, Erick Monzo, Keller Williams Realty-Great Lakes. Realcomp II
- $95,0003 bd1 ba891 sqft15650 Lappin St, Detroit, MI 48205For SaleMLS ID #20261056773, David Rabior, Clyde Realty LLC. Realcomp II
- $159,9004 bd2 ba1.9k sqft21836 Redmond Ave, Eastpointe, MI 48021For SaleMLS ID #20261092922, Paul Gjelaj, Community Choice Realty Inc. Realcomp II
- $130,0003 bd1 ba888 sqft12455 Georgiana Ave, Warren, MI 48089For SaleMLS ID #20261073047, Jan Dijkers, Berkshire Hathaway HomeServices The Loft Warehouse. Realcomp II
- $120,0003 bd1 ba1k sqft22506 Tuscany Ave, Eastpointe, MI 48021For SaleMLS ID #20261074939, Heather S Poyhonen, Avenue Group Homes, LLC. Realcomp II
- $128,7003 bd1 ba940 sqft11211 Maxwell Ave, Warren, MI 48089For SaleMLS ID #20261071659, Donna L McFarlane, Oak and Stone Real Estate. Realcomp II
- $140,0003 bd2 ba1.8k sqft5590 Springfield St, Detroit, MI 48213For SaleMLS ID #20261085273, Bethany Reyes, KW Domain. Realcomp II
- $129,9005 bd2 ba1.5k sqft2514 Beals St, Detroit, MI 48214For SaleMLS ID #20261087580, Gentraia Brown, REMAX City Centre. Realcomp II
- $125,0003 bd1 ba1.8k sqft6395 Stahelin Ave, Detroit, MI 48228For SaleMLS ID #20261092252, Bessam Muqbel, Realty Shop. Realcomp II
- $138,9003 bd1 ba1.8k sqft20276 Washtenaw St, Harper Woods, MI 48225For SaleMLS ID #20261089831, Anthony Djon, Anthony Djon Luxury Real Estate. Realcomp II
- $128,0002 bd1 ba1.2k sqft23826 Columbus Ave, Warren, MI 48089For SaleMLS ID #20261073630, Katarina Von Eper, EXP Realty - BAS GROUP. Realcomp II
- $138,0004 bd3 ba1.5k sqft4844 Manistique St, Detroit, MI 48215For SaleMLS ID #20261082199, Ryan Lally, KW Grosse Pointe. Realcomp II
- $144,5003 bd1 ba1.2k sqft16266 Evergreen Ave, Eastpointe, MI 48021For SaleMLS ID #20261078565, Monty AlAmmoury, Keller Williams Legacy. Realcomp II
- $125,0003 bd1 ba1.1k sqft471 Tennessee St, Detroit, MI 48215For SaleMLS ID #20261067448, Andre Wadley Jr, EXP Realty Main. Realcomp II
