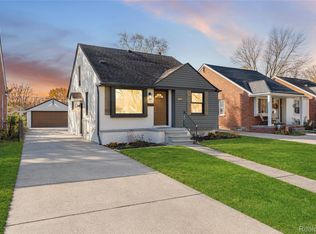
Welcome to your dream home located on a quiet street! Central location to expressways and all amenities! This modern gem is one you don't want to miss! Looking for custom finishes? Look no further! This home features custom craftsmanship with wood trims such as white oak, a nice kitchen concept with beautiful cabinets, with award winning color choices, stella quartz countertops, natural and recessed lighting throughout, plus MORE. This home boasts a beautiful bathroom, plus a bungalow area of your dreams! The exterior showcases a modern flare with a custom exposed aggregate patio, newer roof, plus more. The home is updated from top to bottom with a finished basement with a large living area, a work from home office space, a bathroom, laundry room, bedroom. Newer roof, and updated mechanicals! All permits APPROVED. Brand new shed to be installed! BRAND NEW SEWER LINE to be installed! The list goes on... Come on in and make it yours!
For sale
$159,900
21836 Redmond Ave, Eastpointe, MI 48021
4beds
1,925sqft
Single Family Residence
Built in 1942
5,227 Square Feet Lot
$157,600 Zestimate®
$83/sqft
$-- HOA
What's special
- 2 days
- 326
- 68
Zillow last checked:
Listing updated:
Listed by:
Paul Gjelaj 248-729-0011,
Community Choice Realty Inc 248-729-0011
Source: Realcomp II,MLS#: 20261092922
Facts & features
Interior
Bedrooms & bathrooms
- Bedrooms: 4
- Bathrooms: 2
- Full bathrooms: 1
- 1/2 bathrooms: 1
Bedroom
- Level: Entry
- Area: 99
- Dimensions: 11 X 9
Bedroom
- Level: Entry
- Area: 121
- Dimensions: 11 X 11
Bedroom
- Level: Second
- Area: 170
- Dimensions: 10 X 17
Bedroom
- Level: Basement
- Area: 100
- Dimensions: 10 X 10
Other
- Level: Entry
Other
- Level: Basement
Kitchen
- Level: Entry
- Area: 80
- Dimensions: 8 X 10
Living room
- Level: Entry
- Area: 187
- Dimensions: 11 X 17
Heating
- Forced Air, Natural Gas
Features
- Basement: Finished
- Has fireplace: No
Interior area
- Total interior livable area: 1,925 sqft
- Finished area above ground: 1,192
- Finished area below ground: 733
Video & virtual tour
Property
Parking
- Parking features: No Garage
Features
- Levels: One And One Half
- Stories: 1.5
- Entry location: GroundLevelwSteps
- Pool features: None
Lot
- Size: 5,227 Square Feet
- Dimensions: 45 x 115
Details
- Parcel number: 1431181009
- Special conditions: Short Sale No,Standard
Construction
Type & style
- Home type: SingleFamily
- Architectural style: Bungalow
- Property subtype: Single Family Residence
Materials
- Aluminum Siding
- Foundation: Basement, Poured
- Roof: Asphalt
Condition
- New construction: No
- Year built: 1942
Utilities & green energy
- Sewer: Public Sewer
- Water: Public
Community & HOA
Community
- Subdivision: GERLACH RIDGEMONT SUB
HOA
- Has HOA: No
Location
- Region: Eastpointe
Financial & listing details
- Price per square foot: $83/sqft
- Tax assessed value: $22,119
- Annual tax amount: $1,390
- Date on market: 11/18/2026
- Cumulative days on market: 2 days
- Listing agreement: Exclusive Right To Sell
- Listing terms: Cash,Conventional,FHA,Va Loan
Estimated market value
$157,600
$150,000 - $165,000
$1,066/mo
Price history
| Date | Event | Price |
|---|---|---|
| 11/18/2026 | Listed for sale | $159,900+433%$83/sqft |
Source:  Realcomp II #20261092922 Report a problem | ||
| 7/22/2026 | Sold | $30,000-69.4%$16/sqft |
Source: Public Record Report a problem | ||
| 1/25/2018 | Sold | $98,000+12.6%$51/sqft |
Source: Agent Provided Report a problem | ||
| 7/25/2002 | Sold | $87,000+33.8%$45/sqft |
Source: Public Record Report a problem | ||
| 9/22/1999 | Sold | $65,000$34/sqft |
Source: Public Record Report a problem | ||
Public tax history
| Year | Property taxes | Tax assessment |
|---|---|---|
| 2026 | $1,391 +1.9% | $54,400 +9.5% |
| 2025 | $1,365 +3.1% | $49,700 +2.3% |
| 2024 | $1,325 +2.8% | $48,600 +24.6% |
| 2023 | $1,288 +1.5% | $39,000 +18.9% |
| 2022 | $1,269 +0.6% | $32,800 +8.3% |
| 2021 | $1,262 | $30,300 +11.8% |
| 2020 | $1,262 +5.1% | $27,100 +11.1% |
| 2019 | $1,200 +4.2% | $24,400 +4.9% |
| 2018 | $1,152 +39.5% | $23,250 +11.5% |
| 2017 | $826 | $20,850 |
| 2016 | $826 | $20,850 +16.2% |
| 2015 | $826 -28.1% | $17,940 +4.1% |
| 2013 | $1,149 | $17,240 |
| 2012 | -- | -- |
| 2009 | -- | -- |
| 2001 | $1,380 +3.3% | $36,811 +3.2% |
| 2000 | $1,335 | $35,670 |
Find assessor info on the county website
Monthly payment
Est. payment
Payment breakdown
Explore the cost of this home by adjusting the details. Changes won't be saved.Climate risks
Neighborhood: 48021
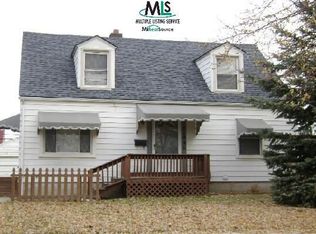


Similar homes
- $189,0003 bd2 ba1.9k sqft23033 Hayes Ave, Eastpointe, MI 48021For Sale
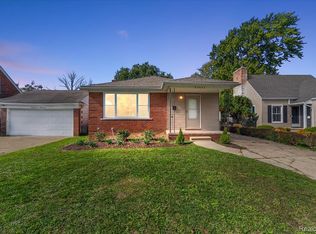
 MLS ID #20261081315, Ron Trombetti, Berkshire Hathaway HomeServices Kee Realty Washin. Realcomp II
- $189,9003 bd2 ba2k sqft22748 Lexington Ave, Eastpointe, MI 48021For Sale
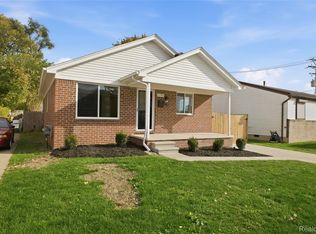 MLS ID #20261087998, Autumn Capizzo, TrustLink Real Estate. Realcomp II
- $144,5003 bd1 ba1.2k sqft16266 Evergreen Ave, Eastpointe, MI 48021For Sale
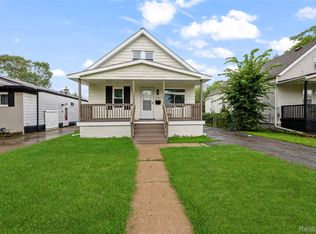 MLS ID #20261078565, Monty AlAmmoury, Keller Williams Legacy. Realcomp II
- $229,9004 bd2 ba2k sqft19926 Damman St, Harper Woods, MI 48225For Sale
 MLS ID #20261092921, Paul Gjelaj, Community Choice Realty Inc. Realcomp II
- $164,9004 bd2 ba1.5k sqft20309 Elkhart St, Harper Woods, MI 48225For SaleMLS ID #20261072355, Paul Gjelaj, Community Choice Realty Inc. Realcomp II
- $160,0004 bd2 ba2.2k sqft10822 McKinney St, Detroit, MI 48224For SaleMLS ID #20261041932, Lashawn Peterson, EXP Realty Main. Realcomp II
- $119,9003 bd2 ba1.1k sqft10484 Merlin St, Detroit, MI 48224For SaleMLS ID #20261090605, Denetra Johnson, EXP Realty Main. Realcomp II
- $164,7003 bd2 ba1.6k sqft13892 Bringard Dr, Detroit, MI 48205For SaleMLS ID #20261070879, Abe Taleb, RE/MAX Leading Edge. Realcomp II
- $229,0002 bd2 ba2k sqft22405 Piper Ave, Eastpointe, MI 48021For SaleMLS ID #20261082968, Kyle M Lang, RE/MAX Dream Properties. Realcomp II
- $119,9002 bd1 ba1.2k sqft23826 Columbus Ave, Warren, MI 48089For SaleMLS ID #20261093731, Katarina Von Eper, EXP Realty - BAS GROUP. Realcomp II
- $165,0004 bd2 ba1.2k sqft18088 Goulburn St, Detroit, MI 48205For SaleMLS ID #20261080597, Bethany Reyes, KW Domain. Realcomp II
- $180,1754 bd2 ba1.8k sqft19951 Country Club Dr, Harper Woods, MI 48225For SaleMLS ID #20261065983, Amanda Richardson, Social House Real Estate Group LLC. Realcomp II
- $120,0003 bd1 ba1k sqft22506 Tuscany Ave, Eastpointe, MI 48021For SaleMLS ID #20261074939, Heather S Poyhonen, Avenue Group Homes, LLC. Realcomp II
- $189,9003 bd2 ba1.6k sqft24287 Eleanor Ave, Warren, MI 48089For SaleMLS ID #20261085059, Jessica Belanger Marine, RE/MAX Noire. Realcomp II
- $179,9003 bd1 ba1.4k sqft20201 Country Club Dr, Harper Woods, MI 48225For SaleMLS ID #20261089147, Anne V Deleo, Lenox Realty & Management. Realcomp II
- $138,9003 bd1 ba1.8k sqft20276 Washtenaw St, Harper Woods, MI 48225For SaleMLS ID #20261089831, Anthony Djon, Anthony Djon Luxury Real Estate. Realcomp II
- $138,0004 bd3 ba1.5k sqft4844 Manistique St, Detroit, MI 48215For SaleMLS ID #20261082199, Ryan Lally, KW Grosse Pointe. Realcomp II
- $154,9003 bd1 ba1k sqft24409 Bolam Ave, Warren, MI 48089For SaleMLS ID #20261064209, Erick Howard, Amin Realty. Realcomp II
- $175,0003 bd1 ba1.3k sqft25181 Lawn St, Roseville, MI 48066For SaleMLS ID #20261070161, Whitney Myers, EXP Realty Main. Realcomp II
- $199,9004 bd2 ba1.5k sqft23267 Wellington Ave, Warren, MI 48089For SaleMLS ID #20261087255, Joseph Jajo, Community Choice Realty Inc. Realcomp II
