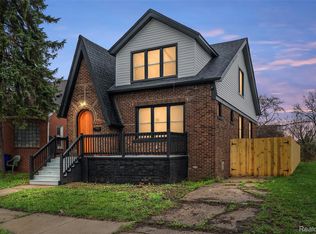
Welcome home to this beautifully fully renovated 4-bedroom, 2-bathroom bungalow in Detroit! Combining timeless bungalow charm with modern updates, this move-in-ready home offers comfortable living spaces, thoughtful finishes, and plenty of room for everyone.
The main level features two spacious bedrooms and a full bathroom, while the upstairs offers two additional bedrooms and another full bathroom, creating a versatile layout with privacy and functionality for family, guests, or a home office.
Step inside to discover stylish updates throughout, including unique light fixtures that add character and personality to the home. The living area features an entertainment center, providing a great focal point for relaxing or entertaining.
Outside, enjoy the welcoming front porch, perfect for morning coffee or relaxing evenings. The fenced backyard provides a private outdoor space for gatherings, recreation, or gardening. A detached two-car garage offers convenient parking and additional storage.
A fantastic opportunity to own a beautifully updated Detroit bungalow with space, style, and functionality. Schedule your showing today!
A/C and appliances negotiable based on offer. This home is being monitored by cameras. ***Buyer to verify all measurements and square footage. All taxes must be verified by the buyer and agent.*** BATVAI
For sale
$175,000
18088 Goulburn St, Detroit, MI 48205
4beds
1,248sqft
Single Family Residence
Built in 1936
4,356 Square Feet Lot
$-- Zestimate®
$140/sqft
$-- HOA
What's special
- 12 days
- 501
- 83
Zillow last checked:
Listing updated:
Listed by:
Bethany Reyes 248-259-6583,
KW Domain 248-590-0800,
Christopher King 248-707-0159,
KW Domain
Source: Realcomp II,MLS#: 20261080597
Facts & features
Interior
Bedrooms & bathrooms
- Bedrooms: 4
- Bathrooms: 2
- Full bathrooms: 2
Primary bedroom
- Level: Second
- Area: 169
- Dimensions: 13 X 13
Bedroom
- Level: Second
- Area: 132
- Dimensions: 12 X 11
Bedroom
- Level: Entry
- Area: 99
- Dimensions: 11 X 9
Bedroom
- Level: Entry
- Area: 121
- Dimensions: 11 X 11
Other
- Level: Entry
Other
- Level: Second
Dining room
- Level: Entry
- Area: 130
- Dimensions: 13 X 10
Kitchen
- Level: Entry
- Area: 90
- Dimensions: 10 X 9
Living room
- Level: Entry
- Area: 187
- Dimensions: 17 X 11
Heating
- Forced Air, Natural Gas
Cooling
- Ceiling Fans
Features
- Basement: Unfinished
- Has fireplace: No
Interior area
- Total interior livable area: 1,248 sqft
- Finished area above ground: 1,248
Property
Parking
- Total spaces: 2
- Parking features: Two Car Garage, Detached, Driveway
- Garage spaces: 2
Features
- Levels: Two
- Stories: 2
- Entry location: GroundLevelwSteps
- Patio & porch: Porch
- Exterior features: Lighting
- Pool features: None
- Fencing: Back Yard,Fenced
Lot
- Size: 4,356 Square Feet
- Dimensions: 35 x 119 x 35 x 120
Details
- Parcel number: W21I032087S
- Special conditions: Short Sale No,Standard
Construction
Type & style
- Home type: SingleFamily
- Architectural style: Bungalow
- Property subtype: Single Family Residence
Materials
- Brick
- Foundation: Basement, Block
Condition
- New construction: No
- Year built: 1936
- Major remodel year: 2026
Utilities & green energy
- Sewer: Public Sewer
- Water: Public
Community & HOA
Community
- Features: Sidewalks
- Security: Exterior Video Surveillance
- Subdivision: GRATIOT MEADOWS
HOA
- Has HOA: No
Location
- Region: Detroit
Financial & listing details
- Price per square foot: $140/sqft
- Tax assessed value: $12,900
- Annual tax amount: $379
- Date on market: 10/5/2026
- Cumulative days on market: 38 days
- Listing agreement: Exclusive Right To Sell
- Listing terms: Cash,Conventional,FHA,Va Loan
Estimated market value
Not available
Estimated sales range
Not available
$1,426/mo
Price history
| Date | Event | Price |
|---|---|---|
| 10/6/2026 | Listed for sale | $175,000$140/sqft |
Source:  Realcomp II #20261080597 Report a problem Realcomp II #20261080597 Report a problem | ||
| 9/21/2026 | Listing removed | $175,000$140/sqft |
Source: Realcomp II #20261068444 Report a problem | ||
| 8/26/2026 | Listed for sale | $175,000+17400%$140/sqft |
Source: Realcomp II #20261068444 Report a problem | ||
| 11/1/2019 | Listing removed | $1,000$1/sqft |
Source: Detroit Land Bank Authority Report a problem | ||
| 8/8/2019 | Listed for sale | $1,000-54.5%$1/sqft |
Source: Detroit Land Bank Authority Report a problem | ||
| 5/24/2019 | Listing removed | $2,200$2/sqft |
Source: Detroit Land Bank Authority Report a problem | ||
| 5/21/2019 | Price change | $2,200-8.3%$2/sqft |
Source: Detroit Land Bank Authority Report a problem | ||
| 3/14/2019 | Listed for sale | $2,400$2/sqft |
Source: Detroit Land Bank Authority Report a problem | ||
Public tax history
| Year | Property taxes | Tax assessment |
|---|---|---|
| 2025 | -- | $12,900 +21.7% |
| 2024 | -- | $10,600 +7.1% |
| 2023 | -- | $9,900 +33.8% |
| 2022 | -- | $7,400 |
| 2021 | -- | -- |
| 2020 | -- | -- |
| 2019 | -- | -- |
| 2018 | -- | -- |
| 2017 | -- | -- |
| 2016 | $1,614 | -- |
| 2015 | $1,614 -13.2% | -- |
| 2013 | $1,860 +15.2% | $18,875 -31.8% |
| 2010 | $1,614 | $27,672 -12% |
| 2009 | -- | $31,445 -13.5% |
| 2008 | -- | $36,353 |
| 2007 | -- | $36,353 +5.5% |
| 2005 | $186 | $34,458 +3% |
| 2004 | -- | $33,454 |
Find assessor info on the county website
Monthly payment
Est. payment
Payment breakdown
Explore the cost of this home by adjusting the details. Changes won't be saved.Climate risks
Neighborhood: Van Steuban
Similar homes
- $164,9003 bd2 ba1.6k sqft13892 Bringard Dr, Detroit, MI 48205For Sale
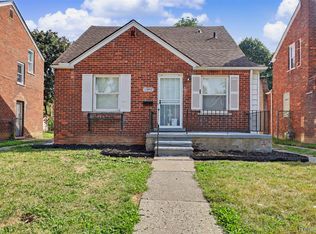
 MLS ID #20261070879, Abe Taleb, RE/MAX Leading Edge. Realcomp II
 - $164,9004 bd2 ba1.5k sqft20309 Elkhart St, Harper Woods, MI 48225For Sale
 MLS ID #20261072355, Paul Gjelaj, Community Choice Realty Inc. Realcomp II
 - $168,9003 bd2 ba1.2k sqft19500 Griggs St, Detroit, MI 48221For Sale
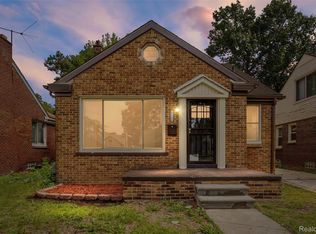 MLS ID #20261084184, Kestiny Todd, EXP Realty Main. Realcomp II
 - $170,0004 bd2 ba1.6k sqft5292 Drexel St, Detroit, MI 48213For Sale
 MLS ID #20261026058, Bethany Reyes, KW Domain. Realcomp II
 - $174,9004 bd2 ba1.2k sqft3869 Harding St, Detroit, MI 48214For SaleMLS ID #20261025354, Sotero M Lopez II, EXP Realty Main. Realcomp II
- $200,0005 bd3 ba1.7k sqft5900 Neff Ave, Detroit, MI 48224For SaleMLS ID #20261080422, David Binkley Jr, Real Broker LLC - The Binkley Group. Realcomp II
- $165,0003 bd2 ba1.2k sqft16829 Stricker Ave, Eastpointe, MI 48021For SaleMLS ID #20261080129, Darlene Coker, RCH Brokerage Legacy Inc. Realcomp II
- $179,9003 bd2 ba1.5k sqft4880 Courville St, Detroit, MI 48224For SaleMLS ID #20261066766, Andrea Hage Makhoul, RE/MAX Leading Edge. Realcomp II
- $130,0003 bd2 ba1k sqft15024 Coram St, Detroit, MI 48205For SaleMLS ID #20261083132, Corey Edwards, KW Metro. Realcomp II
- $180,0004 bd3 ba1.6k sqft3281 Waverly St, Detroit, MI 48238For SaleMLS ID #20261078349, Geraldine D James, KW Domain. Realcomp II
- $175,0003 bd2 ba1.4k sqft3921 Three Mile Dr, Detroit, MI 48224For SaleMLS ID #20261015221, Marvis Burns, Metropolitan Gems. Realcomp II
- $159,9003 bd2 ba1k sqft19940 Oakfield St, Detroit, MI 48235For SaleMLS ID #20261084350, Marcus J Twyman, Genesis Asset Management LLC. Realcomp II
- $199,9004 bd2 ba1.6k sqft18614 Griggs St, Detroit, MI 48221For SaleMLS ID #20261080696, Future D Davis, EXP Realty Main. Realcomp II
- $189,0003 bd1 ba922 sqft20600 Lennon St, Harper Woods, MI 48225For SaleMLS ID #20261077167, Samantha Sherman, EXP Realty Main. Realcomp II
- $176,9004 bd2 ba1.6k sqft5217 Lakeview St, Detroit, MI 48213For SaleMLS ID #20261048147, Danny Peterson, EXP Realty Main. Realcomp II
- $182,5002 bd1 ba708 sqft569 E Coy Ave, Hazel Park, MI 48030For SaleMLS ID #20261084353, John Graham, John Graham Realty, LLC. Realcomp II
- $174,9003 bd2 ba1.5k sqft18410 Mark Twain St, Detroit, MI 48235For SaleMLS ID #20261073982, Eboni Jones, ERA Prime Real Estate Group. Realcomp II
- $189,9003 bd1 ba1.2k sqft8103 E Canfield St, Detroit, MI 48214For SaleMLS ID #20261069093, David Rabior, Clyde Realty LLC. Realcomp II
- $190,1754 bd2 ba1.8k sqft19951 Country Club Dr, Harper Woods, MI 48225For SaleMLS ID #20261065983, Amanda Richardson, Social House Real Estate Group LLC. Realcomp II
- $149,9003 bd1 ba1.2k sqft16266 Evergreen Ave, Eastpointe, MI 48021For SaleMLS ID #20261078565, Monty AlAmmoury, Keller Williams Legacy. Realcomp II
