PRICED TO SELL IN DESIRABLE MORNINGSIDE! Welcome to this beautifully updated all-brick home featuring a spacious layout, modern finishes, and plenty of potential. From the moment you enter, you are greeted by a large living room that flows seamlessly into the open-concept kitchen and dining area. The kitchen offers a great space for entertaining, with large windows overlooking the backyard and filling the home with natural light.
A convenient half bath on the main level provides comfort for guests. Upstairs, you will find the bedrooms and a full bathroom, offering privacy and functionality for the entire family.
The basement provides additional living potential with separate rooms that can easily be transformed into a family room, home office, gym, playroom, or additional living space.
Complete with a 2-car garage and located in the desirable Morningside neighborhood, this brick home offers a great combination of location, space, and opportunity. Schedule your showing today!
For sale
Price cut: $10K (9/19)
$179,900
4880 Courville St, Detroit, MI 48224
3beds
1,573sqft
Single Family Residence
Built in 1928
4,791 Square Feet Lot
$178,500 Zestimate®
$114/sqft
$-- HOA
What's special
- 74 days
- 331
- 70
Zillow last checked:
Listing updated:
Listed by:
Andrea Hage Makhoul 313-277-7777,
RE/MAX Leading Edge 313-277-7777
Source: Realcomp II,MLS#: 20261066766
Facts & features
Interior
Bedrooms & bathrooms
- Bedrooms: 3
- Bathrooms: 2
- Full bathrooms: 1
- 1/2 bathrooms: 1
Bedroom
- Level: Second
- Area: 156
- Dimensions: 13 X 12
Bedroom
- Level: Second
- Area: 169
- Dimensions: 13 X 13
Bedroom
- Level: Second
- Area: 144
- Dimensions: 12 X 12
Other
- Level: Second
- Area: 54
- Dimensions: 9 X 6
Other
- Level: Entry
- Area: 24
- Dimensions: 6 X 4
Heating
- Forced Air, Natural Gas
Features
- Basement: Unfinished
- Has fireplace: No
Interior area
- Total interior livable area: 1,573 sqft
- Finished area above ground: 1,573
Property
Parking
- Total spaces: 2
- Parking features: Two Car Garage, Detached
- Garage spaces: 2
Features
- Levels: Two
- Stories: 2
- Entry location: GroundLevelwSteps
- Pool features: None
Lot
- Size: 4,791 Square Feet
- Dimensions: 40 x 118.4
Details
- Parcel number: W21I071473S
- Special conditions: Short Sale No,Standard
Construction
Type & style
- Home type: SingleFamily
- Architectural style: Colonial
- Property subtype: Single Family Residence
Materials
- Brick
- Foundation: Basement, Block
Condition
- New construction: No
- Year built: 1928
Utilities & green energy
- Sewer: Public Sewer
- Water: Public
Community & HOA
Community
- Subdivision: HENRY RUSSELLS THREE MILE DRIVE SUB 1
HOA
- Has HOA: No
Location
- Region: Detroit
Financial & listing details
- Price per square foot: $114/sqft
- Tax assessed value: $18,072
- Annual tax amount: $1,793
- Date on market: 8/20/2026
- Cumulative days on market: 74 days
- Listing agreement: Exclusive Right To Sell
- Listing terms: Cash,Conventional,FHA,Va Loan,Warranty Deed
Estimated market value
$178,500
$170,000 - $187,000
$1,992/mo
Price history
| Date | Event | Price |
|---|---|---|
| 9/19/2026 | Price change | $179,900-5.3%$114/sqft |
Source:  Realcomp II #20261066766 Report a problem Realcomp II #20261066766 Report a problem | ||
| 8/20/2026 | Listed for sale | $189,900$121/sqft |
Source: Realcomp II #20261066766 Report a problem | ||
| 8/20/2026 | Listing removed | $189,900$121/sqft |
Source: Realcomp II #20261060824 Report a problem | ||
| 8/4/2026 | Listed for sale | $189,900+484.3%$121/sqft |
Source: Realcomp II #20261060824 Report a problem | ||
| 5/26/2026 | Sold | $32,500+25%$21/sqft |
Source: Public Record Report a problem | ||
| 5/25/2021 | Sold | $26,000+30%$17/sqft |
Source: Public Record Report a problem | ||
| 11/25/2009 | Listing removed | $20,000$13/sqft |
Source: Vflyer Report a problem | ||
| 8/14/2009 | Listed for sale | $20,000-75%$13/sqft |
Source: Vflyer Report a problem | ||
| 8/1/2009 | Listing removed | $79,900$51/sqft |
Source: ERA DYNASTY #29048436 Report a problem | ||
| 7/11/2009 | Price change | $79,900+299.5%$51/sqft |
Source: ERA DYNASTY #29048436 Report a problem | ||
| 6/20/2009 | Listed for sale | $20,000-41.2%$13/sqft |
Source: ERA DYNASTY #29048436 Report a problem | ||
| 11/12/2008 | Sold | $34,000-76.4%$22/sqft |
Source: Public Record Report a problem | ||
| 5/9/2006 | Sold | $144,267$92/sqft |
Source: Public Record Report a problem | ||
Public tax history
| Year | Property taxes | Tax assessment |
|---|---|---|
| 2025 | -- | $23,700 +26.7% |
| 2024 | -- | $18,700 +17.6% |
| 2023 | -- | $15,900 +23.3% |
| 2022 | -- | $12,900 +10.3% |
| 2021 | -- | $11,700 |
| 2020 | $1,468 +53.3% | $11,700 +19.4% |
| 2019 | $958 | $9,800 +18.1% |
| 2018 | $958 | $8,300 +38.3% |
| 2017 | -- | $6,000 -70.6% |
| 2016 | $2,937 | $20,400 |
| 2015 | $2,937 +6.7% | $20,400 -25.9% |
| 2013 | $2,753 -6.3% | $27,532 -31.8% |
| 2010 | $2,937 | $40,366 -18% |
| 2009 | -- | $49,227 -13% |
| 2008 | -- | $56,583 |
| 2007 | -- | $56,583 +5.5% |
| 2005 | $289 | $53,633 +3% |
| 2004 | -- | $52,071 +141.4% |
| 2001 | $1,796 +10.1% | $21,568 +3.2% |
| 2000 | $1,631 | $20,899 |
Find assessor info on the county website
Monthly payment
Est. payment
Payment breakdown
Explore the cost of this home by adjusting the details. Changes won't be saved.Climate risks
Neighborhood: Morningside
Similar homes
- $175,0003 bd2 ba1.4k sqft3921 Three Mile Dr, Detroit, MI 48224For Sale
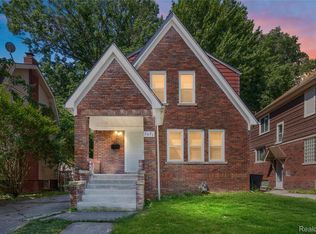
 MLS ID #20261015221, Marvis Burns, Metropolitan Gems. Realcomp II
 - $200,0005 bd3 ba1.7k sqft5900 Neff Ave, Detroit, MI 48224For Sale
 MLS ID #20261080422, David Binkley Jr, Real Broker LLC - The Binkley Group. Realcomp II
 - $200,0003 bd2 ba1.8k sqft3675 Three Mile Dr, Detroit, MI 48224For Sale
 MLS ID #20261073191, Megan Tooley, Jason Mitchell Real Estate Group Michigan LLC. Realcomp II
 - $154,9004 bd3 ba1.6k sqft3690 Nottingham Rd, Detroit, MI 48224For Sale
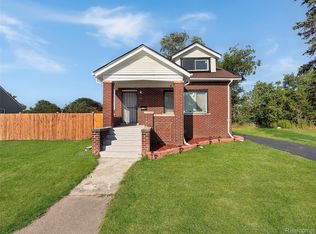 MLS ID #20261055459, Ryan Lally, KW Grosse Pointe. Realcomp II
 - $160,0004 bd2 ba2.2k sqft10822 McKinney St, Detroit, MI 48224For SaleMLS ID #20261041932, Lashawn Peterson, EXP Realty Main. Realcomp II
- $139,9003 bd2 ba1.2k sqft9920 Balfour Rd, Detroit, MI 48224For SaleMLS ID #20261075429, Naim Ahmed, Amin Realty. Realcomp II
- $175,0004 bd2 ba1.2k sqft18088 Goulburn St, Detroit, MI 48205For SaleMLS ID #20261080597, Bethany Reyes, KW Domain. Realcomp II
- $164,9004 bd2 ba1.5k sqft20309 Elkhart St, Harper Woods, MI 48225For SaleMLS ID #20261072355, Paul Gjelaj, Community Choice Realty Inc. Realcomp II
- $124,0003 bd1 ba1.6k sqft5234 Berkshire St, Detroit, MI 48224For SaleMLS ID #20261047665, Kevin Brooks, New Era Real Estate LLC. Realcomp II
- $190,1754 bd2 ba1.8k sqft19951 Country Club Dr, Harper Woods, MI 48225For SaleMLS ID #20261065983, Amanda Richardson, Social House Real Estate Group LLC. Realcomp II
- $184,9003 bd2 ba1.5k sqft16224 Parkside St, Detroit, MI 48221For SaleMLS ID #20261063777, Haitham Garallah, Keller Williams Legacy. Realcomp II
- $164,9003 bd2 ba1.6k sqft13892 Bringard Dr, Detroit, MI 48205For SaleMLS ID #20261070879, Abe Taleb, RE/MAX Leading Edge. Realcomp II
- $179,9003 bd1 ba1.3k sqft23129 Oakwood Ave, Eastpointe, MI 48021For SaleMLS ID #20261060084, Juan P Clavon, A Star National Realty. Realcomp II
- $180,0004 bd3 ba1.6k sqft3281 Waverly St, Detroit, MI 48238For SaleMLS ID #20261078349, Geraldine D James, KW Domain. Realcomp II
- $199,0003 bd2 ba1.9k sqft23033 Hayes Ave, Eastpointe, MI 48021For SaleMLS ID #20261081315, Ron Trombetti, Berkshire Hathaway HomeServices Kee Realty Washin. Realcomp II
- $169,9003 bd2 ba1.6k sqft2715 Glynn Ct, Detroit, MI 48206For SaleMLS ID #20261071285, Samarra Monger, Irongate Realty Group. Realcomp II
- $170,0003 bd2 ba1.9k sqft3031 Glendale St, Detroit, MI 48238For SaleMLS ID #20261078783, Stephanie Sacco, Thrive Realty Company. Realcomp II
- $174,9003 bd2 ba1.5k sqft18410 Mark Twain St, Detroit, MI 48235For SaleMLS ID #20261073982, Eboni Jones, ERA Prime Real Estate Group. Realcomp II
- $169,0003 bd2 ba1.5k sqft16549 Washburn St, Detroit, MI 48221For SaleMLS ID #20261050553, Casey Ahlbrandt Rains, Douglas Rose Realty. Realcomp II
- $187,0003 bd2 ba1.7k sqft8550 W Outer Dr, Detroit, MI 48219For SaleMLS ID #20261079819, Sade Harper, EXP Realty Main. Realcomp II
