***SELLER IS WILLING TO OFFER CONCESSIONS TO HELP BUYERS WITH CLOSING COSTS!***Extensively renovated, this four-bedroom, two-full- and one-half-bath brick Detroit home offers two bedrooms on the main level and two upstairs. Bright living and dining rooms feature arched openings, new luxury vinyl plank flooring, a fireplace and built-ins. The all-new kitchen has white cabinetry, dark countertops and a subway-tile backsplash. Remodeled baths feature modern finishes, floor-to-ceiling tile and built-in shower niches.
Recent improvements include new siding, flooring, paint, kitchen, baths, plumbing, electrical and privacy fence, along with a newer roof and windows. A new gas furnace and water heater will be installed before closing. Upstairs offers vaulted ceilings and recessed lighting. The clean, open basement provides storage, recreation potential and an additional renovated full bath. Outside are a covered porch, newly paved driveway and generous yard.
Walk to restaurants and shops along Mack, Charlevoix and East Warren, including the new Galavant Spirits distillery at Nottingham and East Warren.
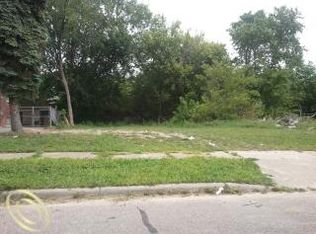
Owner-occupants may be eligible to purchase adjacent 3696 Nottingham as a DLBA Side Lot for $100 and nearby DLBA Neighborhood Lots within 500 feet for $250—offering potential to expand the yard, garden or investment footprint. Availability, pricing, eligibility and approval are subject to DLBA requirements; buyer to verify.
TAX NOTE: Taxes currently reflect 100% non-homestead status. A qualifying owner-occupant may be eligible for a 100% Principal Residence Exemption and NEZ tax benefits, potentially providing significant savings. Buyer to verify eligibility and projected savings with the City of Detroit Assessor and a tax professional.
For sale
Price cut: $5.1K (9/9)
$159,900
3690 Nottingham Rd, Detroit, MI 48224
4beds
1,609sqft
Single Family Residence
Built in 1924
4,791 Square Feet Lot
$159,100 Zestimate®
$99/sqft
$-- HOA
What's special
- 54 days
- 964
- 150
Zillow last checked:
Listing updated:
Listed by:
Ryan Lally 313-288-0434,
KW Grosse Pointe 313-886-7239,
Melanie Hinojosa 586-541-4000,
Keller Williams Realty-Great Lakes
Source: Realcomp II,MLS#: 20261055459
Facts & features
Interior
Bedrooms & bathrooms
- Bedrooms: 4
- Bathrooms: 3
- Full bathrooms: 2
- 1/2 bathrooms: 1
Primary bedroom
- Level: Second
- Area: 240
- Dimensions: 12 X 20
Bedroom
- Level: Entry
- Area: 99
- Dimensions: 11 X 9
Bedroom
- Level: Entry
- Area: 90
- Dimensions: 10 X 9
Bedroom
- Level: Second
- Area: 110
- Dimensions: 10 X 11
Other
- Level: Entry
- Area: 49
- Dimensions: 7 X 7
Other
- Level: Basement
- Area: 56
- Dimensions: 14 X 4
Other
- Level: Second
- Area: 24
- Dimensions: 6 X 4
Dining room
- Level: Entry
- Area: 120
- Dimensions: 12 X 10
Kitchen
- Level: Entry
- Area: 108
- Dimensions: 12 X 9
Living room
- Level: Entry
- Area: 198
- Dimensions: 18 X 11
Heating
- Forced Air, Natural Gas
Features
- Basement: Unfinished
- Has fireplace: No
Interior area
- Total interior livable area: 1,609 sqft
- Finished area above ground: 1,609
Property
Parking
- Parking features: No Garage
Features
- Levels: One And One Half
- Stories: 1.5
- Entry location: GroundLevelwSteps
- Patio & porch: Covered, Porch
- Pool features: None
- Fencing: Back Yard,Fenced
Lot
- Size: 4,791 Square Feet
- Dimensions: 40 x 117.71
Details
- Parcel number: W21I066368S
- Special conditions: Short Sale No,Standard
Construction
Type & style
- Home type: SingleFamily
- Architectural style: Bungalow
- Property subtype: Single Family Residence
Materials
- Aluminum Siding, Brick
- Foundation: Basement, Brick Mortar
Condition
- New construction: No
- Year built: 1924
- Major remodel year: 2026
Utilities & green energy
- Sewer: Public Sewer
- Water: Public
Community & HOA
Community
- Subdivision: NOTTINGHAM SUB
HOA
- Has HOA: No
Location
- Region: Detroit
Financial & listing details
- Price per square foot: $99/sqft
- Tax assessed value: $16,202
- Annual tax amount: $3,189
- Date on market: 8/8/2026
- Cumulative days on market: 54 days
- Listing agreement: Exclusive Right To Sell
- Listing terms: Cash,Conventional,Warranty Deed
- Exclusions: Exclusion(s) Do Not Exist
Estimated market value
$159,100
$151,000 - $167,000
$1,783/mo
Price history
| Date | Event | Price |
|---|---|---|
| 9/9/2026 | Price change | $159,900-3.1%$99/sqft |
Source:  Realcomp II #20261055459 Report a problem Realcomp II #20261055459 Report a problem | ||
| 9/1/2026 | Price change | $165,000-5.7%$103/sqft |
Source: Realcomp II #20261055459 Report a problem | ||
| 8/8/2026 | Listed for sale | $175,000+17400%$109/sqft |
Source: Realcomp II #20261055459 Report a problem | ||
| 1/10/2020 | Listing removed | $1,000$1/sqft |
Source: Detroit Land Bank Authority Report a problem | ||
| 1/6/2020 | Listed for sale | $1,000$1/sqft |
Source: Detroit Land Bank Authority Report a problem | ||
| 12/5/2019 | Listing removed | $1,000$1/sqft |
Source: Detroit Land Bank Authority Report a problem | ||
| 11/23/2019 | Listed for sale | $1,000-44.4%$1/sqft |
Source: Detroit Land Bank Authority Report a problem | ||
| 4/17/2019 | Listing removed | $1,800$1/sqft |
Source: Detroit Land Bank Authority Report a problem | ||
| 3/9/2019 | Price change | $1,800-10%$1/sqft |
Source: Detroit Land Bank Authority Report a problem | ||
| 3/1/2019 | Listed for sale | $2,000+100%$1/sqft |
Source: Detroit Land Bank Authority Report a problem | ||
| 9/2/2009 | Sold | $1,000$1/sqft |
Source: Public Record Report a problem | ||
| 5/29/2009 | Sold | $1,000-98.7%$1/sqft |
Source:  MiRealSource #146881 Report a problem MiRealSource #146881 Report a problem | ||
| 6/25/2008 | Sold | $74,827+2.1%$47/sqft |
Source: Public Record Report a problem | ||
| 3/19/2008 | Sold | $73,277$46/sqft |
Source: Public Record Report a problem | ||
Public tax history
| Year | Property taxes | Tax assessment |
|---|---|---|
| 2025 | -- | $28,400 +26.8% |
| 2024 | -- | $22,400 +31.8% |
| 2023 | -- | $17,000 +23.2% |
| 2022 | -- | $13,800 |
| 2021 | -- | -- |
| 2020 | -- | -- |
| 2019 | -- | -- |
| 2018 | -- | $700 |
| 2017 | -- | $700 -30% |
| 2016 | $60 | $1,000 |
| 2015 | $60 -40.3% | $1,000 -0.7% |
| 2013 | $101 +67.6% | $1,007 -95.9% |
| 2010 | $60 | $24,354 -18% |
| 2009 | -- | $29,700 -13% |
| 2008 | -- | $34,138 |
| 2007 | -- | $34,138 +5.5% |
| 2005 | $139 | $32,358 +3% |
| 2004 | -- | $31,416 |
Find assessor info on the county website
Monthly payment
Est. payment
Payment breakdown
Explore the cost of this home by adjusting the details. Changes won't be saved.Climate risks
Neighborhood: Morningside

Similar homes
- $179,9003 bd2 ba1.5k sqft4880 Courville St, Detroit, MI 48224For Sale

 MLS ID #20261066766, Andrea Hage Makhoul, RE/MAX Leading Edge. Realcomp II
 - $160,0003 bd3 ba908 sqft12141 Wayburn St, Detroit, MI 48224For Sale
 MLS ID #20261071190, Tiroca Battle, REALTEAM Real Estate. Realcomp II
 - $129,9003 bd1 ba1.3k sqft9175 Devonshire Rd, Detroit, MI 48224For Sale
 MLS ID #20261069337, Naim Ahmed, Amin Realty. Realcomp II
 - $154,9004 bd2 ba1.9k sqft10802 Nottingham Rd #10808, Detroit, MI 48224For Sale
 MLS ID #20261009259, Rashad Elabed, JNA Real Estate. Realcomp II
 - $149,9003 bd1 ba1.2k sqft16266 Evergreen Ave, Eastpointe, MI 48021For SaleMLS ID #20261078565, Monty AlAmmoury, Keller Williams Legacy. Realcomp II
- $138,7003 bd2 ba1.2k sqft9236 Manistique St, Detroit, MI 48224For SaleMLS ID #20261030916, Lila Mircholi, Golden Key Realty Group LLC. Realcomp II
- $180,0004 bd3 ba1.6k sqft3281 Waverly St, Detroit, MI 48238For SaleMLS ID #20261078349, Geraldine D James, KW Domain. Realcomp II
- $124,0003 bd1 ba1.6k sqft5234 Berkshire St, Detroit, MI 48224For SaleMLS ID #20261047665, Kevin Brooks, New Era Real Estate LLC. Realcomp II
- $164,9003 bd2 ba1.6k sqft13892 Bringard Dr, Detroit, MI 48205For SaleMLS ID #20261070879, Abe Taleb, RE/MAX Leading Edge. Realcomp II
- $165,0004 bd2 ba2.1k sqft19421 Eureka St, Detroit, MI 48234For SaleMLS ID #20261039925, Nazir Ahmed, R2M Realty,. Realcomp II
- $200,0005 bd2 ba2.3k sqft5081-5083 Buckingham Ave, Detroit, MI 48224For SaleMLS ID #20261056701, Marvis Burns, Metropolitan Gems. Realcomp II
- $194,5004 bd2 ba1.9k sqft11314 Nashville St, Detroit, MI 48205For SaleMLS ID #20261058267, Joaquin Oyuela Marcovich, Realtyflo Inc. Realcomp II
- $115,0003 bd1 ba1.2k sqft11000 Whitehill St, Detroit, MI 48224For SaleMLS ID #20261038642, Scott Dornbrock, DOBI Real Estate. Realcomp II
- $159,0003 bd2 ba1.1k sqft14029 Sussex St, Detroit, MI 48227For SaleMLS ID #20261057243, Bethany Reyes, KW Domain. Realcomp II
- $155,0004 bd2 ba2k sqft13144 Monte Vista St, Detroit, MI 48238For SaleMLS ID #20261069417, Andreina Mendoza-Herrera, RE/MAX Leading Edge. Realcomp II
- $169,9003 bd2 ba1.6k sqft2715 Glynn Ct, Detroit, MI 48206For SaleMLS ID #20261071285, Samarra Monger, Irongate Realty Group. Realcomp II
- $162,0004 bd2 ba1.3k sqft23074 Powell Ave, Hazel Park, MI 48030For SaleMLS ID #20261071959, Anthony Djon, Anthony Djon Luxury Real Estate. Realcomp II
- $130,0003 bd2 ba1k sqft15024 Coram St, Detroit, MI 48205For SaleMLS ID #20261045577, Corey Edwards, Wentworth Real Estate Group. Realcomp II
- $200,0003 bd2 ba1.7k sqft725 Lakewood St, Detroit, MI 48215For SaleMLS ID #20261025878, Danny Dedic, EXP Realty Main. Realcomp II
