BACK ON MARKET - BUYER FINANCING FELL THROUGH - APPRAISAL , INSPECTION AND REPAIRS ALL COMPLETE----Beautifully remodeled 4-bedroom, 2-bath brick bungalow on Detroit's east side! This move-in-ready home features a stunning updated kitchen with granite countertops, new cabinetry, fully fenced with a shed. Enjoy two full bathrooms, including one with a relaxing Jacuzzi tub and another with a full shower. The finished basement offers additional living and entertaining space complete with a built-in bar. Conveniently located near schools and major freeways. Schedule your private showing today! BATVAI.
For sale
Price cut: $5K (10/8)
$160,000
10822 McKinney St, Detroit, MI 48224
4beds
2,289sqft
Single Family Residence
Built in 1942
4,356 Square Feet Lot
$159,600 Zestimate®
$70/sqft
$-- HOA
What's special
- 64 days
- 251
- 29
Zillow last checked:
Listing updated:
Listed by:
Lashawn Peterson 888-501-7085,
EXP Realty Main 888-501-7085,
Danielle Smith 313-444-6801,
EXP Realty Main
Source: Realcomp II,MLS#: 20261041932
Facts & features
Interior
Bedrooms & bathrooms
- Bedrooms: 4
- Bathrooms: 2
- Full bathrooms: 2
Primary bedroom
- Level: Entry
- Area: 80
- Dimensions: 8 X 10
Bedroom
- Level: Entry
- Area: 120
- Dimensions: 10 X 12
Bedroom
- Level: Second
- Area: 170
- Dimensions: 17 X 10
Bedroom
- Level: Second
- Area: 120
- Dimensions: 12 X 10
Other
- Level: Entry
Other
- Level: Basement
Dining room
- Level: Entry
- Area: 88
- Dimensions: 11 X 8
Kitchen
- Level: Entry
- Area: 88
- Dimensions: 11 X 8
Living room
- Level: Entry
- Area: 192
- Dimensions: 12 X 16
Heating
- Forced Air, Natural Gas
Features
- Basement: Finished
- Has fireplace: No
Interior area
- Total interior livable area: 2,289 sqft
- Finished area above ground: 1,400
- Finished area below ground: 889
Property
Parking
- Parking features: No Garage
Features
- Levels: Two
- Stories: 2
- Entry location: GroundLevelwSteps
- Pool features: None
Lot
- Size: 4,356 Square Feet
- Dimensions: 35 x 118
Details
- Parcel number: W21I068123S
- Special conditions: Agent Owned,Short Sale No
Construction
Type & style
- Home type: SingleFamily
- Architectural style: Bungalow
- Property subtype: Single Family Residence
Materials
- Brick
- Foundation: Basement, Brick Mortar
Condition
- New construction: No
- Year built: 1942
Utilities & green energy
- Sewer: Public Sewer
- Water: Public
Community & HOA
Community
- Subdivision: COOPERS LEIGH G CADIEUX SEVEN MILE DRIVE
HOA
- Has HOA: No
Location
- Region: Detroit
Financial & listing details
- Price per square foot: $70/sqft
- Tax assessed value: $12,499
- Annual tax amount: $2,584
- Date on market: 6/5/2026
- Cumulative days on market: 64 days
- Listing agreement: Exclusive Right To Sell
- Listing terms: Cash,Conventional,FHA,Va Loan
Estimated market value
$159,600
$152,000 - $168,000
$1,576/mo
Price history
| Date | Event | Price |
|---|---|---|
| 10/8/2026 | Price change | $160,000-3%$70/sqft |
Source:  Realcomp II #20261041932 Report a problem Realcomp II #20261041932 Report a problem | ||
| 9/28/2026 | Pending sale | $165,000$72/sqft |
Source: Realcomp II #20261041932 Report a problem | ||
| 9/14/2026 | Contingent | $165,000$72/sqft |
Source: eXp Realty #20261041932 Report a problem | ||
| 8/11/2026 | Price change | $165,000-5.7%$72/sqft |
Source: Realcomp II #20261041932 Report a problem | ||
| 8/6/2026 | Price change | $175,000+6.1%$76/sqft |
Source: Realcomp II #20261041932 Report a problem | ||
| 7/22/2026 | Listed for sale | $165,000$72/sqft |
Source: Realcomp II #20261041932 Report a problem | ||
| 6/24/2026 | Pending sale | $165,000$72/sqft |
Source: Realcomp II #20261041932 Report a problem | ||
| 6/9/2026 | Contingent | $165,000$72/sqft |
Source: eXp Realty #20261041932 Report a problem | ||
| 6/6/2026 | Listed for sale | $165,000+2257.1%$72/sqft |
Source: Realcomp II #20261041932 Report a problem | ||
| 11/24/2009 | Sold | $7,000$3/sqft |
Source:  MiRealSource #177604 Report a problem MiRealSource #177604 Report a problem | ||
| 5/27/2009 | Sold | $7,000-93%$3/sqft |
Source: Public Record Report a problem | ||
| 11/11/2008 | Sold | $99,469-3.4%$43/sqft |
Source: Public Record Report a problem | ||
| 6/13/2003 | Sold | $103,000+77.6%$45/sqft |
Source: Public Record Report a problem | ||
| 11/12/2002 | Sold | $58,000$25/sqft |
Source: Public Record Report a problem | ||
Public tax history
| Year | Property taxes | Tax assessment |
|---|---|---|
| 2025 | -- | $24,600 +23.6% |
| 2024 | -- | $19,900 +17.8% |
| 2023 | -- | $16,900 +43.2% |
| 2022 | -- | $11,800 +12.4% |
| 2021 | -- | $10,500 |
| 2020 | $1,704 | $10,500 |
| 2019 | -- | -- |
| 2018 | -- | $8,100 -2.4% |
| 2017 | -- | $8,300 -47.8% |
| 2016 | $2,402 | $15,900 |
| 2015 | $2,402 +8.8% | $15,900 -28% |
| 2013 | $2,207 -8.1% | $22,070 -31.8% |
| 2010 | $2,402 | $32,358 -12% |
| 2009 | -- | $36,771 -13.5% |
| 2008 | -- | $42,510 |
| 2007 | -- | $42,510 +5.5% |
| 2005 | $489 | $40,294 +3% |
| 2004 | -- | $39,120 +20.4% |
| 2001 | -- | $32,500 +113.2% |
| 2000 | $1,190 | $15,247 |
Find assessor info on the county website
Monthly payment
Est. payment
Payment breakdown
Explore the cost of this home by adjusting the details. Changes won't be saved.Climate risks
Neighborhood: Yorkshire Woods
Similar homes
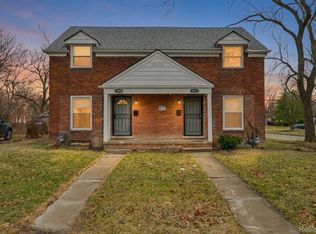
- $154,9004 bd2 ba1.9k sqft10802 Nottingham Rd #10808, Detroit, MI 48224For Sale
 MLS ID #20261009259, Rashad Elabed, JNA Real Estate. Realcomp II
 - $164,9004 bd2 ba1.5k sqft20309 Elkhart St, Harper Woods, MI 48225For Sale
 MLS ID #20261072355, Paul Gjelaj, Community Choice Realty Inc. Realcomp II
 - $154,9993 bd2 ba2k sqft4215 Three Mile Dr, Detroit, MI 48224For Sale
 MLS ID #20261069242, Lashawn Peterson, EXP Realty Main. Realcomp II
 - $200,0005 bd3 ba1.7k sqft5900 Neff Ave, Detroit, MI 48224For Sale
 MLS ID #20261080422, David Binkley Jr, Real Broker LLC - The Binkley Group. Realcomp II
 - $199,9004 bd3 ba2.6k sqft5961 Bluehill St, Detroit, MI 48224For SaleMLS ID #20261066769, Andrea Hage Makhoul, RE/MAX Leading Edge. Realcomp II
- $179,9003 bd2 ba1.5k sqft4880 Courville St, Detroit, MI 48224For SaleMLS ID #20261066766, Andrea Hage Makhoul, RE/MAX Leading Edge. Realcomp II
- $165,0003 bd1 ba1.4k sqft3935 Chatsworth St, Detroit, MI 48224For SaleMLS ID #20261076111, Joe Jomaa, Keller Williams Legacy. Realcomp II
- $170,0003 bd2 ba1.9k sqft8791 E Outer Dr, Detroit, MI 48213For SaleMLS ID #20261081203, Thalia Graham, Berkshire Hathaway HomeServices Kee Realty Bham. Realcomp II
- $175,0004 bd2 ba1.2k sqft18088 Goulburn St, Detroit, MI 48205For SaleMLS ID #20261080597, Bethany Reyes, KW Domain. Realcomp II
- $164,9003 bd2 ba1.6k sqft13892 Bringard Dr, Detroit, MI 48205For SaleMLS ID #20261070879, Abe Taleb, RE/MAX Leading Edge. Realcomp II
- $155,0004 bd2 ba1.8k sqft19605 Klinger St, Detroit, MI 48234For SaleMLS ID #20261061746, Lykesha Shelton, Irongate Realty Group. Realcomp II
- $200,0003 bd2 ba1.8k sqft3675 Three Mile Dr, Detroit, MI 48224For SaleMLS ID #20261073191, Megan Tooley, Jason Mitchell Real Estate Group Michigan LLC. Realcomp II
- $165,0004 bd2 ba2.1k sqft19421 Eureka St, Detroit, MI 48234For SaleMLS ID #20261039925, Nazir Ahmed, R2M Realty,. Realcomp II
- $159,9003 bd2 ba1.2k sqft20452 Audrey St, Detroit, MI 48235For SaleMLS ID #20261083284, Charles McKinney, RE/MAX Leading Edge. Realcomp II
- $194,9004 bd2 ba1.8k sqft19951 Country Club Dr, Harper Woods, MI 48225For SaleMLS ID #20261065983, Amanda Richardson, Social House Real Estate Group LLC. Realcomp II
- $149,9003 bd1 ba1.2k sqft16266 Evergreen Ave, Eastpointe, MI 48021For SaleMLS ID #20261078565, Monty AlAmmoury, Keller Williams Legacy. Realcomp II
- $160,0004 bd2 ba2.3k sqft4846 McKinley St, Detroit, MI 48208For SaleMLS ID #20261078237, Michael M Phillips, Keller Williams Legacy. Realcomp II
- $159,9004 bd2 ba1.2k sqft15776 Cheyenne St, Detroit, MI 48227For SaleMLS ID #20261070364, Justin P Neil, JNA Real Estate. Realcomp II
- $138,0004 bd1 ba1.4k sqft221 Philip St, Detroit, MI 48215For SaleMLS ID #20261073559, Andreina Mendoza-Herrera, RE/MAX Leading Edge. Realcomp II
- $176,9004 bd2 ba1.6k sqft5217 Lakeview St, Detroit, MI 48213For SaleMLS ID #20261048147, Danny Peterson, EXP Realty Main. Realcomp II
