BRAND-NEW ROOF JUST INSTALLED! 8791 Outer Drive is the kind of home where you can simply move in and start enjoying it from day one. This beautifully updated 3-bedroom brick ranch offers an inviting interior with gorgeous hardwood and luxury vinyl flooring, recessed lighting, and a beautifully refreshed kitchen with stainless steel appliances and a dedicated elegant dining space. Wait until you see the basement! The expansive finished lower level offers a built-in bar, half bath, and an impressive amount of space for movie nights, game days, and entertaining. Built-in surround sound adds to the experience. Outside, enjoy a fenced backyard, brand-new driveway, and detached 2-car garage. All appliances stay and a home warranty is included for added peace of mind. With a brand-new roof just installed, one of the biggest homeownership expenses has already been taken care of!
Pending
$170,000
8791 E Outer Dr, Detroit, MI 48213
3beds
1,990sqft
Single Family Residence
Built in 1961
6,098 Square Feet Lot
$169,900 Zestimate®
$85/sqft
$-- HOA
What's special
- 14 days
- 294
- 39
Zillow last checked:
Listing updated:
Listed by:
Thalia Graham 313-282-1669,
Berkshire Hathaway HomeServices Kee Realty Bham 248-646-6200
Source: Realcomp II,MLS#: 20261081203
Facts & features
Interior
Bedrooms & bathrooms
- Bedrooms: 3
- Bathrooms: 2
- Full bathrooms: 1
- 1/2 bathrooms: 1
Primary bedroom
- Level: Entry
- Area: 156
- Dimensions: 13 X 12
Bedroom
- Level: Entry
- Area: 110
- Dimensions: 11 X 10
Bedroom
- Level: Entry
- Area: 100
- Dimensions: 10 X 10
Other
- Level: Entry
- Area: 40
- Dimensions: 8 X 5
Other
- Level: Basement
- Area: 20
- Dimensions: 5 X 4
Dining room
- Level: Entry
- Area: 99
- Dimensions: 11 X 9
Kitchen
- Level: Entry
- Area: 120
- Dimensions: 12 X 10
Laundry
- Level: Basement
- Area: 80
- Dimensions: 10 X 8
Living room
- Level: Entry
- Area: 221
- Dimensions: 17 X 13
Heating
- Forced Air, Natural Gas
Cooling
- Central Air
Appliances
- Included: Dishwasher, Dryer, Free Standing Gas Oven, Free Standing Refrigerator, Microwave, Washer
- Laundry: Laundry Room, Washer Hookup
Features
- Basement: Finished
- Has fireplace: No
Interior area
- Total interior livable area: 1,990 sqft
- Finished area above ground: 1,140
- Finished area below ground: 850
Property
Parking
- Total spaces: 2
- Parking features: Two Car Garage, Detached, Driveway
- Garage spaces: 2
Features
- Levels: One
- Stories: 1
- Entry location: GroundLevelwSteps
- Pool features: None
- Fencing: Back Yard
Lot
- Size: 6,098 Square Feet
- Dimensions: 50 x 120
Details
- Parcel number: W21I080769S
- Special conditions: Short Sale No,Standard
Construction
Type & style
- Home type: SingleFamily
- Architectural style: Ranch
- Property subtype: Single Family Residence
Materials
- Brick
- Foundation: Basement, Block, Brick Mortar
- Roof: Asphalt
Condition
- New construction: No
- Year built: 1961
Details
- Warranty included: Yes
Utilities & green energy
- Electric: Circuit Breakers
- Sewer: Public Sewer
- Water: Public
Community & HOA
Community
- Subdivision: DAVID TROMBLY ESTATE 3
HOA
- Has HOA: No
Location
- Region: Detroit
Financial & listing details
- Price per square foot: $85/sqft
- Tax assessed value: $14,032
- Annual tax amount: $1,167
- Date on market: 10/7/2026
- Cumulative days on market: 21 days
- Listing agreement: Exclusive Right To Sell
- Listing terms: Cash,Conventional,FHA,Va Loan
Estimated market value
$169,900
$161,000 - $178,000
$1,566/mo
Price history
| Date | Event | Price |
|---|---|---|
| 10/21/2026 | Pending sale | $170,000$85/sqft |
Source:  Realcomp II #20261081203 Report a problem Realcomp II #20261081203 Report a problem | ||
| 10/7/2026 | Listed for sale | $170,000$85/sqft |
Source: Realcomp II #20261081203 Report a problem | ||
| 10/6/2026 | Listing removed | $170,000$85/sqft |
Source: Realcomp II #20261076204 Report a problem | ||
| 9/24/2026 | Listed for sale | $170,000+183.3%$85/sqft |
Source: Realcomp II #20261076204 Report a problem | ||
| 3/25/2026 | Sold | $60,000-20%$30/sqft |
Source: Realcomp II #20261012275 Report a problem | ||
| 3/16/2026 | Pending sale | $75,000$38/sqft |
Source: Realcomp II #20261012275 Report a problem | ||
| 2/26/2026 | Listed for sale | $75,000+275%$38/sqft |
Source: Realcomp II #20261012275 Report a problem | ||
| 2/6/2015 | Sold | $20,000$10/sqft |
Source: Public Record Report a problem | ||
| 11/11/2014 | Price change | $20,000-20%$10/sqft |
Source: Janis DeGregory & Associates #214004029 Report a problem | ||
| 10/17/2014 | Listed for sale | $25,000+96.1%$13/sqft |
Source: Janis DeGregory & Associates #214004029 Report a problem | ||
| 10/16/2014 | Sold | $12,750-49%$6/sqft |
Source: Public Record Report a problem | ||
| 10/11/2014 | Price change | -- |
Source: Auction.com Report a problem | ||
| 10/3/2014 | Price change | $25,000$13/sqft |
Source: Janis DeGregory & Associates #214004029 Report a problem | ||
| 9/30/2014 | Price change | -- |
Source: Auction.com Report a problem | ||
| 9/27/2014 | Price change | $25,000$13/sqft |
Source: Janis DeGregory & Associates #214004029 Report a problem | ||
| 6/26/2014 | Price change | -- |
Source: Auction.com Report a problem | ||
| 5/7/2014 | Price change | $25,000-16.7%$13/sqft |
Source: Janis DeGregory & Associates #214004029 Report a problem | ||
| 1/23/2014 | Listed for sale | $30,000$15/sqft |
Source: JANIS DEGREGORY & ASSOCIATES #214004029 Report a problem | ||
Public tax history
| Year | Property taxes | Tax assessment |
|---|---|---|
| 2025 | -- | $24,500 +24.4% |
| 2024 | -- | $19,700 -5.3% |
| 2023 | -- | $20,800 +36.8% |
| 2022 | -- | $15,200 +4.1% |
| 2021 | -- | $14,600 |
| 2020 | $682 -42.7% | $14,600 +15.9% |
| 2019 | $1,191 | $12,600 +14.5% |
| 2018 | $1,191 | $11,000 -9.1% |
| 2017 | -- | $12,100 -33.9% |
| 2016 | $1,780 | $18,300 |
| 2015 | $1,780 -31.6% | $18,300 -29.6% |
| 2013 | $2,601 +46.1% | $26,010 -31.8% |
| 2010 | $1,780 | $38,135 -18% |
| 2009 | -- | $46,506 -15% |
| 2008 | -- | $54,713 -6.5% |
| 2007 | -- | $58,517 +5.5% |
| 2005 | $272 | $55,466 +3% |
| 2004 | -- | $53,850 |
Find assessor info on the county website
Monthly payment
Est. payment
Payment breakdown
Explore the cost of this home by adjusting the details. Changes won't be saved.Climate risks
Neighborhood: Eden Gardens
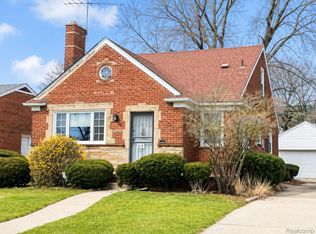

Similar homes
- $170,0003 bd2 ba1.5k sqft2049 Edwin St, Hamtramck, MI 48212For Sale

 MLS ID #20261080776, Rebecca Smith, Five Star Real Estate-Plymouth. Realcomp II
 - $154,9993 bd2 ba2k sqft4215 Three Mile Dr, Detroit, MI 48224For Sale
 MLS ID #20261069242, Lashawn Peterson, EXP Realty Main. Realcomp II
 - $164,9004 bd2 ba1.5k sqft20309 Elkhart St, Harper Woods, MI 48225For Sale
 MLS ID #20261072355, Paul Gjelaj, Community Choice Realty Inc. Realcomp II
 - $168,9003 bd2 ba1.2k sqft19500 Griggs St, Detroit, MI 48221For Sale
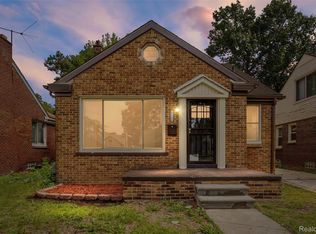 MLS ID #20261084184, Kestiny Todd, EXP Realty Main. Realcomp II
 - $189,0003 bd2 ba1.9k sqft23033 Hayes Ave, Eastpointe, MI 48021For SaleMLS ID #20261081315, Ron Trombetti, Berkshire Hathaway HomeServices Kee Realty Washin. Realcomp II
- $160,0004 bd2 ba2.2k sqft10822 McKinney St, Detroit, MI 48224For SaleMLS ID #20261041932, Lashawn Peterson, EXP Realty Main. Realcomp II
- $179,9003 bd2 ba1.8k sqft11268 Jewett Ave, Warren, MI 48089For SaleMLS ID #20261071774, Md Hoque, Homelink Realty Group. Realcomp II
- $165,0003 bd1 ba1.4k sqft3935 Chatsworth St, Detroit, MI 48224For SaleMLS ID #20261076111, Joe Jomaa, Keller Williams Legacy. Realcomp II
- $174,9004 bd2 ba1.2k sqft3869 Harding St, Detroit, MI 48214For SaleMLS ID #20261025354, Sotero M Lopez II, EXP Realty Main. Realcomp II
- $200,0005 bd3 ba1.7k sqft5900 Neff Ave, Detroit, MI 48224For SaleMLS ID #20261080422, David Binkley Jr, Real Broker LLC - The Binkley Group. Realcomp II
- $110,0003 bd1 ba1.2k sqft11856 Kilbourne St, Detroit, MI 48213For SaleMLS ID #20261032045, Zachary Schrode, DOBI Real Estate. Realcomp II
- $200,0004 bd2 ba2.3k sqft4846 McKinley St, Detroit, MI 48208For SaleMLS ID #20261084713, Michael M Phillips, Keller Williams Legacy. Realcomp II
- $184,9003 bd2 ba1.6k sqft28202 Hollywood St, Roseville, MI 48066For SaleMLS ID #20261080504, Michael Bush, DOBI Real Estate. Realcomp II
- $200,0003 bd2 ba1.8k sqft3675 Three Mile Dr, Detroit, MI 48224For SaleMLS ID #20261073191, Megan Tooley, Jason Mitchell Real Estate Group Michigan LLC. Realcomp II
- $180,0004 bd3 ba1.6k sqft3281 Waverly St, Detroit, MI 48238For SaleMLS ID #20261078349, Geraldine D James, KW Domain. Realcomp II
- $159,9003 bd2 ba1k sqft19940 Oakfield St, Detroit, MI 48235For SaleMLS ID #20261084350, Marcus J Twyman, Genesis Asset Management LLC. Realcomp II
- $192,5003 bd2 ba1.7k sqft21365 Newcastle Rd, Harper Woods, MI 48225For SaleMLS ID #20261064637, Latawn K Oden, Berkshire Hathaway HomeServices The Loft Warehouse. Realcomp II
- $130,0003 bd2 ba1k sqft15024 Coram St, Detroit, MI 48205For SaleMLS ID #20261083132, Corey Edwards, KW Metro. Realcomp II
- $185,0003 bd2 ba1.7k sqft18553 E Ten Mile Rd, Roseville, MI 48066For SaleMLS ID #20261052979, Leann Bleckley, The Agency of Gateway. Realcomp II
- $159,9003 bd2 ba1.2k sqft20452 Audrey St, Detroit, MI 48235For SaleMLS ID #20261083284, Charles McKinney, RE/MAX Leading Edge. Realcomp II
