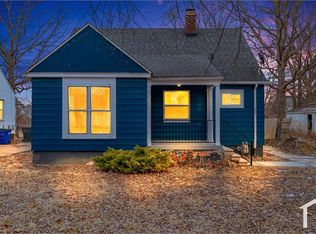
Beautifully updated, move-in-ready home in Morningside neighborhood.
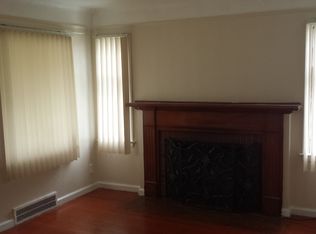
This home features a bright, open layout with fresh paint, new flooring throughout, recessed lighting, The main level offers a spacious living room with decorative fireplace, dining area, and fully updated kitchen featuring white cabinetry, modern hardware, stainless steel appliances, and a farmhouse sink.
A large family room provides additional living space with direct backyard access, perfect for entertaining.
Upstairs, can be set up as either four or five total bedrooms, and offer ample closet space, along with an additional bonus room ideal for a home office, playroom, or flex space.
The updated bathroom features modern tilework and contemporary finishes.
A expansive yard with plenty of room to entertain, garden, or relax. Mechanicals to be installed prior to closing. Conveniently located near schools, parks, shopping, dining, and major roadways, with easy access to Morningside and nearby Grosse Pointe have to offer.
For sale by owner
Price cut: $5K (10/1)
$200,000
5900 Neff Ave, Detroit, MI 48224
5beds
1,704sqft
SingleFamily
Built in 1941
7,230 Square Feet Lot
$-- Zestimate®
$117/sqft
$-- HOA
What's special
Decorative fireplaceModern hardwareFresh paintAmple closet spaceDining areaFully updated kitchenBright open layout
- 25 days
- 650
- 72
Listed by:
Property Owner (530) 277-5020
Facts & features
Interior
Bedrooms & bathrooms
- Bedrooms: 5
- Bathrooms: 3
- Full bathrooms: 2
- 1/2 bathrooms: 1
Heating
- Forced air, Gas
Appliances
- Included: Dishwasher, Microwave, Range / Oven, Refrigerator
Features
- Flooring: Laminate
- Basement: Partially finished
- Has fireplace: Yes
Interior area
- Total interior livable area: 1,704 sqft
Property
Parking
- Total spaces: 4
- Parking features: Off-street, Garage
Features
- Exterior features: Brick
Lot
- Size: 7,230 Square Feet
Details
- Parcel number: 21076217
Construction
Type & style
- Home type: SingleFamily
Materials
- brick
- Roof: Asphalt
Condition
- New construction: No
- Year built: 1941
Community & HOA
Location
- Region: Detroit
Financial & listing details
- Price per square foot: $117/sqft
- Tax assessed value: $44,700
- Date on market: 9/7/2026
Estimated market value
Not available
Estimated sales range
Not available
$1,858/mo
Price history
| Date | Event | Price |
|---|---|---|
| 10/1/2026 | Price change | $200,000-2.4%$117/sqft |
Source: Owner Report a problem | ||
| 9/7/2026 | Listed for sale | $205,000-6.4%$120/sqft |
Source: Owner Report a problem | ||
| 9/5/2026 | Listing removed | $219,000$129/sqft |
Source:  Realcomp II #20261057821 Report a problem Realcomp II #20261057821 Report a problem | ||
| 7/25/2026 | Listed for sale | $219,000+4.5%$129/sqft |
Source: Realcomp II #20261057821 Report a problem | ||
| 6/1/2026 | Listing removed | $209,500$123/sqft |
Source: Realcomp II #20261023039 Report a problem | ||
| 4/29/2026 | Price change | $209,500-0.2%$123/sqft |
Source: Realcomp II #20261023039 Report a problem | ||
| 4/9/2026 | Listed for sale | $210,000-8.3%$123/sqft |
Source: Realcomp II #20261023039 Report a problem | ||
| 4/9/2026 | Listing removed | $229,000$134/sqft |
Source: Realcomp II #20261000030 Report a problem | ||
| 2/20/2026 | Price change | $229,000-8.4%$134/sqft |
Source: Realcomp II #20261000030 Report a problem | ||
| 1/14/2026 | Listed for sale | $249,999+212.5%$147/sqft |
Source: Realcomp II #20261000030 Report a problem | ||
| 7/30/2025 | Sold | $80,000+23.3%$47/sqft |
Source: Public Record Report a problem | ||
| 6/7/1995 | Sold | $64,900$38/sqft |
Source: Public Record Report a problem | ||
Public tax history
| Year | Property taxes | Tax assessment |
|---|---|---|
| 2025 | -- | $44,700 +34.6% |
| 2024 | -- | $33,200 +23.4% |
| 2023 | -- | $26,900 +27.5% |
| 2022 | -- | $21,100 +11.1% |
| 2021 | -- | $19,000 +86.3% |
| 2020 | $1,387 +17.3% | $10,200 -35.4% |
| 2019 | $1,182 | $15,800 +14.5% |
| 2018 | $1,182 | $13,800 -2.1% |
| 2017 | -- | $14,100 -16.6% |
| 2016 | $2,429 | $16,900 |
| 2015 | $2,429 +0.8% | $16,900 -29.9% |
| 2013 | $2,410 -0.8% | $24,097 -31.8% |
| 2010 | $2,429 | $35,330 -18% |
| 2009 | -- | $43,085 -14% |
| 2008 | -- | $50,099 |
| 2007 | -- | $50,099 +5.5% |
| 2005 | $297 | $47,487 +3% |
| 2004 | -- | $46,104 +108% |
| 2001 | $1,443 +12.2% | $22,165 +3.2% |
| 2000 | $1,285 | $21,477 |
Find assessor info on the county website
Monthly payment
Est. payment
Payment breakdown
Explore the cost of this home by adjusting the details. Changes won't be saved.Climate risks
Neighborhood: Cornerstone Village
Similar homes
- $200,0003 bd2 ba1.8k sqft3675 Three Mile Dr, Detroit, MI 48224For Sale

 MLS ID #20261073191, Megan Tooley, Jason Mitchell Real Estate Group Michigan LLC. Realcomp II
 - $179,9003 bd2 ba1.5k sqft4880 Courville St, Detroit, MI 48224For Sale
 MLS ID #20261066766, Andrea Hage Makhoul, RE/MAX Leading Edge. Realcomp II
 - $194,5004 bd2 ba1.9k sqft11314 Nashville St, Detroit, MI 48205For Sale
 MLS ID #20261058267, Joaquin Oyuela Marcovich, Realtyflo Inc. Realcomp II
 - $179,9004 bd2 ba1.7k sqft20253 Elkhart St, Harper Woods, MI 48225For Sale
 MLS ID #20261072352, Paul Gjelaj, Community Choice Realty Inc. Realcomp II
 - $165,0003 bd1 ba1.4k sqft3935 Chatsworth St, Detroit, MI 48224For SaleMLS ID #20261076111, Joe Jomaa, Keller Williams Legacy. Realcomp II
- $199,0003 bd1 ba922 sqft20600 Lennon St, Harper Woods, MI 48225For SaleMLS ID #20261077167, Samantha Sherman, EXP Realty Main. Realcomp II
- $219,0004 bd3 ba2.5k sqft637 Manistique St, Detroit, MI 48215For SaleMLS ID #20261075115, Sanetti Neal, Spartan Realty Group. Realcomp II
- $199,9004 bd2 ba1.9k sqft16241 Cherrylawn St, Detroit, MI 48221For SaleMLS ID #20261060773, Iman Elsibai, Keller Williams Legacy. Realcomp II
- $144,9003 bd3 ba908 sqft12141 Wayburn St, Detroit, MI 48224For SaleMLS ID #20261071190, Tiroca Battle, REALTEAM Real Estate. Realcomp II
- $200,0006 bd2 ba1.7k sqft19429 Eureka St, Detroit, MI 48234For SaleMLS ID #20261073440, Nazir Ahmed, R2M Realty,. Realcomp II
- $200,0003 bd2 ba1.7k sqft725 Lakewood St, Detroit, MI 48215For SaleMLS ID #20261025878, Danny Dedic, EXP Realty Main. Realcomp II
- $180,0004 bd3 ba1.6k sqft3281 Waverly St, Detroit, MI 48238For SaleMLS ID #20261078349, Geraldine D James, KW Domain. Realcomp II
- $129,9003 bd1 ba1.3k sqft9175 Devonshire Rd, Detroit, MI 48224For SaleMLS ID #20261069337, Naim Ahmed, Amin Realty. Realcomp II
- $209,9003 bd2 ba1.6k sqft11439 Sherman Ave, Warren, MI 48089For SaleMLS ID #20261074965, Jennifer Seiler, @properties Christie's Int'l R.E. Royal Oak. Realcomp II
- $195,0004 bd2 ba1.9k sqft15357 Rutherford St, Detroit, MI 48227For SaleMLS ID #20261071887, Sam Berri, VELOCITY. Realcomp II
- $124,9003 bd1 ba1.3k sqft9733 Somerset Ave, Detroit, MI 48224For SaleMLS ID #20261062452, Erick Monzo, Keller Williams Realty-Great Lakes. Realcomp II
- $189,9995 bd2 ba1.7k sqft14521 Sussex St, Detroit, MI 48227For SaleMLS ID #20261044947, Ace A Sobh, Ace of Real Estate LLC. Realcomp II
- $164,9003 bd2 ba1.6k sqft13892 Bringard Dr, Detroit, MI 48205For SaleMLS ID #20261070879, Abe Taleb, RE/MAX Leading Edge. Realcomp II
- $259,9004 bd3 ba2.1k sqft20640 Fleetwood Dr, Harper Woods, MI 48225For SaleMLS ID #20261069957, Paul Gjelaj, Community Choice Realty Inc. Realcomp II
- $199,9003 bd1 ba1.2k sqft8103 E Canfield St, Detroit, MI 48214For SaleMLS ID #20261069093, David Rabior, Clyde Realty LLC. Realcomp II
