Gorgeous freshly renovated 4-bedroom, 3-full bath home in the desirable Jefferson Chalmers neighborhood bordering Grosse Pointe Woods! Blending classic charm with modern upgrades, this spacious home features an Brand new gourmet kitchen with new quartz countertops, undermount sink, peninsula with seated overhang, ceramic floor, recessed lights and complete set of new included stainless steel appliances. Formal dining. Original restored trim highlights the dining and bayed living rooms, complemented by refinished hardwood floors throughout. New paint and fixtures throughout. The first floor offers 2 standard-size bedroom with a new custom full bath , while the upper level boasts two oversized bedroom suites—each with its own private bath. Stairway up with new wrought iron spindles. Primary bayed bedroom exits to new balcony. All 3 baths have new vanities, quartz tops, undermount sinks, ceramic floors, marble tile surrounds and new fixtures. Large 3rd flex room with skylights that adds another 550 sq. ft of living space can be used as 5th bedroom if needed. Clean open repainted basement with glass block windows
For sale
$285,000
637 Manistique St, Detroit, MI 48215
4beds
2,548sqft
Single Family Residence
Built in 1923
4,791 Square Feet Lot
$278,500 Zestimate®
$112/sqft
$-- HOA
What's special
- 7 days
- 286
- 25
Zillow last checked:
Listing updated:
Listed by:
Sanetti Neal 734-335-0603,
Spartan Realty Group 734-335-0603
Source: Realcomp II,MLS#: 20261069397
Facts & features
Interior
Bedrooms & bathrooms
- Bedrooms: 4
- Bathrooms: 3
- Full bathrooms: 3
Primary bedroom
- Level: Second
- Area: 350
- Dimensions: 25 X 14
Bedroom
- Level: Entry
- Area: 100
- Dimensions: 10 X 10
Bedroom
- Level: Entry
- Area: 100
- Dimensions: 10 X 10
Bedroom
- Level: Second
- Area: 90
- Dimensions: 10 X 9
Other
- Level: Second
- Area: 35
- Dimensions: 7 X 5
Other
- Level: Second
- Area: 100
- Dimensions: 10 X 10
Other
- Level: Entry
- Area: 42
- Dimensions: 7 X 6
Dining room
- Level: Entry
- Area: 143
- Dimensions: 13 X 11
Flex room
- Level: Third
- Area: 520
- Dimensions: 40 X 13
Kitchen
- Level: Entry
- Area: 110
- Dimensions: 11 X 10
Living room
- Level: Entry
- Area: 304
- Dimensions: 19 X 16
Heating
- Forced Air, Natural Gas
Cooling
- Ceiling Fans
Features
- Basement: Full,Unfinished
- Has fireplace: No
Interior area
- Total interior livable area: 2,548 sqft
- Finished area above ground: 2,548
Property
Parking
- Parking features: No Garage
Features
- Levels: Three
- Stories: 3
- Entry location: LowerLevelwSteps
- Patio & porch: Deck, Porch
- Pool features: None
Lot
- Size: 4,791 Square Feet
- Dimensions: 40 x 116.97
Details
- Parcel number: W21I061750S
- Special conditions: Short Sale No,Standard
Construction
Type & style
- Home type: SingleFamily
- Architectural style: Colonial
- Property subtype: Single Family Residence
Materials
- Brick
- Foundation: Basement, Poured
- Roof: Asphalt
Condition
- New construction: No
- Year built: 1923
Utilities & green energy
- Sewer: Public Sewer, Sewer At Street
- Water: Public, Waterat Street
Community & HOA
Community
- Subdivision: FOX CREEK
HOA
- Has HOA: No
Location
- Region: Detroit
Financial & listing details
- Price per square foot: $112/sqft
- Tax assessed value: $44,682
- Annual tax amount: $7,854
- Date on market: 8/29/2026
- Cumulative days on market: 7 days
- Listing agreement: Exclusive Right To Sell
- Listing terms: Cash,Conventional,FHA,Va Loan,Warranty Deed
Estimated market value
$278,500
$265,000 - $292,000
$1,915/mo
Price history
| Date | Event | Price |
|---|---|---|
| 8/29/2026 | Listed for sale | $285,000+1040%$112/sqft |
Source:  Realcomp II #20261069397 Report a problem Realcomp II #20261069397 Report a problem | ||
| 10/10/2023 | Sold | $25,000-35.9%$10/sqft |
Source: Realcomp II #20221062753 Report a problem | ||
| 6/15/2023 | Price change | $39,000-20.4%$15/sqft |
Source: Realcomp II #20221062753 Report a problem | ||
| 4/23/2023 | Listed for sale | $49,000$19/sqft |
Source: Realcomp II #20221062753 Report a problem | ||
| 4/11/2023 | Listing removed | -- |
Source: Realcomp II #20221062753 Report a problem | ||
| 11/18/2022 | Listed for sale | $49,000+108.5%$19/sqft |
Source: Realcomp II #20221062753 Report a problem | ||
| 12/23/2009 | Sold | $23,500+23.7%$9/sqft |
Source: Public Record Report a problem | ||
| 10/7/2005 | Sold | $19,000-62.9%$7/sqft |
Source:  MiRealSource #10475 Report a problem MiRealSource #10475 Report a problem | ||
| 11/19/2004 | Sold | $51,150-39.8%$20/sqft |
Source: Public Record Report a problem | ||
| 10/29/2003 | Sold | $85,000+112.5%$33/sqft |
Source: Public Record Report a problem | ||
| 11/27/2002 | Sold | $40,000$16/sqft |
Source: Public Record Report a problem | ||
Public tax history
| Year | Property taxes | Tax assessment |
|---|---|---|
| 2025 | -- | $42,200 +31.9% |
| 2024 | -- | $32,000 +35.6% |
| 2023 | -- | $23,600 +25.5% |
| 2022 | -- | $18,800 +15.3% |
| 2021 | -- | $16,300 |
| 2020 | $286 -46.7% | $16,300 +33.6% |
| 2019 | $536 | $12,200 +7% |
| 2018 | $536 | $11,400 -2.6% |
| 2017 | -- | $11,700 +431.8% |
| 2016 | $566 | $2,200 |
| 2015 | $566 +145.4% | $2,200 -4.6% |
| 2013 | $231 -59.2% | $2,306 -31.8% |
| 2010 | $566 | $3,380 -18% |
| 2009 | -- | $4,122 -14.5% |
| 2008 | -- | $4,821 |
| 2007 | -- | $4,821 +5.5% |
| 2005 | $55 | $4,570 +3% |
| 2004 | -- | $4,437 |
Find assessor info on the county website
Monthly payment
Est. payment
Payment breakdown
Explore the cost of this home by adjusting the details. Changes won't be saved.Climate risks
Neighborhood: Jefferson Chalmers


Similar homes
- $300,0006 bd2 ba2.3k sqft576 Manistique St, Detroit, MI 48215For Sale
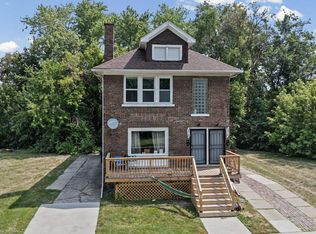
 MLS ID #20261058416, Ian Breck, Clyde Realty LLC. Realcomp II
 - $289,9003 bd3 ba1.6k sqft2181 Harding St, Detroit, MI 48214For Sale
 MLS ID #20261069041, Zena Berri, U.S. Investor Group. Realcomp II
 - $299,8954 bd3 ba2.7k sqft2501 Seyburn St, Detroit, MI 48214For Sale
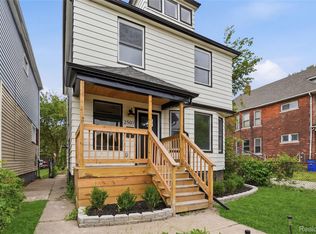 MLS ID #20261042489, Nicholas Sehy, Keller Williams Realty-Great Lakes. Realcomp II
 - $200,0003 bd2 ba1.7k sqft725 Lakewood St, Detroit, MI 48215For Sale
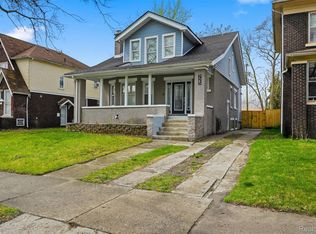 MLS ID #20261025878, Danny Dedic, EXP Realty Main. Realcomp II
 - $315,0004 bd3 ba2.4k sqft8951 La Salle Blvd, Detroit, MI 48206For SaleMLS ID #20261068757, Gentraia Brown, REMAX City Centre. Realcomp II
- $299,9004 bd2 ba2.1k sqft3210 Lawrence St, Detroit, MI 48206For SaleMLS ID #20261062537, Anthony Bertrand, Berkshire Hathaway HomeServices Kee Realty Bham. Realcomp II
- $349,9003 bd3 ba2.1k sqft3003 Fischer St, Detroit, MI 48214For SaleMLS ID #20261061403, Rebecca Smith, Five Star Real Estate-Plymouth. Realcomp II
- $255,0003 bd3 ba2k sqft9330 Wildemere St, Detroit, MI 48206For SaleMLS ID #20261066870, Mohammed Ahmed, PurePath Realty Group. Realcomp II
- $269,9004 bd2 ba2.8k sqft2025 Lawrence St, Detroit, MI 48206For SaleMLS ID #20261040955, Estera Floarea, Empire Realty Group Fawaz & Associates. Realcomp II
- $250,0004 bd3 ba1.9k sqft551 Englewood St, Detroit, MI 48202For SaleMLS ID #20261056877, Jay Naim, EXP Realty Main. Realcomp II
- $285,0003 bd3 ba2.1k sqft18050 Wisconsin St, Detroit, MI 48221For Sale
 MLS ID #26040353, Ali Baydoun, U.S. Investor Group. MichRIC
 - $254,9003 bd2 ba2.6k sqft1174 Seward St, Detroit, MI 48202For SaleMLS ID #20261048690, Corey Edwards, Wentworth Real Estate Group. Realcomp II
- $219,0005 bd3 ba1.7k sqft5900 Neff Ave, Detroit, MI 48224For SaleMLS ID #20261057821, Anya Chamberlain, Golden Key Realty Group LLC. Realcomp II
- $174,9004 bd2 ba1.6k sqft708 Webb St, Detroit, MI 48202For SaleMLS ID #20261070721, Jeff Glover, KW Professionals. Realcomp II
- $250,0006 bd2 ba3.3k sqft3273 Cortland St, Detroit, MI 48206For SaleMLS ID #20261066510, Jay Naim, EXP Realty Main. Realcomp II
- $275,0007 bd3 ba2.8k sqft3251 Calvert St, Detroit, MI 48206For SaleMLS ID #20261064752, Jessica Curmi, Clyde Realty LLC. Realcomp II
- $209,9904 bd3 ba2.8k sqft4031 Pasadena St, Detroit, MI 48238For SaleMLS ID #20261068269, DeShonna Igwenagha, DTW Experts LLC. Realcomp II
- $299,9996 bd3 ba2.1k sqft17125 Warrington Dr, Detroit, MI 48221For SaleMLS ID #20261060720, Jose Diaz, Detroit Progress Realty LLC. Realcomp II
- $174,9004 bd2 ba2k sqft3636 Maxwell St, Detroit, MI 48214For SaleMLS ID #20261047859, Omar Ghazzawi, Keller Williams Legacy. Realcomp II
- $279,9003 bd3 ba2.4k sqft12875 Archdale St, Detroit, MI 48227For SaleMLS ID #20261057670, Heather S Poyhonen, Avenue Group Homes, LLC. Realcomp II
