Welcome to this beautifully remodeled brick Craftsman bungalow, thoughtfully updated in 2025 and filled with stunning details throughout. A charming covered porch spans the front of the home—perfect for morning coffee or unwinding in the evening—while inside, you’ll find the perfect blend of classic character and modern finishes. Luxury vinyl flooring flows seamlessly through the main living areas, and a cozy fireplace with built-in shelving creates a warm and inviting focal point in the living room—plus so much natural light, you might just need your sunglasses! Designed for both comfort and convenience, this home features three spacious bedrooms—each with its own walk-in closet—along with a stylish full bath showcasing a dual vanity. Brand new carpeting in the bedrooms adds a soft, comfortable touch, and main floor laundry enhances everyday ease. Every update has been carefully selected to balance functionality with elevated design. Step outside to a small back deck overlooking a huge backyard—ideal for entertaining, relaxing, or simply enjoying the outdoors. The fully fenced yard offers privacy and flexibility, while the unfinished basement provides endless potential for future living space, a home gym, or additional storage. As an added perk, enjoy easy access to Alfred Brush Ford Park, a scenic riverfront destination featuring expansive green space, waterfront gathering areas, walking paths, and recreational amenities perfect for relaxing or staying active outdoors. This move-in ready bungalow combines timeless charm with modern updates in all the right places.
For sale
Price cut: $10K (10/15)
$190,000
725 Lakewood St, Detroit, MI 48215
3beds
1,796sqft
Single Family Residence
Built in 1922
5,227 Square Feet Lot
$189,300 Zestimate®
$106/sqft
$-- HOA
What's special
- 193 days
- 392
- 52
Zillow last checked:
Listing updated:
Listed by:
Danny Dedic 586-855-6672,
EXP Realty Main 888-501-7085
Source: Realcomp II,MLS#: 20261025878
Facts & features
Interior
Bedrooms & bathrooms
- Bedrooms: 3
- Bathrooms: 2
- Full bathrooms: 1
- 1/2 bathrooms: 1
Primary bedroom
- Level: Second
- Area: 169
- Dimensions: 13 X 13
Bedroom
- Level: Second
- Area: 156
- Dimensions: 13 X 12
Bedroom
- Level: Second
- Area: 143
- Dimensions: 13 X 11
Other
- Level: Second
- Area: 42
- Dimensions: 6 X 7
Other
- Level: Entry
- Area: 24
- Dimensions: 6 X 4
Dining room
- Level: Entry
- Area: 180
- Dimensions: 15 X 12
Family room
- Level: Entry
- Area: 140
- Dimensions: 14 X 10
Kitchen
- Level: Entry
- Area: 99
- Dimensions: 11 X 9
Laundry
- Level: Entry
- Area: 20
- Dimensions: 4 X 5
Living room
- Level: Entry
- Area: 224
- Dimensions: 16 X 14
Heating
- Forced Air, Natural Gas
Cooling
- Central Air
Appliances
- Included: Dishwasher, Range Hood
Features
- Basement: Full,Interior Entry,Unfinished
- Has fireplace: Yes
- Fireplace features: Living Room, Wood Burning
Interior area
- Total interior livable area: 1,796 sqft
- Finished area above ground: 1,796
Property
Parking
- Parking features: Driveway, No Garage
Features
- Levels: One And One Half
- Stories: 1.5
- Entry location: GroundLevelwSteps
- Patio & porch: Covered, Porch
- Pool features: None
- Fencing: Back Yard,Fenced,Fencing Allowed
Lot
- Size: 5,227 Square Feet
- Dimensions: 40 x 129.69
Details
- Parcel number: W21I054983S
- Special conditions: Short Sale No,Standard
Construction
Type & style
- Home type: SingleFamily
- Architectural style: Bungalow,Craftsman
- Property subtype: Single Family Residence
Materials
- Brick, Vinyl Siding
- Foundation: Basement, Brick Mortar
- Roof: Asphalt
Condition
- New construction: No
- Year built: 1922
- Major remodel year: 2025
Utilities & green energy
- Sewer: Public Sewer
- Water: Public
Community & HOA
Community
- Subdivision: LAKEWOOD BLVD ADD
HOA
- Has HOA: No
Location
- Region: Detroit
Financial & listing details
- Price per square foot: $106/sqft
- Tax assessed value: $9,509
- Annual tax amount: $961
- Date on market: 4/16/2026
- Cumulative days on market: 193 days
- Listing agreement: Exclusive Right To Sell
- Listing terms: Cash,Conventional,FHA,Va Loan
- Exclusions: Exclusion(s) Do Not Exist
Estimated market value
$189,300
$180,000 - $199,000
$1,673/mo
Price history
| Date | Event | Price |
|---|---|---|
| 10/15/2026 | Price change | $190,000-5%$106/sqft |
Source: eXp Realty #20261025878 Report a problem | ||
| 9/10/2026 | Listing removed | $1,500$1/sqft |
Source: Zillow Rentals Report a problem | ||
| 8/11/2026 | Listed for rent | $1,500$1/sqft |
Source: Zillow Rentals Report a problem | ||
| 7/8/2026 | Price change | $200,000-13%$111/sqft |
Source:  Realcomp II #20261025878 Report a problem Realcomp II #20261025878 Report a problem | ||
| 5/15/2026 | Price change | $230,000-8%$128/sqft |
Source: Realcomp II #20261025878 Report a problem | ||
| 4/16/2026 | Listed for sale | $250,000+1566.7%$139/sqft |
Source: Realcomp II #20261025878 Report a problem | ||
| 9/28/2016 | Sold | $15,000-77.7%$8/sqft |
Source: Public Record Report a problem | ||
| 6/21/2006 | Sold | $67,236+124.1%$37/sqft |
Source: Public Record Report a problem | ||
| 11/17/2003 | Sold | $30,000$17/sqft |
Source: Public Record Report a problem | ||
Public tax history
| Year | Property taxes | Tax assessment |
|---|---|---|
| 2025 | -- | $16,300 +29.4% |
| 2024 | -- | $12,600 +26% |
| 2023 | -- | $10,000 |
| 2022 | -- | -- |
| 2021 | -- | -- |
| 2020 | -- | -- |
| 2019 | -- | -- |
| 2018 | -- | $6,500 -1.5% |
| 2017 | -- | $6,600 |
| 2016 | $1,021 | -- |
| 2015 | $1,021 +28% | $3,400 -57.4% |
| 2013 | $798 -21.9% | $7,978 -31.8% |
| 2010 | $1,021 | $11,696 -18% |
| 2009 | -- | $14,263 -14.5% |
| 2008 | -- | $16,682 |
| 2007 | -- | $16,682 +5.5% |
| 2005 | $110 | $15,812 +3% |
| 2004 | -- | $15,351 |
Find assessor info on the county website
Monthly payment
Est. payment
Payment breakdown
Explore the cost of this home by adjusting the details. Changes won't be saved.Climate risks
Neighborhood: Jefferson Chalmers
Similar homes
- $200,0003 bd2 ba1.8k sqft3675 Three Mile Dr, Detroit, MI 48224For Sale

 MLS ID #20261073191, Megan Tooley, Jason Mitchell Real Estate Group Michigan LLC. Realcomp II
 - $190,0005 bd3 ba1.7k sqft5900 Neff Ave, Detroit, MI 48224For Sale
 MLS ID #20261080422, David Binkley Jr, Real Broker LLC - The Binkley Group. Realcomp II
 - $189,9003 bd1 ba1.2k sqft8103 E Canfield St, Detroit, MI 48214For Sale
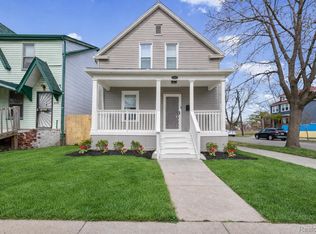 MLS ID #20261069093, David Rabior, Clyde Realty LLC. Realcomp II
 - $165,0005 bd2 ba2k sqft3010 Montclair St, Detroit, MI 48214For Sale
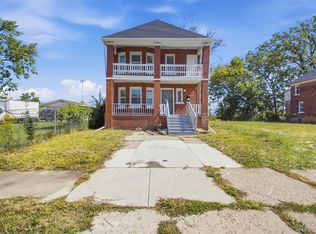 MLS ID #20261075425, Samantha Sherman, EXP Realty Main. Realcomp II
 - $170,0004 bd2 ba1.6k sqft5292 Drexel St, Detroit, MI 48213For SaleMLS ID #20261026058, Bethany Reyes, KW Domain. Realcomp II
- $140,0003 bd2 ba1.8k sqft5590 Springfield St, Detroit, MI 48213For SaleMLS ID #20261085273, Bethany Reyes, KW Domain. Realcomp II
- $130,0004 bd1 ba1.4k sqft221 Philip St, Detroit, MI 48215For SaleMLS ID #20261073559, Andreina Mendoza-Herrera, RE/MAX Leading Edge. Realcomp II
- $174,9004 bd2 ba1.2k sqft3869 Harding St, Detroit, MI 48214For SaleMLS ID #20261025354, Sotero M Lopez II, EXP Realty Main. Realcomp II
- $176,9004 bd2 ba1.6k sqft5217 Lakeview St, Detroit, MI 48213For SaleMLS ID #20261048147, Danny Peterson, EXP Realty Main. Realcomp II
- $190,1754 bd2 ba1.8k sqft19951 Country Club Dr, Harper Woods, MI 48225For SaleMLS ID #20261065983, Amanda Richardson, Social House Real Estate Group LLC. Realcomp II
- $189,0003 bd1 ba922 sqft20600 Lennon St, Harper Woods, MI 48225For SaleMLS ID #20261077167, Samantha Sherman, EXP Realty Main. Realcomp II
- $175,0003 bd2 ba1k sqft19783 Ardmore St, Detroit, MI 48235For SaleMLS ID #20261086743, Mia Watts, EXP Realty Main. Realcomp II
- $164,9004 bd2 ba1.5k sqft20309 Elkhart St, Harper Woods, MI 48225For SaleMLS ID #20261072355, Paul Gjelaj, Community Choice Realty Inc. Realcomp II
- $149,7003 bd1 ba1.8k sqft20276 Washtenaw St, Harper Woods, MI 48225For SaleMLS ID #20261084878, Anthony Djon, Anthony Djon Luxury Real Estate. Realcomp II
- $239,9993 bd3 ba1.3k sqft4868 Parker St, Detroit, MI 48214For SaleMLS ID #20261079497, Ashley Jones, REMAX City Centre. Realcomp II
- $164,9003 bd2 ba1.6k sqft13892 Bringard Dr, Detroit, MI 48205For SaleMLS ID #20261070879, Abe Taleb, RE/MAX Leading Edge. Realcomp II
- $167,5003 bd1 ba950 sqft20048 Washtenaw St, Harper Woods, MI 48225For SaleMLS ID #20261084451, John Graham, John Graham Realty, LLC. Realcomp II
- $175,0004 bd2 ba1.2k sqft18088 Goulburn St, Detroit, MI 48205For SaleMLS ID #20261080597, Bethany Reyes, KW Domain. Realcomp II
- $179,9003 bd2 ba1k sqft12705 Beaverland St, Detroit, MI 48223For SaleMLS ID #20261085458, Sherri Saad, RE/MAX Leading Edge. Realcomp II
- $180,0004 bd3 ba1.6k sqft3281 Waverly St, Detroit, MI 48238For SaleMLS ID #20261078349, Geraldine D James, KW Domain. Realcomp II
