Welcome to 8103 E Canfield – a beautifully fully renovated 3-bedroom colonial that blends classic charm with modern updates. This move-in-ready home features a spacious and inviting layout, complete with a full basement offering additional storage or living potential. Enjoy relaxing mornings or evenings on the large front porch, perfect for entertaining or unwinding. The property also includes a 1-car garage and a private, fully fenced yard—ideal for pets, gatherings, or added peace of mind. A must-see home with thoughtful updates throughout! Seller is willing to offer land contract terms at a purchase price of $230,000 with $30,000 down minimum. Ideally $40,000 down with a monthly payment of $1140 at 6% interest. 36 month balloon. We can negotiate as well
For sale
Price cut: $10K (10/10)
$189,900
8103 E Canfield St, Detroit, MI 48214
3beds
1,214sqft
Single Family Residence
Built in 1912
3,049 Square Feet Lot
$184,900 Zestimate®
$156/sqft
$-- HOA
What's special
- 46 days
- 352
- 49
Zillow last checked:
Listing updated:
Listed by:
David Rabior 586-260-4346,
Clyde Realty LLC 313-949-7191
Source: Realcomp II,MLS#: 20261069093
Facts & features
Interior
Bedrooms & bathrooms
- Bedrooms: 3
- Bathrooms: 1
- Full bathrooms: 1
Bedroom
- Level: Second
- Area: 143
- Dimensions: 13 X 11
Bedroom
- Level: Second
- Area: 80
- Dimensions: 10 X 8
Bedroom
- Level: Second
- Area: 120
- Dimensions: 10 X 12
Other
- Level: Second
Dining room
- Level: Entry
- Area: 96
- Dimensions: 8 X 12
Kitchen
- Level: Entry
- Area: 110
- Dimensions: 11 X 10
Living room
- Level: Entry
- Area: 140
- Dimensions: 10 X 14
Heating
- Forced Air, Natural Gas
Appliances
- Included: Dishwasher, Electric Cooktop, Range Hood
Features
- Basement: Unfinished
- Has fireplace: Yes
- Fireplace features: Living Room
Interior area
- Total interior livable area: 1,214 sqft
- Finished area above ground: 1,214
Property
Parking
- Total spaces: 1
- Parking features: One Car Garage, Detached
- Garage spaces: 1
Features
- Levels: Two
- Stories: 2
- Entry location: GroundLevelwSteps
- Patio & porch: Porch
- Pool features: None
Lot
- Size: 3,049 Square Feet
- Dimensions: 28.56 x 100
Details
- Parcel number: W17I000497S
- Special conditions: Short Sale No,Standard
Construction
Type & style
- Home type: SingleFamily
- Architectural style: Colonial
- Property subtype: Single Family Residence
Materials
- Aluminum Siding
- Foundation: Basement, Block
Condition
- New construction: No
- Year built: 1912
Utilities & green energy
- Sewer: Sewer At Street
- Water: Public
Community & HOA
Community
- Security: Smoke Detectors
- Subdivision: GRAYS
HOA
- Has HOA: No
Location
- Region: Detroit
Financial & listing details
- Price per square foot: $156/sqft
- Tax assessed value: $19,900
- Annual tax amount: $1,574
- Date on market: 8/28/2026
- Cumulative days on market: 46 days
- Listing agreement: Exclusive Right To Sell
- Listing terms: Cash,Contract,Conventional,FHA,Va Loan,Warranty Deed
Estimated market value
$184,900
$176,000 - $194,000
$1,254/mo
Price history
| Date | Event | Price |
|---|---|---|
| 10/10/2026 | Price change | $189,900-5%$156/sqft |
Source:  Realcomp II #20261069093 Report a problem Realcomp II #20261069093 Report a problem | ||
| 9/18/2026 | Price change | $199,900-2.5%$165/sqft |
Source: Realcomp II #20261069093 Report a problem | ||
| 8/28/2026 | Listed for sale | $205,000-6.8%$169/sqft |
Source: Realcomp II #20261069093 Report a problem | ||
| 7/28/2026 | Listing removed | $220,000$181/sqft |
Source: Realcomp II #20261021097 Report a problem | ||
| 6/12/2026 | Price change | $220,000-2.2%$181/sqft |
Source: Realcomp II #20261021097 Report a problem | ||
| 5/23/2026 | Price change | $225,000-2.2%$185/sqft |
Source: Realcomp II #20261021097 Report a problem | ||
| 4/1/2026 | Listed for sale | $230,000+119%$189/sqft |
Source: Realcomp II #20261021097 Report a problem | ||
| 7/14/2025 | Sold | $105,000$86/sqft |
Source: Realcomp II #20251004547 Report a problem | ||
| 6/19/2025 | Pending sale | $105,000$86/sqft |
Source: Realcomp II #20251004547 Report a problem | ||
| 6/3/2025 | Listed for sale | $105,000+2672.6%$86/sqft |
Source: Realcomp II #20251004547 Report a problem | ||
| 2/27/2021 | Listing removed | -- |
Source: Owner Report a problem | ||
| 11/26/2019 | Sold | $3,787$3/sqft |
Source: Public Record Report a problem | ||
| 11/20/2018 | Listing removed | $700$1/sqft |
Source: Owner Report a problem | ||
| 11/17/2018 | Listed for rent | $700$1/sqft |
Source: Owner Report a problem | ||
Public tax history
| Year | Property taxes | Tax assessment |
|---|---|---|
| 2025 | -- | $15,200 +27.7% |
| 2024 | -- | $11,900 +17.8% |
| 2023 | -- | $10,100 +26.3% |
| 2022 | -- | $8,000 -4.8% |
| 2021 | -- | $8,400 |
| 2020 | $1,324 +52.7% | $8,400 +21.7% |
| 2019 | $867 | $6,900 +13.1% |
| 2018 | $867 | $6,100 -10.3% |
| 2017 | -- | $6,800 +13.3% |
| 2016 | $620 | $6,000 |
| 2015 | $620 +63.6% | $6,000 -14.2% |
| 2013 | $379 -38.9% | $6,992 -31.8% |
| 2010 | $620 | $10,251 -12% |
| 2009 | -- | $11,649 -13.5% |
| 2008 | -- | $13,467 |
| 2007 | -- | $13,467 +5.5% |
| 2005 | $38 | $12,765 +3% |
| 2004 | -- | $12,393 |
Find assessor info on the county website
Monthly payment
Est. payment
Payment breakdown
Explore the cost of this home by adjusting the details. Changes won't be saved.Climate risks
Neighborhood: Gratiot-Grand
Similar homes
- $174,9004 bd2 ba1.2k sqft3869 Harding St, Detroit, MI 48214For Sale

 MLS ID #20261025354, Sotero M Lopez II, EXP Realty Main. Realcomp II
 - $209,9004 bd2 ba1.6k sqft2630 Harding St, Detroit, MI 48214For Sale
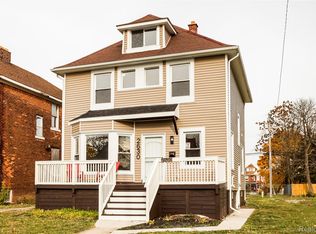 MLS ID #20261048479, Bryan Kunka, O'Connor Realty Detroit, LLC. Realcomp II
 - $269,9003 bd3 ba1.3k sqft3493 Baldwin St, Detroit, MI 48214For Sale
 MLS ID #20261080244, Jermaine Golden, REMAX City Centre. Realcomp II
 - $175,0004 bd2 ba1.2k sqft18088 Goulburn St, Detroit, MI 48205For Sale
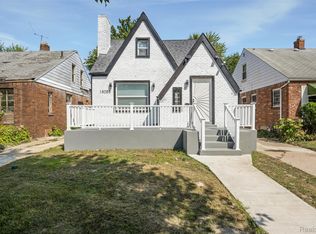 MLS ID #20261080597, Bethany Reyes, KW Domain. Realcomp II
 - $200,0003 bd2 ba1.7k sqft725 Lakewood St, Detroit, MI 48215For SaleMLS ID #20261025878, Danny Dedic, EXP Realty Main. Realcomp II
- $165,0003 bd1 ba1.4k sqft3935 Chatsworth St, Detroit, MI 48224For SaleMLS ID #20261076111, Joe Jomaa, Keller Williams Legacy. Realcomp II
- $119,0003 bd1 ba1.2k sqft4472 French Rd E, Detroit, MI 48214For SaleMLS ID #20261062601, Nazareth Sanchez, RE/MAX Leading Edge. Realcomp II
- $175,0003 bd2 ba1.4k sqft3297 Taylor St, Detroit, MI 48206For SaleMLS ID #20261053662, Lashawn Peterson, EXP Realty Main. Realcomp II
- $180,0004 bd3 ba1.6k sqft3281 Waverly St, Detroit, MI 48238For SaleMLS ID #20261078349, Geraldine D James, KW Domain. Realcomp II
- $175,0003 bd2 ba1.4k sqft3921 Three Mile Dr, Detroit, MI 48224For SaleMLS ID #20261015221, Marvis Burns, Metropolitan Gems. Realcomp II
- $187,0003 bd2 ba1.7k sqft8550 W Outer Dr, Detroit, MI 48219For SaleMLS ID #20261079819, Sade Harper, EXP Realty Main. Realcomp II
- $195,0003 bd2 ba1.6k sqft18073 Santa Barbara Dr, Detroit, MI 48221For SaleMLS ID #20261066593, Jacob Farrelly, DOBI Real Estate. Realcomp II
- $179,8003 bd1 ba1.4k sqft6785 Pelham Rd, Allen Park, MI 48101For SaleMLS ID #20261083075, Ali M Beydoun, Got Key'D Realty. Realcomp II
- $199,9004 bd2 ba1.6k sqft18614 Griggs St, Detroit, MI 48221For SaleMLS ID #20261080696, Future D Davis, EXP Realty Main. Realcomp II
- $134,9003 bd2 ba1.7k sqft2016 W Grand St, Detroit, MI 48238For SaleMLS ID #20261082206, John Graham, John Graham Realty, LLC. Realcomp II
- $199,9002 bd1 ba1.1k sqft2012 Hubbard St, Detroit, MI 48209For SaleMLS ID #20261060684, Iman Elsibai, Keller Williams Legacy. Realcomp II
- $164,9003 bd2 ba1.6k sqft13892 Bringard Dr, Detroit, MI 48205For SaleMLS ID #20261070879, Abe Taleb, RE/MAX Leading Edge. Realcomp II
- $164,9004 bd2 ba1.5k sqft20309 Elkhart St, Harper Woods, MI 48225For SaleMLS ID #20261072355, Paul Gjelaj, Community Choice Realty Inc. Realcomp II
- $176,9004 bd2 ba1.6k sqft5217 Lakeview St, Detroit, MI 48213For SaleMLS ID #20261048147, Danny Peterson, EXP Realty Main. Realcomp II
- $154,9004 bd2 ba1.6k sqft708 Webb St, Detroit, MI 48202For SaleMLS ID #20261070721, Jeff Glover, KW Professionals. Realcomp II
