Welcome home to this move in ready 3-bedroom, 2-bath brick bungalow offering approximately 1,500 square feet of comfortable living space and modern updates throughout. Step inside to a bright and inviting living room filled with natural light, featuring beautiful hardwood floors and a cozy fireplace. The updated kitchen offers a fresh, modern feel with subway tile backsplash, butcher block countertops, and plenty of space for everyday cooking and entertaining. The home features generously sized bedrooms and a full basement with an additional full bathroom, providing even more functional living and storage space. Outside, enjoy a fenced backyard and detached 2-car garage. Major updates include a newer roof on both the home and garage, completed within the last two years. There’s nothing left to do but move right in and make it your own! The house is under 24 hour surveillance. All buyers must be accompanied by a licensed agent, no exceptions!
For sale
Price cut: $2.1K (10/17)
$184,900
8550 W Outer Dr, Detroit, MI 48219
3beds
1,788sqft
Single Family Residence
Built in 1941
4,791 Square Feet Lot
$184,900 Zestimate®
$103/sqft
$-- HOA
What's special
- 16 days
- 288
- 46
Zillow last checked:
Listing updated:
Listed by:
Sade Harper 586-252-8141,
EXP Realty Main 888-501-7085
Source: Realcomp II,MLS#: 20261079819
Facts & features
Interior
Bedrooms & bathrooms
- Bedrooms: 3
- Bathrooms: 2
- Full bathrooms: 2
Bedroom
- Level: Entry
- Area: 110
- Dimensions: 11 X 10
Bedroom
- Level: Entry
- Area: 110
- Dimensions: 10 X 11
Bedroom
- Level: Second
- Area: 264
- Dimensions: 11 X 24
Other
- Level: Entry
- Area: 64
- Dimensions: 8 X 8
Other
- Level: Basement
- Area: 99
- Dimensions: 11 X 9
Dining room
- Level: Entry
- Area: 64
- Dimensions: 8 X 8
Kitchen
- Level: Entry
- Area: 90
- Dimensions: 9 X 10
Living room
- Level: Entry
- Area: 144
- Dimensions: 12 X 12
Heating
- Forced Air, Natural Gas
Cooling
- Ceiling Fans
Features
- Basement: Partially Finished
- Has fireplace: Yes
- Fireplace features: Living Room
Interior area
- Total interior livable area: 1,788 sqft
- Finished area above ground: 1,500
- Finished area below ground: 288
Property
Parking
- Total spaces: 2
- Parking features: Two Car Garage, Detached
- Garage spaces: 2
Features
- Levels: One And One Half
- Stories: 1.5
- Entry location: GroundLevelwSteps
- Pool features: None
- Fencing: Back Yard,Fenced
Lot
- Size: 4,791 Square Feet
- Dimensions: 40 x 116
Details
- Parcel number: W22I125592S
- Special conditions: Agent Owned,Short Sale No
Construction
Type & style
- Home type: SingleFamily
- Architectural style: Bungalow
- Property subtype: Single Family Residence
Materials
- Brick
- Foundation: Basement, Brick Mortar
- Roof: Asphalt
Condition
- New construction: No
- Year built: 1941
Utilities & green energy
- Sewer: Public Sewer
- Water: Public
Community & HOA
Community
- Subdivision: BROOKLINE 5
HOA
- Has HOA: No
Location
- Region: Detroit
Financial & listing details
- Price per square foot: $103/sqft
- Tax assessed value: $43,914
- Annual tax amount: $5,514
- Date on market: 10/2/2026
- Cumulative days on market: 44 days
- Listing agreement: Exclusive Right To Sell
- Listing terms: Cash,Conventional,FHA,Va Loan
- Exclusions: Exclusion(s) Do Not Exist
Estimated market value
$184,900
$176,000 - $194,000
$1,622/mo
Price history
| Date | Event | Price |
|---|---|---|
| 10/17/2026 | Price change | $184,900-1.1%$103/sqft |
Source:  Realcomp II #20261079819 Report a problem Realcomp II #20261079819 Report a problem | ||
| 10/12/2026 | Price change | $187,000-1.6%$105/sqft |
Source: Realcomp II #20261079819 Report a problem | ||
| 10/9/2026 | Price change | $189,999-4%$106/sqft |
Source: Realcomp II #20261079819 Report a problem | ||
| 10/1/2026 | Listed for sale | $198,000-1%$111/sqft |
Source: eXp Realty #20261079593 Report a problem | ||
| 9/29/2026 | Listing removed | $199,900$112/sqft |
Source: eXp Realty #20261070609 Report a problem | ||
| 9/24/2026 | Price change | $199,9000%$112/sqft |
Source: Realcomp II #20261070609 Report a problem | ||
| 9/18/2026 | Price change | $199,999+2%$112/sqft |
Source: Realcomp II #20261070609 Report a problem | ||
| 9/16/2026 | Price change | $195,999-2%$110/sqft |
Source: Realcomp II #20261070609 Report a problem | ||
| 9/8/2026 | Price change | $200,000-3.8%$112/sqft |
Source: Realcomp II #20261070609 Report a problem | ||
| 9/3/2026 | Listed for sale | $208,000+30%$116/sqft |
Source: Realcomp II #20261070609 Report a problem | ||
| 7/4/2026 | Listing removed | $1,700$1/sqft |
Source: Zillow Rentals Report a problem | ||
| 7/2/2026 | Listing removed | $160,000$89/sqft |
Source: eXp Realty #20261040608 Report a problem | ||
| 6/26/2026 | Price change | $160,000-16.2%$89/sqft |
Source: Realcomp II #20261040608 Report a problem | ||
| 6/11/2026 | Price change | $1,700+3%$1/sqft |
Source: Zillow Rentals Report a problem | ||
| 6/2/2026 | Listed for rent | $1,650+6.7%$1/sqft |
Source: Realcomp II #20261040613 Report a problem | ||
| 4/22/2025 | Listing removed | $190,900$107/sqft |
Source: Realcomp II #20250011277 Report a problem | ||
| 4/4/2025 | Listing removed | $1,547$1/sqft |
Source: Realcomp II #20250020657 Report a problem | ||
| 3/27/2025 | Listed for rent | $1,547+62.8%$1/sqft |
Source: Realcomp II #20250020657 Report a problem | ||
| 3/25/2025 | Price change | $190,900-2.1%$107/sqft |
Source: Realcomp II #20250011277 Report a problem | ||
| 3/18/2025 | Listed for sale | $195,000+178.6%$109/sqft |
Source: Realcomp II #20250011277 Report a problem | ||
| 8/2/2023 | Sold | $70,000+2.9%$39/sqft |
Source: Public Record Report a problem | ||
| 1/10/2023 | Sold | $68,000-40.9%$38/sqft |
Source: Public Record Report a problem | ||
| 4/5/2012 | Listing removed | $950$1/sqft |
Source: Motion Real Estate & Investment Group, Inc. #212029907 Report a problem | ||
| 3/25/2012 | Listed for rent | $950$1/sqft |
Source: Motion Realty Report a problem | ||
| 5/6/2008 | Sold | $115,000+139.6%$64/sqft |
Source: Public Record Report a problem | ||
| 7/31/2007 | Sold | $48,000-53.7%$27/sqft |
Source:  MiRealSource #247544 Report a problem MiRealSource #247544 Report a problem | ||
| 3/17/2006 | Sold | $103,700-19.6%$58/sqft |
Source: Public Record Report a problem | ||
| 3/24/2005 | Sold | $129,000$72/sqft |
Source: Public Record Report a problem | ||
Public tax history
| Year | Property taxes | Tax assessment |
|---|---|---|
| 2025 | -- | $50,200 +27.1% |
| 2024 | -- | $39,500 +29.1% |
| 2023 | -- | $30,600 +26.4% |
| 2022 | -- | $24,200 +9% |
| 2021 | -- | $22,200 |
| 2020 | $1,989 +53.2% | $22,200 +28.3% |
| 2019 | $1,299 | $17,300 +11.6% |
| 2018 | $1,299 | $15,500 -1.9% |
| 2017 | -- | $15,800 -14.6% |
| 2016 | $2,785 | $18,500 |
| 2015 | $2,785 +7.2% | $18,500 -28.8% |
| 2013 | $2,598 -6.7% | $25,981 -31.8% |
| 2010 | $2,785 | $38,092 -18% |
| 2009 | -- | $46,454 -14% |
| 2008 | -- | $54,016 |
| 2007 | -- | $54,016 +5.5% |
| 2005 | $262 | $51,200 +3% |
| 2004 | -- | $49,709 |
Find assessor info on the county website
Monthly payment
Est. payment
Payment breakdown
Explore the cost of this home by adjusting the details. Changes won't be saved.Climate risks
Neighborhood: Evergreen-Outer Drive
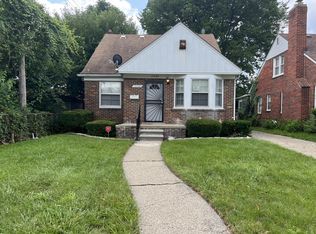
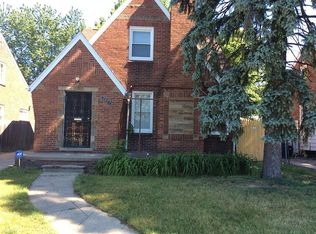
Similar homes
- $192,9003 bd2 ba1k sqft22435 Pembroke Ave, Detroit, MI 48219For Sale

 MLS ID #20261074360, Kyera Lewis, Cadillac Realty Group, LLC. Realcomp II
 - $159,9003 bd2 ba1k sqft19940 Oakfield St, Detroit, MI 48235For Sale
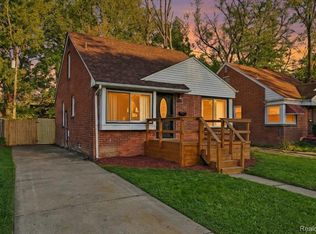 MLS ID #20261084350, Marcus J Twyman, Genesis Asset Management LLC. Realcomp II
 - $190,0003 bd2 ba1.9k sqft15328 Prest St, Detroit, MI 48227For Sale
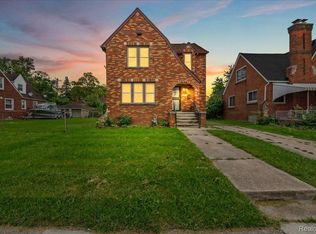 MLS ID #20261074833, Mia Watts, EXP Realty Main. Realcomp II
 - $175,0003 bd1 ba1k sqft20201 Grandville Ave, Detroit, MI 48219For Sale
 MLS ID #20261040404, Anuj Chand, Keller Williams First. Realcomp II
 - $189,9003 bd2 ba2.1k sqft18941 Sussex St, Detroit, MI 48235For SaleMLS ID #20261074973, Dior James, EXP Realty Main. Realcomp II
- $159,0003 bd2 ba1.2k sqft17624 Winston St, Detroit, MI 48219For SaleMLS ID #20261062096, Joaquin Oyuela Marcovich, Realtyflo Inc. Realcomp II
- $175,0003 bd1 ba1.9k sqft18746 Glenhurst St, Detroit, MI 48219For SaleMLS ID #20261045906, Gentraia Brown, REMAX City Centre. Realcomp II
- $159,9003 bd2 ba1.2k sqft20452 Audrey St, Detroit, MI 48235For SaleMLS ID #20261083284, Charles McKinney, RE/MAX Leading Edge. Realcomp II
- $149,9993 bd1 ba1k sqft19050 Melrose Ave, Southfield, MI 48075For SaleMLS ID #20261082282, Nick Jaafar, Keller Williams Legacy. Realcomp II
- $174,9003 bd2 ba1.5k sqft18410 Mark Twain St, Detroit, MI 48235For SaleMLS ID #20261073982, Eboni Jones, ERA Prime Real Estate Group. Realcomp II
- $199,9004 bd2 ba1.6k sqft18614 Griggs St, Detroit, MI 48221For SaleMLS ID #20261080696, Future D Davis, EXP Realty Main. Realcomp II
- $165,0003 bd3 ba1.7k sqft15800 Saint Marys St, Detroit, MI 48227For SaleMLS ID #20261061756, LaKisha M Dansby, Golden Key Realty Group LLC. Realcomp II
- $169,9903 bd1 ba1.7k sqft16682 Robson St, Detroit, MI 48235For SaleMLS ID #20261075142, Felton Adams, Upside Investments. Realcomp II
- $185,0003 bd2 ba1.9k sqft15611 Leona Dr, Redford, MI 48239For SaleMLS ID #20261073712, Valyncia Page, Front Page Properties. Realcomp II
- $184,9003 bd2 ba1.5k sqft16224 Parkside St, Detroit, MI 48221For SaleMLS ID #20261063777, Haitham Garallah, Keller Williams Legacy. Realcomp II
- $210,0003 bd3 ba2.2k sqft15730 Mansfield St, Detroit, MI 48227For SaleMLS ID #20261064983, Mia Watts, EXP Realty Main. Realcomp II
- $159,9003 bd2 ba1.3k sqft15887 Robson St, Detroit, MI 48227For SaleMLS ID #20261069096, David Rabior, Clyde Realty LLC. Realcomp II
- $159,5003 bd2 ba1.1k sqft18636 Mark Twain St, Detroit, MI 48235For SaleMLS ID #20261079299, Lenae Jefferson, EXP Realty Main. Realcomp II
- $219,9003 bd3 ba1.5k sqft14393 Faust Ave, Detroit, MI 48223For SaleMLS ID #20261060717, Iman Elsibai, Keller Williams Legacy. Realcomp II
- $128,5002 bd2 ba1.4k sqft18704 Sunderland Rd, Detroit, MI 48219For SaleMLS ID #20261071577, Jamila S Jackson, Hawkins Realty Group, Inc. Realcomp II
