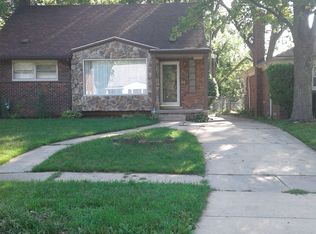
Charm, Character & Over 100 Acres of Nature Right Behind Your Home. Built at the height of Detroit's golden era of homebuilding, this solid brick colonial on Glenhurst is the kind of home they simply don't build anymore. During this era, Detroit's most skilled craftsmen were constructing custom homes with old-growth lumber, thick brick exteriors, and hardwood floors built to last a lifetime. But the real showstopper? A 100+ acre nature park directly behind the property, no rear neighbors, just open skies, future trails, and boardwalks being developed to bring the healing power of nature to your doorstep every single day. Inside, nearly 1400 sq ft of thoughtfully updated living space greets you with gleaming hardwood floors throughout, plus a modern remodeled kitchen and full bath. New mechanicals, updated plumbing and electrical, and new siding mean the big-ticket items are already done, so you can move in with confidence and make it home. The finished basement adds valuable flex space and comes prepped for a full second bath, perfect for a growing family, a home office, or future equity you get to build. Whether you're a first-time buyer ready to plant roots, a nature lover craving green space, or a family looking for more room to breathe, this home checks every box at a price that makes it possible. Studies show that access to green space positively changes how you feel, how you rest, and how you thrive. Here, that's not a luxury, it's your backyard. Ideally positioned near 7 Mile and Telegraph on Detroit's northwest side, schedule your showing before someone else claims this piece of Detroit history.
For sale
Price cut: $10K (9/1)
$175,000
18746 Glenhurst St, Detroit, MI 48219
3beds
1,904sqft
Single Family Residence
Built in 1929
5,662 Square Feet Lot
$171,600 Zestimate®
$92/sqft
$-- HOA
What's special
- 113 days
- 123
- 17
Zillow last checked:
Listing updated:
Listed by:
Gentraia Brown 248-469-2533,
REMAX City Centre 313-528-3002
Source: Realcomp II,MLS#: 20261045906
Facts & features
Interior
Bedrooms & bathrooms
- Bedrooms: 3
- Bathrooms: 1
- Full bathrooms: 1
Primary bedroom
- Level: Second
- Area: 154
- Dimensions: 14 X 11
Bedroom
- Level: Second
- Area: 88
- Dimensions: 11 X 8
Bedroom
- Level: Second
- Area: 154
- Dimensions: 14 X 11
Other
- Level: Second
- Area: 56
- Dimensions: 8 X 7
Dining room
- Level: Entry
- Area: 140
- Dimensions: 14 X 10
Kitchen
- Level: Entry
- Area: 154
- Dimensions: 11 X 14
Living room
- Level: Entry
- Area: 216
- Dimensions: 18 X 12
Heating
- Natural Gas, Radiant
Appliances
- Included: Free Standing Gas Range, Free Standing Refrigerator
Features
- Basement: Partially Finished
- Has fireplace: Yes
- Fireplace features: Family Room
Interior area
- Total interior livable area: 1,904 sqft
- Finished area above ground: 1,387
- Finished area below ground: 517
Property
Parking
- Total spaces: 2
- Parking features: Two Car Garage, Detached, Driveway
- Garage spaces: 2
Features
- Levels: Two
- Stories: 2
- Entry location: GroundLevelwSteps
- Pool features: None
Lot
- Size: 5,662 Square Feet
- Dimensions: 45 x 120
Details
- Parcel number: W22I120580S
- Special conditions: Short Sale No,Standard
Construction
Type & style
- Home type: SingleFamily
- Architectural style: Colonial
- Property subtype: Single Family Residence
Materials
- Brick
- Foundation: Basement, Poured
Condition
- New construction: No
- Year built: 1929
- Major remodel year: 2025
Utilities & green energy
- Sewer: Sewer At Street
- Water: Waterat Street
Community & HOA
Community
- Subdivision: GLENBROOK
HOA
- Has HOA: No
Location
- Region: Detroit
Financial & listing details
- Price per square foot: $92/sqft
- Tax assessed value: $52,500
- Annual tax amount: $9,114
- Date on market: 6/18/2026
- Cumulative days on market: 113 days
- Listing agreement: Exclusive Right To Sell
- Listing terms: Cash,Conventional,FHA,Va Loan
- Exclusions: Exclusion(s) Do Not Exist
Estimated market value
$171,600
$163,000 - $180,000
$1,513/mo
Price history
| Date | Event | Price |
|---|---|---|
| 9/1/2026 | Price change | $175,000-5.4%$92/sqft |
Source:  Realcomp II #20261045906 Report a problem Realcomp II #20261045906 Report a problem | ||
| 6/19/2026 | Listed for sale | $185,000+172.1%$97/sqft |
Source: Realcomp II #20261045906 Report a problem | ||
| 12/4/2024 | Sold | $68,000-2.9%$36/sqft |
Source: Realcomp II #20240042690 Report a problem | ||
| 11/23/2024 | Pending sale | $69,999$37/sqft |
Source: Realcomp II #20240042690 Report a problem | ||
| 10/27/2024 | Listed for sale | $69,999$37/sqft |
Source: Realcomp II #20240042690 Report a problem | ||
| 9/24/2024 | Pending sale | $69,999$37/sqft |
Source: Realcomp II #20240042690 Report a problem | ||
| 9/10/2024 | Price change | $69,9990%$37/sqft |
Source: Realcomp II #20240042690 Report a problem | ||
| 8/26/2024 | Price change | $70,000-20.9%$37/sqft |
Source: Realcomp II #20240042690 Report a problem | ||
| 6/18/2024 | Listed for sale | $88,500-1.6%$46/sqft |
Source: Realcomp II #20240042690 Report a problem | ||
| 6/7/2024 | Listing removed | -- |
Source: Realcomp II #20240030082 Report a problem | ||
| 5/10/2024 | Listed for sale | $89,900+1283.1%$47/sqft |
Source: Realcomp II #20240030082 Report a problem | ||
| 2/13/2015 | Sold | $6,500-61.5%$3/sqft |
Source: Agent Provided Report a problem | ||
| 1/27/2015 | Listed for sale | $16,900+13.4%$9/sqft |
Source: Motion Real Estate & Investment Group, Inc. #214123985 Report a problem | ||
| 12/10/2014 | Listing removed | $14,900$8/sqft |
Source: Motion Realty #214123985 Report a problem | ||
| 12/6/2014 | Listed for sale | $14,900-3.9%$8/sqft |
Source: Motion Real Estate & Investment Group, Inc. #214123985 Report a problem | ||
| 10/29/2008 | Sold | $15,500-88.9%$8/sqft |
Source: Agent Provided Report a problem | ||
| 6/22/2001 | Sold | $140,000$74/sqft |
Source: Public Record Report a problem | ||
Public tax history
| Year | Property taxes | Tax assessment |
|---|---|---|
| 2025 | -- | $43,600 +24.6% |
| 2024 | -- | $35,000 +40% |
| 2023 | -- | $25,000 +38.9% |
| 2022 | -- | $18,000 +16.9% |
| 2021 | -- | $15,400 |
| 2020 | $1,465 +52.9% | $15,400 +24.2% |
| 2019 | $958 | $12,400 +14.8% |
| 2018 | $958 | $10,800 +4.9% |
| 2017 | -- | $10,300 -58.6% |
| 2016 | $3,666 | $24,900 |
| 2015 | $3,666 +4.8% | $24,900 -28.8% |
| 2013 | $3,498 -4.6% | $34,977 -30.2% |
| 2010 | $3,666 | $50,116 -12% |
| 2009 | -- | $56,950 -13.5% |
| 2008 | -- | $65,838 |
| 2007 | -- | $65,838 +5.5% |
| 2005 | $521 | $62,406 +3% |
| 2004 | -- | $60,588 +55.8% |
| 2001 | $2,532 +141.2% | $38,900 +121.7% |
| 2000 | $1,050 | $17,543 |
Find assessor info on the county website
Monthly payment
Est. payment
Payment breakdown
Explore the cost of this home by adjusting the details. Changes won't be saved.Climate risks
Neighborhood: Seven Mile-Rouge
Similar homes
- $159,0003 bd2 ba1.2k sqft17624 Winston St, Detroit, MI 48219For Sale
 MLS ID #20261062096, Joaquin Oyuela Marcovich, Realtyflo Inc. Realcomp II
 - $174,9003 bd2 ba1.5k sqft18410 Mark Twain St, Detroit, MI 48235For Sale
 MLS ID #20261073982, Eboni Jones, ERA Prime Real Estate Group. Realcomp II
 - $189,9003 bd2 ba2.1k sqft9546 Hazelton Ave, Redford, MI 48239For Sale
 MLS ID #20261080208, Fatima Bzeih, Keller Williams Legacy. Realcomp II
 - $174,9004 bd3 ba2.3k sqft15430 Bramell St, Detroit, MI 48223For Sale
 MLS ID #20261057767, Andreea Moldovan, DOBI Real Estate. Realcomp II
 - $199,9004 bd2 ba1.6k sqft18614 Griggs St, Detroit, MI 48221For SaleMLS ID #20261080696, Future D Davis, EXP Realty Main. Realcomp II
- $149,9003 bd1 ba1.5k sqft18290 Prairie St, Detroit, MI 48221For SaleMLS ID #20261081123, LaCretia Baldwin, EXP Realty Main. Realcomp II
- $179,0003 bd3 ba1.2k sqft12051 Bramell St, Redford, MI 48239For SaleMLS ID #20261060423, Octavia Autrey, The Agency Hall & Hunter. Realcomp II
- $152,9003 bd1 ba1.3k sqft20211 Ashton Ave, Detroit, MI 48219For SaleMLS ID #20261064396, Jamila S Jackson, Hawkins Realty Group, Inc. Realcomp II
- $189,9003 bd2 ba1.4k sqft25774 Forestview Dr, Southfield, MI 48033For SaleMLS ID #20261063402, Al Abdallah, EXP Realty Main. Realcomp II
- $138,9003 bd2 ba1k sqft18320 Ashton Ave, Detroit, MI 48219For SaleMLS ID #20261068427, Sade Harper, EXP Realty Main. Realcomp II
- $139,0003 bd1 ba1.1k sqft16590 Gilchrist St, Detroit, MI 48235For SaleMLS ID #20261081883, Lionez Kimber, Berkshire Hathaway HomeServices The Loft Warehouse. Realcomp II
- $185,0003 bd2 ba1.9k sqft15611 Leona Dr, Redford, MI 48239For SaleMLS ID #20261073712, Valyncia Page, Front Page Properties. Realcomp II
- $169,0003 bd2 ba1.5k sqft16549 Washburn St, Detroit, MI 48221For SaleMLS ID #20261050553, Casey Ahlbrandt Rains, Douglas Rose Realty. Realcomp II
- $181,4503 bd2 ba1k sqft19783 Ardmore St, Detroit, MI 48235For SaleMLS ID #20261068830, Lashawn Peterson, EXP Realty Main. Realcomp II
- $129,5002 bd2 ba1.4k sqft18704 Sunderland Rd, Detroit, MI 48219For SaleMLS ID #20261071577, Jamila S Jackson, Hawkins Realty Group, Inc. Realcomp II
- $168,0003 bd2 ba1.1k sqft15881 Hartwell St, Detroit, MI 48227For SaleMLS ID #20261024319, Lila Mircholi, Golden Key Realty Group LLC. Realcomp II
- $140,0003 bd2 ba1.6k sqft12695 Bramell St, Detroit, MI 48223For SaleMLS ID #20261060554, Ashley Najarian, RE/MAX Dream Properties. Realcomp II
- $160,0003 bd2 ba1.3k sqft16646 Turner St, Detroit, MI 48221For SaleMLS ID #20261062447, Bernard Shamow, EXP Realty Main. Realcomp II
- $189,9995 bd2 ba1.7k sqft14521 Sussex St, Detroit, MI 48227For SaleMLS ID #20261044947, Ace A Sobh, Ace of Real Estate LLC. Realcomp II
- $200,0005 bd3 ba1.7k sqft5900 Neff Ave, Detroit, MI 48224For SaleMLS ID #20261080422, David Binkley Jr, Real Broker LLC - The Binkley Group. Realcomp II
