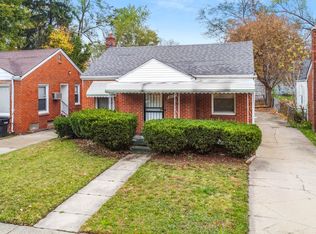
Welcome to this charming and newly renovated house with a screened in bonus room. Its ideally located in a quiet, well-established neighborhood. The house is just awaiting your design and vision. This home blends classic character with thoughtful updates, creating a warm and comfortable living environment. Recent renovations include beautifully refinished hardwood floors throughout, an updated kitchen with modern finishes, and a refreshed bathroom - designed for both style and functionality. Natural light fills the living spaces, highlighting the craftsmanship of the wood floors and the homes inviting layout. One of the bedrooms offers a versatile bonus room, perfect for a home office, nursery, or creative space. Additionally, the basement features extra square footage that can easily accommodate a lounge area, TV room, or gaming space—providing flexibility rarely found in homes of this size. With its tasteful updates, functional layout, and desirable neighborhood setting, this home is ideal for anyone seeking comfort, character, and versatility in a cozy residential setting. It won't last long, make an appointment today! Some photos virtually staged.
For sale
$129,500
18704 Sunderland Rd, Detroit, MI 48219
2beds
1,420sqft
Single Family Residence
Built in 1944
4,791 Square Feet Lot
$129,200 Zestimate®
$91/sqft
$-- HOA
What's special
- 17 days
- 134
- 11
Zillow last checked:
Listing updated:
Listed by:
Jamila S Jackson 313-263-1668,
Hawkins Realty Group, Inc 313-263-1668
Source: Realcomp II,MLS#: 20261071577
Facts & features
Interior
Bedrooms & bathrooms
- Bedrooms: 2
- Bathrooms: 2
- Full bathrooms: 1
- 1/2 bathrooms: 1
Bedroom
- Level: Entry
- Area: 70
- Dimensions: 10 X 7
Bedroom
- Level: Entry
- Area: 132
- Dimensions: 12 X 11
Other
- Level: Entry
- Area: 49
- Dimensions: 7 X 7
Other
- Level: Basement
- Area: 12
- Dimensions: 4 X 3
Bonus room
- Level: Entry
- Area: 110
- Dimensions: 10 X 11
Other
- Level: Entry
- Area: 20
- Dimensions: 4 X 5
Kitchen
- Level: Entry
- Area: 110
- Dimensions: 10 X 11
Living room
- Level: Entry
- Area: 180
- Dimensions: 15 X 12
Heating
- Forced Air, Natural Gas
Features
- Basement: Partially Finished
- Has fireplace: No
Interior area
- Total interior livable area: 1,420 sqft
- Finished area above ground: 1,000
- Finished area below ground: 420
Video & virtual tour
Property
Parking
- Total spaces: 1.5
- Parking features: Oneand Half Car Garage, Detached
- Garage spaces: 1.5
Features
- Levels: One
- Stories: 1
- Entry location: GroundLevelwSteps
- Patio & porch: Covered, Porch
- Exterior features: Awnings
- Pool features: None
Lot
- Size: 4,791 Square Feet
- Dimensions: 40 x 114
Details
- Parcel number: W22I084824S
- Special conditions: Short Sale No,Standard
Construction
Type & style
- Home type: SingleFamily
- Architectural style: Ranch
- Property subtype: Single Family Residence
Materials
- Brick
- Foundation: Basement, Block
- Roof: Asphalt
Condition
- New construction: No
- Year built: 1944
- Major remodel year: 2025
Utilities & green energy
- Sewer: Public Sewer, Sewer At Street
- Water: Public, Waterat Street
- Utilities for property: Above Ground Utilities
Community & HOA
Community
- Subdivision: LONGFELLOW MANOR
HOA
- Has HOA: No
Location
- Region: Detroit
Financial & listing details
- Price per square foot: $91/sqft
- Tax assessed value: $44,200
- Annual tax amount: $3,716
- Date on market: 9/4/2026
- Cumulative days on market: 260 days
- Listing agreement: Exclusive Right To Sell
- Listing terms: Cash,Contract,Conventional,FHA,Warranty Deed
Estimated market value
$129,200
$123,000 - $136,000
$1,364/mo
Price history
| Date | Event | Price |
|---|---|---|
| 9/4/2026 | Listed for sale | $129,500-0.2%$91/sqft |
Source:  Realcomp II #20261071577 Report a problem Realcomp II #20261071577 Report a problem | ||
| 8/29/2026 | Listing removed | $129,800$91/sqft |
Source: Realcomp II #20261040647 Report a problem | ||
| 7/15/2026 | Price change | $129,800-1.3%$91/sqft |
Source: Realcomp II #20261040647 Report a problem | ||
| 6/2/2026 | Listed for sale | $131,500$93/sqft |
Source: Realcomp II #20261040647 Report a problem | ||
| 5/23/2026 | Listing removed | $131,500$93/sqft |
Source: Realcomp II #20251060658 Report a problem | ||
| 2/18/2026 | Price change | $131,500-3%$93/sqft |
Source: Realcomp II #20251060658 Report a problem | ||
| 2/4/2026 | Price change | $135,500-2.9%$95/sqft |
Source: Realcomp II #20251060658 Report a problem | ||
| 1/12/2026 | Price change | $139,500-3.8%$98/sqft |
Source: Realcomp II #20251060658 Report a problem | ||
| 12/18/2025 | Listed for sale | $145,000+705.6%$102/sqft |
Source: Realcomp II #20251060658 Report a problem | ||
| 3/12/2018 | Sold | $18,000$13/sqft |
Source: Public Record Report a problem | ||
| 10/6/2017 | Sold | $18,000-12.2%$13/sqft |
Source: Agent Provided Report a problem | ||
| 6/30/2017 | Listing removed | $20,500$14/sqft |
Source: Broker One Real Estate Co #217030090 Report a problem | ||
| 5/13/2017 | Price change | $20,500-17.7%$14/sqft |
Source: Broker One Real Estate Co #217030090 Report a problem | ||
| 4/19/2017 | Listed for sale | $24,900-44.7%$18/sqft |
Source: Broker One Real Estate Co #217030090 Report a problem | ||
| 3/17/2017 | Listing removed | $45,000$32/sqft |
Source: Keller Williams - West Bloomfield #216107449 Report a problem | ||
| 2/15/2017 | Price change | $45,000-15.1%$32/sqft |
Source: Keller Williams - West Bloomfield #216107449 Report a problem | ||
| 1/10/2017 | Price change | $53,000-3.6%$37/sqft |
Source: Keller Williams - West Bloomfield #216107449 Report a problem | ||
| 11/4/2016 | Listed for sale | $55,000$39/sqft |
Source: Keller Williams Rlty West Bloomfield M C #216107449 Report a problem | ||
Public tax history
| Year | Property taxes | Tax assessment |
|---|---|---|
| 2025 | -- | $37,400 +26.8% |
| 2024 | -- | $29,500 +26.6% |
| 2023 | -- | $23,300 +25.9% |
| 2022 | -- | $18,500 +8.8% |
| 2021 | -- | $17,000 |
| 2020 | $1,976 +53.6% | $17,000 +29.8% |
| 2019 | $1,286 | $13,100 +8.3% |
| 2018 | $1,286 | $12,100 -2.4% |
| 2017 | -- | $12,400 -3.1% |
| 2016 | $1,436 | $12,800 |
| 2015 | $1,436 -19.8% | $12,800 -28.5% |
| 2013 | $1,791 +24.7% | $17,908 -30.2% |
| 2010 | $1,436 | $25,659 -12% |
| 2009 | -- | $29,158 -13.5% |
| 2008 | -- | $33,709 |
| 2007 | -- | $33,709 +5.5% |
| 2005 | $211 | $31,952 +3% |
| 2004 | -- | $31,021 +96.7% |
| 2001 | $1,026 +12.2% | $15,770 +3.2% |
| 2000 | $915 | $15,281 |
Find assessor info on the county website
Monthly payment
Est. payment
Payment breakdown
Explore the cost of this home by adjusting the details. Changes won't be saved.Climate risks
Neighborhood: Evergreen-Outer Drive
Similar homes
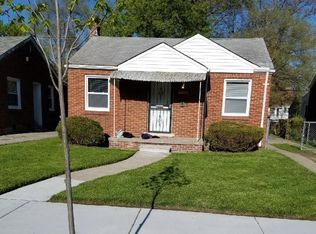
- $138,9993 bd2 ba1k sqft18320 Ashton Ave, Detroit, MI 48219For Sale

 MLS ID #20261068427, Sade Harper, EXP Realty Main. Realcomp II
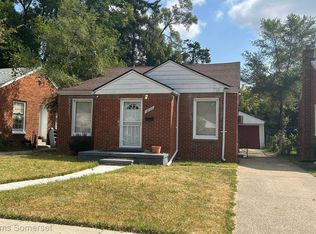
 - $135,0003 bd1 ba928 sqft19139 Plainview Ave, Detroit, MI 48219For Sale
 MLS ID #20261062450, Bernard Shamow, EXP Realty Main. Realcomp II
 - $125,0003 bd1 ba2k sqft20260 Patton St, Detroit, MI 48219For Sale
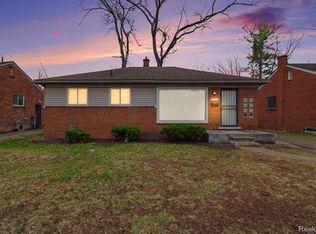 MLS ID #20261060011, Timothy Gohl Jr, Berkshire Hathaway Michigan. Realcomp II
 - $152,9003 bd1 ba1.3k sqft20211 Ashton Ave, Detroit, MI 48219For Sale
 MLS ID #20261064396, Jamila S Jackson, Hawkins Realty Group, Inc. Realcomp II
 - $140,0003 bd1 ba1.1k sqft16590 Gilchrist St, Detroit, MI 48235For SaleMLS ID #20261070527, Lashawn Peterson, EXP Realty Main. Realcomp II
- $125,0003 bd2 ba1.4k sqft14774 Woodmont Ave, Detroit, MI 48227For SaleMLS ID #20261061943, Mark J DerManulian, HB Realty Partners. Realcomp II
- $125,0003 bd1 ba958 sqft16718 Biltmore St, Detroit, MI 48235For SaleMLS ID #20261067643, Ali Nasser, Keller Williams Legacy. Realcomp II
- $127,5003 bd2 ba1.7k sqft15100 Hubbell St, Detroit, MI 48227For SaleMLS ID #20261064334, LaKisha M Dansby, Golden Key Realty Group LLC. Realcomp II
- $134,8003 bd2 ba1.2k sqft15876 Burt Rd, Detroit, MI 48223For SaleMLS ID #20261029311, Vlatko Makrievski, VM Real Estate Group. Realcomp II
- $129,5003 bd2 ba1.1k sqft15881 Hartwell St, Detroit, MI 48227For SaleMLS ID #20261024319, Lila Mircholi, Golden Key Realty Group LLC. Realcomp II
- $140,0003 bd1 ba1.1k sqft16719 Prevost St, Detroit, MI 48235For SaleMLS ID #20261063331, Phyllis Smith Archard, EXP Realty Main. Realcomp II
- $169,9903 bd1 ba1.7k sqft16682 Robson St, Detroit, MI 48235For SaleMLS ID #20261075142, Felton Adams, Upside Investments. Realcomp II
- $169,0003 bd2 ba1.2k sqft17624 Winston St, Detroit, MI 48219For SaleMLS ID #20261062096, Joaquin Oyuela Marcovich, Realtyflo Inc. Realcomp II
- $149,9993 bd1 ba1k sqft19050 Melrose Ave, Southfield, MI 48075For SaleMLS ID #20261042358, Nick Jaafar, Keller Williams Legacy. Realcomp II
- $129,9003 bd1 ba1.1k sqft7330 Pierson St, Detroit, MI 48228For SaleMLS ID #20261054573, Tamara Fiema, Real Broker, LLC Dearborn. Realcomp II
- $140,0003 bd2 ba988 sqft17501 Mendota St, Detroit, MI 48221For SaleMLS ID #20261053622, Lashawn Peterson, EXP Realty Main. Realcomp II
- $149,5003 bd2 ba1.4k sqft13930 Penrod St, Detroit, MI 48223For SaleMLS ID #20261064552, Bashar G Nijem, Realtyflo Inc. Realcomp II
- $150,0004 bd2 ba1.2k sqft17333 Mansfield St, Detroit, MI 48235For SaleMLS ID #20261045549, Otis R Sheard, O Sheard Realty LLC. Realcomp II
- $155,0003 bd2 ba1.7k sqft14870 Prevost St, Detroit, MI 48227For SaleMLS ID #20261070781, Jacob Farrelly, DOBI Real Estate. Realcomp II
- $120,0003 bd1 ba1k sqft14732 Woodmont Ave, Detroit, MI 48227For SaleMLS ID #20261045592, Adrian Quinlan, DOBI Real Estate. Realcomp II
