Last Buyer couldn't get financing- BOM! Enjoy the green spaces of this neighborhood bordering Rogue Park! Tree lined blocks and acres of park to enjoy all summer and fall! Renovated ranch with a spacious kitchen that has room for a table, light filled living room, fully renovated first floor and pretty ceramic tile bath with all the details. In the basement you'll find three finished bonus rooms and closets that can be used as rec areas, office space, a gym or anything you can imagine! There is also a new full bath to keep everyone in the family happy and on schedule in the morning. This is a great starter home or ideal for those who want everything on the first floor.
BATVAI
Mechnicals to be installed at close
Virtual staging used
Room sizes estimated
For sale
Price cut: $18K (10/7)
$92,000
16854 Bramell St, Detroit, MI 48219
2beds
1,241sqft
Single Family Residence
Built in 1941
6,534 Square Feet Lot
$-- Zestimate®
$74/sqft
$-- HOA
What's special
- 50 days
- 279
- 34
Zillow last checked:
Listing updated:
Listed by:
Heather Dell 248-464-1116,
RE/MAX Leading Edge 313-277-7777
Source: Realcomp II,MLS#: 20261053110
Facts & features
Interior
Bedrooms & bathrooms
- Bedrooms: 2
- Bathrooms: 2
- Full bathrooms: 2
Bedroom
- Level: Entry
- Area: 168
- Dimensions: 12 X 14
Bedroom
- Level: Entry
- Area: 120
- Dimensions: 12 X 10
Other
- Level: Entry
- Area: 48
- Dimensions: 8 X 6
Other
- Level: Basement
- Area: 36
- Dimensions: 6 X 6
Other
- Level: Basement
- Area: 120
- Dimensions: 12 X 10
Other
- Level: Basement
- Area: 132
- Dimensions: 12 X 11
Heating
- Forced Air, Natural Gas
Features
- Basement: Partially Finished
- Has fireplace: No
Interior area
- Total interior livable area: 1,241 sqft
- Finished area above ground: 741
- Finished area below ground: 500
Property
Parking
- Total spaces: 1.5
- Parking features: Oneand Half Car Garage, Detached
- Garage spaces: 1.5
Features
- Levels: One
- Stories: 1
- Entry location: GroundLevelwSteps
- Pool features: None
Lot
- Size: 6,534 Square Feet
- Dimensions: 50 x 130
Details
- Parcel number: W22I117725S
- Special conditions: Short Sale No,Standard
Construction
Type & style
- Home type: SingleFamily
- Architectural style: Ranch
- Property subtype: Single Family Residence
Materials
- Aluminum Siding
- Foundation: Basement, Block, Poured
Condition
- New construction: No
- Year built: 1941
Utilities & green energy
- Sewer: Public Sewer
- Water: Waterat Street
Community & HOA
Community
- Subdivision: REDFORD HIGHLANDS
HOA
- Has HOA: No
Location
- Region: Detroit
Financial & listing details
- Price per square foot: $74/sqft
- Tax assessed value: $8,817
- Annual tax amount: $1,647
- Date on market: 7/12/2026
- Cumulative days on market: 50 days
- Listing agreement: Exclusive Right To Sell
- Listing terms: Cash,Conventional
Estimated market value
Not available
Estimated sales range
Not available
$1,400/mo
Price history
| Date | Event | Price |
|---|---|---|
| 10/7/2026 | Price change | $92,000-16.4%$74/sqft |
Source:  Realcomp II #20261053110 Report a problem Realcomp II #20261053110 Report a problem | ||
| 9/22/2026 | Price change | $110,000-5.9%$89/sqft |
Source: Realcomp II #20261053110 Report a problem | ||
| 9/9/2026 | Pending sale | $116,900$94/sqft |
Source: Realcomp II #20261053110 Report a problem | ||
| 7/17/2026 | Price change | $116,900-2.5%$94/sqft |
Source: Realcomp II #20261053110 Report a problem | ||
| 7/12/2026 | Listed for sale | $119,900+942.6%$97/sqft |
Source: Realcomp II #20261053110 Report a problem | ||
| 6/10/2026 | Sold | $11,500-75.3%$9/sqft |
Source: Public Record Report a problem | ||
| 11/30/1998 | Sold | $46,500$37/sqft |
Source: Public Record Report a problem | ||
Public tax history
| Year | Property taxes | Tax assessment |
|---|---|---|
| 2025 | -- | $17,200 +23.7% |
| 2024 | -- | $13,900 +6.1% |
| 2023 | -- | $13,100 +42.4% |
| 2022 | -- | $9,200 +12.2% |
| 2021 | -- | $8,200 |
| 2020 | $1,106 +52.6% | $8,200 +7.9% |
| 2019 | $725 | $7,600 +7% |
| 2018 | $725 | $7,100 -7.8% |
| 2017 | -- | $7,700 -33.6% |
| 2016 | $1,468 | $11,600 |
| 2015 | $1,468 -10.1% | $11,600 -28.9% |
| 2013 | $1,632 +11.2% | $16,323 -30.2% |
| 2010 | $1,468 | $23,387 -12% |
| 2009 | -- | $26,576 -13.5% |
| 2008 | -- | $30,724 |
| 2007 | -- | $30,724 +5.5% |
| 2005 | $341 | $29,122 +3% |
| 2004 | -- | $28,274 +10.4% |
| 2001 | -- | $25,600 +60.5% |
| 2000 | $1,244 | $15,947 |
Find assessor info on the county website
Monthly payment
Est. payment
Payment breakdown
Explore the cost of this home by adjusting the details. Changes won't be saved.Climate risks
Neighborhood: Riverdale

Similar homes
- $113,0002 bd1 ba744 sqft16519 Stahelin Ave, Detroit, MI 48219For Sale
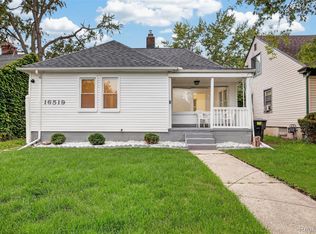
 MLS ID #20261066046, Byron Suggs, Woodward Square Realty, LLC. Realcomp II
 - $99,0003 bd2 ba1.1k sqft11419 Abington Ave, Detroit, MI 48227For Sale
 MLS ID #20261075299, Ali Nasser, Keller Williams Legacy. Realcomp II
 - $99,0003 bd1 ba1k sqft9583 Stahelin Ave, Detroit, MI 48228For Sale
 MLS ID #20261081748, Maricela Meza, Realty of America. Realcomp II
 - $128,5002 bd2 ba1.4k sqft18704 Sunderland Rd, Detroit, MI 48219For Sale
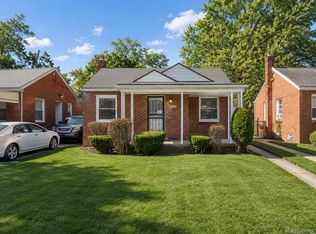 MLS ID #20261071577, Jamila S Jackson, Hawkins Realty Group, Inc. Realcomp II
 - $97,0003 bd1 ba1k sqft9016 Auburn St, Detroit, MI 48228For SaleMLS ID #20261062646, Bashar G Nijem, Realtyflo Inc. Realcomp II
- $138,0003 bd2 ba1k sqft18320 Ashton Ave, Detroit, MI 48219For SaleMLS ID #20261068427, Sade Harper, EXP Realty Main. Realcomp II
- $109,0004 bd2 ba1.3k sqft11407 Abington Ave, Detroit, MI 48227For SaleMLS ID #20261079573, Ali Nasser, Keller Williams Legacy. Realcomp II
- $100,0003 bd2 ba1.4k sqft20107 Southfield Rd, Detroit, MI 48235For SaleMLS ID #20251050238, Leonard A Pickett III, RCH Brokerage Legacy Inc. Realcomp II
- $80,0003 bd1 ba1.1k sqft11683 Penrod St, Detroit, MI 48228For SaleMLS ID #20261078431, Darby Reynaert, EXP Realty Main. Realcomp II
- $120,0003 bd2 ba1.4k sqft14774 Woodmont Ave, Detroit, MI 48227For SaleMLS ID #20261082856, Lawrence Else, Realtyflo Inc. Realcomp II
- $100,0003 bd2 ba940 sqft15300 Faircrest St, Detroit, MI 48205For SaleMLS ID #20261084518, Lauryn Johnson, KW Domain. Realcomp II
- $85,0003 bd1 ba1.1k sqft10925 Marne St, Detroit, MI 48224For Sale
 MLS ID #50225118, Bradford Lack, Berkshire Hathaway HomeServices Kee Realty SCS. MiRealSource
 - $95,0003 bd1 ba880 sqft9342 Abington Ave, Detroit, MI 48228For SaleMLS ID #20261059483, Angie Sierra, REMAX City Centre. Realcomp II
- $95,0002 bd1 ba952 sqft2075 Ewald Cir, Detroit, MI 48238For SaleMLS ID #20261077929, Jessica Garner, @properties Christie's Int'l R.E. Royal Oak. Realcomp II
- $95,0003 bd2 ba1k sqft20206 Greeley St, Detroit, MI 48203For SaleMLS ID #20261059753, Andre Wadley Jr, EXP Realty Main. Realcomp II
- $109,9003 bd1 ba1k sqft19341 Oakfield St, Detroit, MI 48235For SaleMLS ID #20261073262, Daniella Mendoza-Herrera, RE/MAX Leading Edge. Realcomp II
- $135,0003 bd1 ba928 sqft19139 Plainview Ave, Detroit, MI 48219For SaleMLS ID #20261062450, Bernard Shamow, EXP Realty Main. Realcomp II
- $94,0003 bd1 ba1.1k sqft14856 Santa Rosa Dr, Detroit, MI 48238For SaleMLS ID #20261023243, Marta Kopania, Realtyflo Inc. Realcomp II
- $85,0003 bd2 ba1.1k sqft20201 Dean St, Detroit, MI 48234For SaleMLS ID #20261081496, Dior James, EXP Realty Main. Realcomp II
- $99,9993 bd1 ba1k sqft8835 Robson St, Detroit, MI 48228For SaleMLS ID #20261062654, Nick Jaafar, Keller Williams Legacy. Realcomp II
