FULLY RENOVATED 3-BEDROOM, 2-FULL BATH COLONIAL IN THE HEART OF DETROIT! THIS BEAUTIFULLY UPDATED HOME OFFERS NEARLY 1,200 SQFT. OF MODERN LIVING SPACE WHILE MAINTAINING ITS CLASSIC CHARM. STEP INSIDE TO FIND A BRIGHT, OPEN LAYOUT FEATURING BRAND-NEW FLOORING, FRESH PAINT, NEW CARPET, RECESSED LIGHTING, NEW INTERIOR DOORS, AND A COMPLETELY REMODELED KITCHEN WITH NEW CABINETRY AND FINISHES. BOTH FULL BATHROOMS HAVE BEEN TASTEFULLY RENOVATED WITH CONTEMPORARY UPDATES. MAJOR MECHANICAL IMPROVEMENTS PROVIDE PEACE OF MIND, INCLUDING A NEW FURNACE, CENTRAL A/C, HOT WATER TANK, AND ELECTRICAL PANEL. THE ROOF IS JUST 3 YEARS OLD, MAKING THIS HOME TRULY MOVE-IN READY. WHETHER YOU'RE A FIRST-TIME HOMEBUYER OR AN INVESTOR LOOKING FOR A TURNKEY OPPORTUNITY, THIS PROPERTY CHECKS ALL THE BOXES. SCHEDULE YOUR PRIVATE TOUR TODAY! **HOME IS UNDER 24-HOUR SURVEILLANCE INSIDE AND OUT!**
For sale
$129,000
11419 Abington Ave, Detroit, MI 48227
3beds
1,152sqft
:
Get pre-qualified$1,145/mo
Single Family Residence
Built in 1936
4,356 Square Feet Lot
$-- Zestimate®
$112/sqft
$-- HOA
What's special
- 16 days |
- 282 |
- 35 |
Zillow last checked:
Listing updated:
Listed by:
Ali Nasser 313-752-0000,
Keller Williams Legacy 313-752-0000,
Moussa Hachem 313-752-0000,
Keller Williams Legacy
Source: Realcomp II,MLS#: 20261052738
Facts & features
Interior
Bedrooms & bathrooms
- Bedrooms: 3
- Bathrooms: 2
- Full bathrooms: 2
Primary bedroom
- Level: Second
- Area: 144
- Dimensions: 12 X 12
Bedroom
- Level: Second
- Area: 90
- Dimensions: 9 X 10
Bedroom
- Level: Second
- Area: 90
- Dimensions: 9 X 10
Other
- Level: Entry
Other
- Level: Second
Heating
- Forced Air, Natural Gas
Features
- Basement: Unfinished
- Has fireplace: No
Interior area
- Total interior livable area: 1,152 sqft
- Finished area above ground: 1,152
Property
Parking
- Total spaces: 2
- Parking features: Two Car Garage, Detached
- Garage spaces: 2
Features
- Levels: Two
- Stories: 2
- Entry location: GroundLevelwSteps
- Pool features: None
Lot
- Size: 4,356 Square Feet
- Dimensions: 35 x 124.25
Details
- Parcel number: W22I066467S
- Special conditions: Short Sale No,Standard
Construction
Type & style
- Home type: SingleFamily
- Architectural style: Colonial
- Property subtype: Single Family Residence
Materials
- Brick, Vinyl Siding
- Foundation: Basement, Block
Condition
- New construction: No
- Year built: 1936
Utilities & green energy
- Sewer: Public Sewer, Sewer At Street
- Water: Public, Waterat Street
Community & HOA
Community
- Subdivision: FRISCHKORNS GRAND DALE 1
HOA
- Has HOA: No
Location
- Region: Detroit
Financial & listing details
- Price per square foot: $112/sqft
- Tax assessed value: $20,000
- Annual tax amount: $3,808
- Date on market: 7/9/2026
- Cumulative days on market: 16 days
- Listing agreement: Exclusive Right To Sell
- Listing terms: Cash,Conventional,FHA
- Exclusions: Exclusion(s) Do Not Exist
Estimated market value
Not available
Estimated sales range
Not available
$1,398/mo
Price history
| Date | Event | Price |
|---|---|---|
| 7/9/2026 | Listed for sale | $129,000+268.6%$112/sqft |
Source:  Realcomp II #20261052738 Report a problem Realcomp II #20261052738 Report a problem | ||
| 11/22/2024 | Sold | $35,000+16.7%$30/sqft |
Source: Realcomp II #20240082839 Report a problem | ||
| 11/13/2024 | Pending sale | $30,000$26/sqft |
Source: Realcomp II #20240082839 Report a problem | ||
| 11/2/2024 | Listed for sale | $30,000+132.6%$26/sqft |
Source: Realcomp II #20240082839 Report a problem | ||
| 11/21/2019 | Sold | $12,900$11/sqft |
Source: Agent Provided Report a problem | ||
| 10/16/2019 | Price change | $12,900-21.8%$11/sqft |
Source: RE/MAX Leading Edge #219092174 Report a problem | ||
| 9/27/2019 | Price change | $16,500-29.8%$14/sqft |
Source: RE/MAX Leading Edge #219092174 Report a problem | ||
| 9/6/2019 | Listed for sale | $23,500-83.7%$20/sqft |
Source: RE/MAX Leading Edge #219092174 Report a problem | ||
| 4/29/2015 | Sold | $144,361+75%$125/sqft |
Source: Public Record Report a problem | ||
| 1/29/2015 | Listing removed | -- |
Source: Auction.com Report a problem | ||
| 1/29/2015 | Listed for sale | -- |
Source: Auction.com Report a problem | ||
| 1/29/2015 | Pending sale | -- |
Source: Auction.com Report a problem | ||
| 1/29/2015 | Pending sale | -- |
Source: Auction.com Report a problem | ||
| 1/28/2015 | Listed for sale | -- |
Source: Auction.com Report a problem | ||
| 1/27/2015 | Pending sale | -- |
Source: Auction.com Report a problem | ||
| 1/27/2015 | Listed for sale | -- |
Source: Auction.com Report a problem | ||
| 1/27/2015 | Pending sale | -- |
Source: Auction.com Report a problem | ||
| 1/24/2015 | Pending sale | -- |
Source: Auction.com Report a problem | ||
| 7/29/2014 | Listed for sale | -- |
Source: Auction.com Report a problem | ||
| 9/21/2004 | Sold | $82,500$72/sqft |
Source: Public Record Report a problem | ||
Public tax history
| Year | Property taxes | Tax assessment |
|---|---|---|
| 2025 | -- | $17,100 -10.9% |
| 2024 | -- | $19,200 +22.3% |
| 2023 | -- | $15,700 +30.8% |
| 2022 | -- | $12,000 -4% |
| 2021 | -- | $12,500 |
| 2020 | $1,573 +53.4% | $12,500 +13.6% |
| 2019 | $1,026 | $11,000 +10% |
| 2018 | $1,026 | $10,000 +12.4% |
| 2017 | -- | $8,900 -28.2% |
| 2016 | $1,546 | $12,400 |
| 2015 | $1,546 -10.9% | $12,400 -28.6% |
| 2013 | $1,736 +12.3% | $17,363 -30.2% |
| 2010 | $1,546 | $24,878 -12% |
| 2009 | -- | $28,271 -13.5% |
| 2008 | -- | $32,683 |
| 2007 | -- | $32,683 +5.5% |
| 2005 | $364 | $30,979 +3% |
| 2004 | -- | $30,077 +136.4% |
| 2001 | $828 +12.2% | $12,724 +3.2% |
| 2000 | $738 | $12,329 |
Find assessor info on the county website
Monthly payment
Est. payment
Payment breakdown
Explore the cost of this home by adjusting the details. Changes won't be saved.Climate risks
Neighborhood: Grandale
Nearby schools
GreatSchools rating
- 3/10Henderson AcademyGrades: PK-8Distance: 0.6 mi
- 3/10Cody High SchoolGrades: 9-12Distance: 0.9 mi
- $21,4003 bd1 ba1.3k sqft11423 Abington Ave, Detroit, MI 48227Off Market
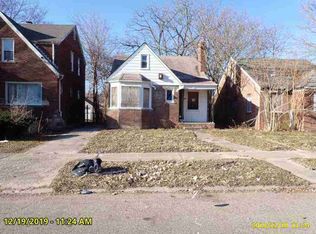
- $21,8004 bd3 ba1.1k sqft11407 Abington Ave, Detroit, MI 48227Off Market
- $24,200-- bd1 ba960 sqft11431 Abington Ave, Detroit, MI 48227Off Market
- $79,4004 bd2 ba1.5k sqft11395 Abington Ave, Detroit, MI 48227Off Market
- $28,400-- bd1 ba1k sqft11416 Memorial St, Detroit, MI 48227Off Market
- $48,900-- bd1 ba900 sqft11424 Memorial St, Detroit, MI 48227Off Market
- $22,1003 bd1 ba892 sqft11408 Memorial St, Detroit, MI 48227Off Market
- $80,6003 bd1 ba1.2k sqft11391 Abington Ave, Detroit, MI 48227Off Market
A local agent can set up tours, give advice and negotiate with sellers.
Similar homes
- $117,5003 bd1 ba1k sqft11716 Coyle St, Detroit, MI 48227For Sale

 MLS ID #20261050187, Brittany McGee, Stream Real Estate. Realcomp II
 - $120,0003 bd2 ba846 sqft9624 Prest St, Detroit, MI 48227For Sale
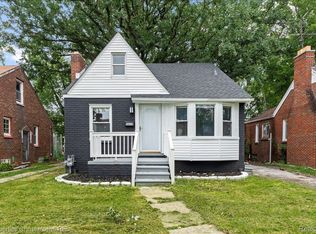 MLS ID #20261051591, Justin Cain, @properties Christie's Int'l R.E. Detroit. Realcomp II
 - $125,0003 bd1 ba1k sqft14732 Woodmont Ave, Detroit, MI 48227For Sale
 MLS ID #20261045592, Adrian Quinlan, DOBI Real Estate. Realcomp II
 - $65,0003 bd1 ba1.1k sqft12032 Asbury Park, Detroit, MI 48227For Sale
 MLS ID #20261057263, Angela Washington, Rondo Investment LLC. Realcomp II
 - $140,0003 bd2 ba1.4k sqft9158 Steel St, Detroit, MI 48228For SaleMLS ID #20261047335, Randy Hourani, Keller Williams Legacy. Realcomp II
- $140,0003 bd2 ba1.2k sqft12796 Cherrylawn St, Detroit, MI 48238For SaleMLS ID #20261047352, Randy Hourani, Keller Williams Legacy. Realcomp II
- $139,9003 bd2 ba1.2k sqft12914 Hazelton St, Detroit, MI 48223For SaleMLS ID #20261052904, Meghan Schubring, Pearl Real Estate. Realcomp II
- $95,0003 bd1 ba1k sqft14248 Stansbury St, Detroit, MI 48227For SaleMLS ID #20261051743, Gaston Munoz, Munoz Realty Inc. Realcomp II
- $99,0003 bd2 ba1.2k sqft15094 Sorrento St, Detroit, MI 48227For SaleMLS ID #20261050071, William S Bodziak Jr, Wentworth Real Estate Group. Realcomp II
- $149,9003 bd2 ba1.5k sqft16150 Washburn St, Detroit, MI 48221For SaleMLS ID #20261050678, Anthony Djon, Anthony Djon Luxury Real Estate. Realcomp II
- $79,9002 bd1 ba890 sqft9586 Mansfield St, Detroit, MI 48227For SaleMLS ID #20261050084, William S Bodziak Jr, Wentworth Real Estate Group. Realcomp II
- $80,0003 bd1 ba983 sqft12688 Memorial St, Detroit, MI 48227For SaleMLS ID #20261052368, Gaston Munoz, Munoz Realty Inc. Realcomp II
- $135,0003 bd1 ba1.3k sqft19703 Mansfield St, Detroit, MI 48235For Sale
 MLS ID #26031278, Ali Baydoun, U.S. Investor Group. MichRIC
 - $185,0003 bd3 ba1.5k sqft15800 Saint Marys St, Detroit, MI 48227For SaleMLS ID #20261026291, LaKisha M Dansby, Golden Key Realty Group LLC. Realcomp II
- $159,9005 bd2 ba1.2k sqft18486 Trinity St, Detroit, MI 48219For SaleMLS ID #20261047950, Fatima Bzeih, Keller Williams Legacy. Realcomp II
- $129,8003 bd1 ba840 sqft5160 Hazel St, Dearborn Heights, MI 48125For SaleMLS ID #20261051787, Bill M Darwich, Century 21 Curran & Oberski. Realcomp II
- $189,9003 bd3 ba1.6k sqft15376 Gilchrist St, Detroit, MI 48227For SaleMLS ID #20261046156, Corey Edwards, Wentworth Real Estate Group. Realcomp II
- $149,0003 bd3 ba1.5k sqft12658 Ilene St, Detroit, MI 48238For SaleMLS ID #20261046525, Jonnita Cotton-Stanton, Legacy Park Realty INC. Realcomp II
- $115,0003 bd2 ba1k sqft17327 Teppert St, Detroit, MI 48234For SaleMLS ID #20261051502, Mia Watts, EXP Realty Main. Realcomp II
- $119,0003 bd2 ba1.1k sqft20182 Dequindre St, Detroit, MI 48234For SaleMLS ID #20261050043, Nadiya Grymalyuk, KW Domain. Realcomp II
