Beautifully renovated Dutch Colonial in Detroit! This brick charmer features a distinctive gambrel roofline and a covered arched entry with security door. Inside, the home has been fully updated with new luxury vinyl plank flooring, fresh paint, and recessed lighting throughout. The living room centers on a classic painted-brick fireplace, and flows into a fully renovated kitchen with white shaker cabinets, full subway tile backsplash, quartz-style counters, and black hardware/fixtures. Upstairs, bright bedrooms with large windows bring in great natural light. A full basement offers laundry hookups and plenty of storage or future finish potential. Fenced yard and classic curb appeal on a quiet Detroit block. Move-in ready. Schedule your showing today! BUYER TO VERIFY ALL INFO.
For sale
Price cut: $5K (9/10)
$124,900
12796 Cherrylawn St, Detroit, MI 48238
3beds
1,261sqft
Single Family Residence
Built in 1925
4,356 Square Feet Lot
$123,700 Zestimate®
$99/sqft
$-- HOA
What's special
- 101 days
- 68
- 4
Zillow last checked:
Listing updated:
Listed by:
Randy Hourani 313-433-3560,
Keller Williams Legacy 313-752-0000
Source: Realcomp II,MLS#: 20261047352
Facts & features
Interior
Bedrooms & bathrooms
- Bedrooms: 3
- Bathrooms: 2
- Full bathrooms: 2
Bedroom
- Level: Second
- Area: 104
- Dimensions: 13 X 8
Bedroom
- Level: Second
- Area: 121
- Dimensions: 11 X 11
Bedroom
- Level: Second
- Area: 121
- Dimensions: 11 X 11
Other
- Level: Second
- Area: 48
- Dimensions: 6 X 8
Other
- Level: Basement
- Area: 30
- Dimensions: 6 X 5
Dining room
- Level: Entry
- Area: 120
- Dimensions: 10 X 12
Kitchen
- Level: Entry
- Area: 156
- Dimensions: 13 X 12
Living room
- Level: Entry
- Area: 253
- Dimensions: 23 X 11
Heating
- Forced Air, Natural Gas
Features
- Basement: Unfinished
- Has fireplace: Yes
- Fireplace features: Living Room
Interior area
- Total interior livable area: 1,261 sqft
- Finished area above ground: 1,261
Property
Parking
- Parking features: No Garage
Features
- Levels: Two
- Stories: 2
- Entry location: GroundLevel
- Patio & porch: Porch
- Pool features: None
Lot
- Size: 4,356 Square Feet
- Dimensions: 40 x 113.33
Details
- Parcel number: W16I032653S
- Special conditions: Short Sale No,Standard
Construction
Type & style
- Home type: SingleFamily
- Architectural style: Dutch Colonial
- Property subtype: Single Family Residence
Materials
- Brick
- Foundation: Basement, Block
Condition
- New construction: No
- Year built: 1925
- Major remodel year: 2026
Utilities & green energy
- Sewer: Public Sewer
- Water: Public
Community & HOA
Community
- Subdivision: GREENFIELD PARK 4
HOA
- Has HOA: No
Location
- Region: Detroit
Financial & listing details
- Price per square foot: $99/sqft
- Tax assessed value: $17,300
- Annual tax amount: $3,368
- Date on market: 7/7/2026
- Cumulative days on market: 101 days
- Listing agreement: Exclusive Right To Sell
- Listing terms: Cash,Conventional,FHA,Va Loan
Estimated market value
$123,700
$118,000 - $130,000
$1,380/mo
Price history
| Date | Event | Price |
|---|---|---|
| 9/10/2026 | Price change | $124,900-3.8%$99/sqft |
Source:  Realcomp II #20261047352 Report a problem Realcomp II #20261047352 Report a problem | ||
| 8/25/2026 | Price change | $129,900-7.2%$103/sqft |
Source: Realcomp II #20261047352 Report a problem | ||
| 7/7/2026 | Listed for sale | $140,000+194.6%$111/sqft |
Source: Realcomp II #20261047352 Report a problem | ||
| 4/29/2009 | Sold | $47,524$38/sqft |
Source: Public Record Report a problem | ||
Public tax history
| Year | Property taxes | Tax assessment |
|---|---|---|
| 2025 | -- | $13,800 +23.2% |
| 2024 | -- | $11,200 +13.1% |
| 2023 | -- | $9,900 +37.5% |
| 2022 | -- | $7,200 +14.3% |
| 2021 | -- | $6,300 |
| 2020 | $1,166 +52.4% | $6,300 +11.1% |
| 2019 | $766 | $5,670 -21.3% |
| 2018 | $766 | $7,200 -16.3% |
| 2017 | -- | $8,600 -73.5% |
| 2016 | $1,703 | $32,500 +371% |
| 2015 | $1,703 +75.2% | $6,900 -29% |
| 2013 | $972 -42.9% | $9,721 -54.6% |
| 2010 | $1,703 | $21,407 -12% |
| 2009 | -- | $24,326 -13.5% |
| 2008 | -- | $28,122 |
| 2007 | -- | $28,122 +5.5% |
| 2005 | $85 | $26,656 +3% |
| 2004 | -- | $25,880 |
Find assessor info on the county website
Monthly payment
Est. payment
Payment breakdown
Explore the cost of this home by adjusting the details. Changes won't be saved.Climate risks
Neighborhood: Littlefield
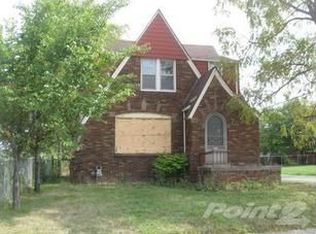
Similar homes
- $124,9003 bd2 ba1.4k sqft9158 Steel St, Detroit, MI 48228For Sale
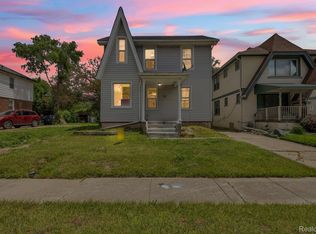
 MLS ID #20261047335, Randy Hourani, Keller Williams Legacy. Realcomp II
 - $124,9003 bd1 ba1.3k sqft14931 Monte Vista St, Detroit, MI 48238For Sale
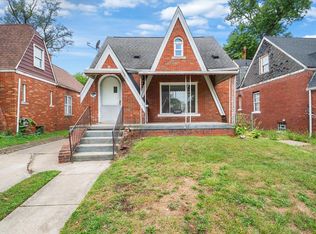 MLS ID #20261070535, Charvez C Miles, C Miles Realty LLC. Realcomp II
 - $150,0004 bd2 ba1.7k sqft3230 Leslie St, Detroit, MI 48238For Sale
 MLS ID #20261079438, Mary Tait, EXP Realty Main. Realcomp II
 - $135,0003 bd2 ba1.5k sqft16150 Washburn St, Detroit, MI 48221For Sale
 MLS ID #20261050678, Anthony Djon, Anthony Djon Luxury Real Estate. Realcomp II
 - $127,5003 bd2 ba1.7k sqft15100 Hubbell St, Detroit, MI 48227For SaleMLS ID #20261064334, LaKisha M Dansby, Golden Key Realty Group LLC. Realcomp II
- $120,0002 bd2 ba848 sqft11423 Freeland St, Detroit, MI 48227For SaleMLS ID #20261049889, Lykesha Shelton, Irongate Realty Group. Realcomp II
- $129,9002 bd2 ba1.5k sqft7686 Warwick St, Detroit, MI 48228For SaleMLS ID #20261079957, Ali Karkaba, Keller Williams Legacy. Realcomp II
- $120,0003 bd1 ba1k sqft14732 Woodmont Ave, Detroit, MI 48227For SaleMLS ID #20261045592, Adrian Quinlan, DOBI Real Estate. Realcomp II
- $125,0003 bd1 ba958 sqft16718 Biltmore St, Detroit, MI 48235For SaleMLS ID #20261067643, Ali Nasser, Keller Williams Legacy. Realcomp II
- $115,0003 bd1 ba1.2k sqft8087 Cloverlawn St, Detroit, MI 48204For SaleMLS ID #20261046569, Andrew Booth, Committed Property Services. Realcomp II
- $119,9003 bd2 ba1.3k sqft145 Waverly St, Highland Park, MI 48203For SaleMLS ID #20261068836, Omar Ghazzawi, Keller Williams Legacy. Realcomp II
- $119,9993 bd1 ba788 sqft19357 Centralia, Redford, MI 48240For SaleMLS ID #20261083255, Michael M Phillips, Keller Williams Legacy. Realcomp II
- $129,9004 bd1 ba1.4k sqft11641 Glastonbury Ave, Detroit, MI 48228For SaleMLS ID #20261070010, Juan P Clavon, A Star National Realty. Realcomp II
- $124,9003 bd2 ba1.4k sqft7415 Plainview Ave, Detroit, MI 48228For SaleMLS ID #20261048493, Ali M Beydoun, Got Key'D Realty. Realcomp II
- $119,9003 bd2 ba1.2k sqft12914 Hazelton St, Detroit, MI 48223For SaleMLS ID #20261052904, Meghan Schubring, Pearl Real Estate. Realcomp II
- $109,0004 bd2 ba1.3k sqft11407 Abington Ave, Detroit, MI 48227For SaleMLS ID #20261079573, Ali Nasser, Keller Williams Legacy. Realcomp II
- $129,0004 bd2 ba1.2k sqft8900 Asbury Park, Detroit, MI 48228For SaleMLS ID #20261027144, Fay Salmaci, ARG Realty. Realcomp II
- $120,0003 bd1 ba664 sqft17163 Orleans St, Highland Park, MI 48203For SaleMLS ID #20261071684, Joynul Hoque, Amin Realty. Realcomp II
- $110,0003 bd2 ba846 sqft9624 Prest St, Detroit, MI 48227For SaleMLS ID #20261051591, Justin Cain, @properties Christie's Int'l R.E. Detroit. Realcomp II
- $180,0004 bd3 ba1.6k sqft3281 Waverly St, Detroit, MI 48238For SaleMLS ID #20261078349, Geraldine D James, KW Domain. Realcomp II
