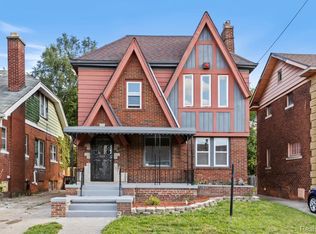
Welcome to 3230 Leslie Street, a classic brick Tudor offering 4 bedrooms, 1.5 bathrooms, a full basement, third-floor bonus space, and a 2-car detached garage. Improvements include plumbing, electrical, and heating system updates within the past 5 years, a front porch completed in 2024, and a garage roof completed in 2025. The home features forced-air natural-gas heating, a spacious living room, formal dining area, kitchen, four bedrooms on the second floor, and additional space throughout the home ready for the next owner’s vision.
Bring your ideas and make this home your own! The existing layout provides plenty of opportunities to refresh and personalize the interior, redesign the kitchen and bathrooms, create a home office or creative space, and explore the possibilities of the third-floor bonus area. The unfinished basement provides additional room for storage, laundry, a workshop, or potential future improvements. With its classic Tudor architecture, brick exterior, multiple levels, and generous interior space, this home offers the opportunity to preserve its original character while adding your own style and finishes.
Location adds even more appeal. Situated in Detroit’s Lathrups Dexter Blvd subdivision and near the historic Boston-Edison District, the home is approximately 2 miles from New Center, the Fisher Building, Motown Museum, and Henry Ford Hospital; approximately 3–4 miles from Midtown, Wayne State University, the Detroit Institute of Arts, Detroit Historical Museum, and Charles H. Wright Museum; and approximately 5–7 miles from Downtown Detroit, Eastern Market, Little Caesars Arena, Comerica Park, Ford Field, and the Detroit Riverfront. Convenient access to M-10, M-8, and I-94 provides easy connections throughout Metro Detroit, with shopping, dining, entertainment, cultural destinations, and everyday conveniences nearby.
BATVAI
For sale
$150,000
3230 Leslie St, Detroit, MI 48238
4beds
1,796sqft
Single Family Residence
Built in 1927
4,254 Square Feet Lot
$145,700 Zestimate®
$84/sqft
$-- HOA
What's special
- 15 days
- 1,206
- 192
Zillow last checked:
Listing updated:
Listed by:
Mary Tait 888-501-7085,
EXP Realty Main 888-501-7085,
Bernard Shamow 248-413-9003,
EXP Realty Main
Source: Realcomp II,MLS#: 20261079438
Facts & features
Interior
Bedrooms & bathrooms
- Bedrooms: 4
- Bathrooms: 2
- Full bathrooms: 1
- 1/2 bathrooms: 1
Bedroom
- Level: Second
- Area: 144
- Dimensions: 12 X 12
Bedroom
- Level: Second
- Area: 144
- Dimensions: 12 X 12
Bedroom
- Level: Second
- Area: 120
- Dimensions: 10 X 12
Bedroom
- Level: Third
- Area: 168
- Dimensions: 12 X 14
Other
- Level: Second
Other
- Level: Entry
Heating
- Forced Air, Natural Gas
Appliances
- Included: Dryer, Free Standing Gas Range, Free Standing Refrigerator, Washer
- Laundry: None
Features
- Basement: Unfinished
- Has fireplace: Yes
- Fireplace features: Living Room
Interior area
- Total interior livable area: 1,796 sqft
- Finished area above ground: 1,796
Property
Parking
- Total spaces: 2
- Parking features: Two Car Garage, Detached
- Garage spaces: 2
Features
- Levels: Three
- Stories: 3
- Entry location: GroundLevelwSteps
- Pool features: None
Lot
- Size: 4,254 Square Feet
- Dimensions: 35 x 121.56
Details
- Parcel number: W12I004127S
- Special conditions: Short Sale No,Standard
Construction
Type & style
- Home type: SingleFamily
- Architectural style: Tudor
- Property subtype: Single Family Residence
Materials
- Brick
- Foundation: Basement, Poured
Condition
- New construction: No
- Year built: 1927
Utilities & green energy
- Sewer: Public Sewer
- Water: Public
Community & HOA
Community
- Subdivision: LATHRUPS DEXTER BLVD SUB
HOA
- Has HOA: No
Location
- Region: Detroit
Financial & listing details
- Price per square foot: $84/sqft
- Tax assessed value: $24,014
- Annual tax amount: $1,767
- Date on market: 10/1/2026
- Cumulative days on market: 15 days
- Listing agreement: Exclusive Right To Sell
- Listing terms: Cash,Conventional
Estimated market value
$145,700
$137,000 - $153,000
$1,568/mo
Price history
| Date | Event | Price |
|---|---|---|
| 10/1/2026 | Listed for sale | $150,000-11.8%$84/sqft |
Source:  Realcomp II #20261079438 Report a problem Realcomp II #20261079438 Report a problem | ||
| 7/29/2026 | Listing removed | $170,000$95/sqft |
Source: Realcomp II #20261051674 Report a problem | ||
| 7/7/2026 | Listed for sale | $170,000+3%$95/sqft |
Source: Realcomp II #20261051674 Report a problem | ||
| 6/6/2026 | Listing removed | $165,000$92/sqft |
Source: Realcomp II #20261006262 Report a problem | ||
| 6/1/2026 | Price change | $165,000-2.9%$92/sqft |
Source: Realcomp II #20261006262 Report a problem | ||
| 5/29/2026 | Price change | $170,000-8.1%$95/sqft |
Source: Realcomp II #20261006262 Report a problem | ||
| 5/12/2026 | Price change | $185,000-1.6%$103/sqft |
Source: Realcomp II #20261006262 Report a problem | ||
| 4/23/2026 | Price change | $188,000-5.1%$105/sqft |
Source: Realcomp II #20261006262 Report a problem | ||
| 4/11/2026 | Price change | $198,000-0.5%$110/sqft |
Source: Realcomp II #20261006262 Report a problem | ||
| 2/24/2026 | Price change | $199,000-11.6%$111/sqft |
Source: Realcomp II #20261006262 Report a problem | ||
| 1/31/2026 | Listed for sale | $225,000$125/sqft |
Source: Realcomp II #20261006262 Report a problem | ||
Public tax history
| Year | Property taxes | Tax assessment |
|---|---|---|
| 2025 | -- | $26,900 +24.5% |
| 2024 | -- | $21,600 +20% |
| 2023 | -- | $18,000 +23.3% |
| 2022 | -- | $14,600 +7.4% |
| 2021 | -- | $13,600 |
| 2020 | $1,882 +53.6% | $13,600 +7.1% |
| 2019 | $1,226 | $12,700 +11.4% |
| 2018 | $1,226 | $11,400 -2.6% |
| 2017 | -- | $11,700 -56.8% |
| 2016 | $1,412 | $27,100 +74.8% |
| 2015 | $1,412 -31.6% | $15,500 -28% |
| 2013 | $2,066 +46.3% | $21,525 -30.2% |
| 2010 | $1,412 | $30,841 -12% |
| 2009 | -- | $35,047 -10.5% |
| 2008 | -- | $39,159 |
| 2007 | -- | $39,159 +5.5% |
| 2005 | $207 | $37,118 +3% |
| 2004 | -- | $36,037 |
Find assessor info on the county website
Monthly payment
Est. payment
Payment breakdown
Explore the cost of this home by adjusting the details. Changes won't be saved.Climate risks
Neighborhood: Dexter-Linwood
Similar homes
- $124,9003 bd2 ba1.2k sqft12796 Cherrylawn St, Detroit, MI 48238For Sale

 MLS ID #20261047352, Randy Hourani, Keller Williams Legacy. Realcomp II
 - $135,0003 bd2 ba1.5k sqft16150 Washburn St, Detroit, MI 48221For Sale
 MLS ID #20261050678, Anthony Djon, Anthony Djon Luxury Real Estate. Realcomp II
 - $159,9003 bd2 ba1.2k sqft16655 Stansbury St, Detroit, MI 48235For Sale
 MLS ID #20261080174, Sanetti Neal, Spartan Realty Group. Realcomp II
 - $169,9003 bd2 ba1.6k sqft2715 Glynn Ct, Detroit, MI 48206For Sale
 MLS ID #20261071285, Samarra Monger, Irongate Realty Group. Realcomp II
 - $159,9003 bd2 ba1.2k sqft20452 Audrey St, Detroit, MI 48235For SaleMLS ID #20261083284, Charles McKinney, RE/MAX Leading Edge. Realcomp II
- $159,9004 bd2 ba1.2k sqft15776 Cheyenne St, Detroit, MI 48227For SaleMLS ID #20261070364, Justin P Neil, JNA Real Estate. Realcomp II
- $149,9003 bd2 ba1.9k sqft3917 Bewick St, Detroit, MI 48214For SaleMLS ID #20261052001, Sergio Taylor, National Realty Centers, Inc. Realcomp II
- $124,9003 bd2 ba1.4k sqft9158 Steel St, Detroit, MI 48228For SaleMLS ID #20261047335, Randy Hourani, Keller Williams Legacy. Realcomp II
- $134,9994 bd2 ba2.5k sqft10066 Nottingham Rd, Detroit, MI 48224For SaleMLS ID #20261080606, Briyana Jordan, Keller Williams Paint Creek. Realcomp II
- $199,9995 bd3 ba2.6k sqft3303 Lawrence St, Detroit, MI 48206For SaleMLS ID #20261078178, Moe Bzeih, Metro Brook Realtors. Realcomp II
- $139,9006 bd2 ba2.4k sqft4357 W Philadelphia St, Detroit, MI 48204For SaleMLS ID #20261051308, Michael Perna, EXP Realty The Perna Team. Realcomp II
- $169,9003 bd1 ba1k sqft21414 Westview Ave, Ferndale, MI 48220For SaleMLS ID #20261081432, Nicholas Thwany, EXP Realty Main. Realcomp II
- $129,9004 bd1 ba1.4k sqft11641 Glastonbury Ave, Detroit, MI 48228For SaleMLS ID #20261070010, Juan P Clavon, A Star National Realty. Realcomp II
- $140,0003 bd1 ba1.1k sqft16719 Prevost St, Detroit, MI 48235For SaleMLS ID #20261063331, Phyllis Smith Archard, EXP Realty Main. Realcomp II
- $139,9993 bd1 ba1.5k sqft15110 Cruse St, Detroit, MI 48227For SaleMLS ID #20261039870, Lashawn Peterson, EXP Realty Main. Realcomp II
- $170,0003 bd2 ba1.9k sqft8791 E Outer Dr, Detroit, MI 48213For SaleMLS ID #20261081203, Thalia Graham, Berkshire Hathaway HomeServices Kee Realty Bham. Realcomp II
- $149,9003 bd1 ba1k sqft5515 E Outer Dr, Detroit, MI 48234For SaleMLS ID #20261070641, Justin P Neil, JNA Real Estate. Realcomp II
- $165,0003 bd2 ba1.3k sqft13960 Greenview Rd, Detroit, MI 48223For SaleMLS ID #20261058227, Angelque Whidby, Community Choice Realty Inc. Realcomp II
- $205,0004 bd2 ba2.2k sqft16644 Washburn St, Detroit, MI 48221For SaleMLS ID #20261052256, Emi Cross, Good Company. Realcomp II
- $159,9004 bd2 ba1.3k sqft7029 Jackson Ave, Warren, MI 48091For SaleMLS ID #20261020156, James Munro, Gateway Property Group. Realcomp II
