Back on Market! FINANCING FELL THROUGH!! Subject to release of previous offer. Here’s your opportunity! Move in ready! This charming home is located on a fenced in double lot with a two-car garage. Great for growing or multigenerational families. Original hardwood floors through most of the house to allow for easy clean up. Two generously sized bedrooms and one full bathroom located on the main floor. Two additional oversized bedrooms with a second full bathroom upstairs. Full basement with laundry large enough for kids to skate or to store all your holiday decorations. Galley kitchen with lovely dining room that allows for large gatherings on the main floor to allow for easy interactions between guests and a spacious front porch to watch the kids arrive on the bus. The back door has a mudroom large enough to accommodate all your large family's needs. Room sizes are approximate. Contact now with any further questions!
For sale
$159,900
7029 Jackson Ave, Warren, MI 48091
4beds
1,305sqft
Single Family Residence
Built in 1940
7,840 Square Feet Lot
$152,700 Zestimate®
$123/sqft
$-- HOA
What's special
Fenced in double lotFull basement with laundryTwo-car garageGalley kitchen
- 85 days
- 119
- 6
Zillow last checked:
Listing updated:
Listed by:
James Munro 586-630-7470,
Gateway Property Group 586-630-7470
Source: Realcomp II,MLS#: 20261020156
Facts & features
Interior
Bedrooms & bathrooms
- Bedrooms: 4
- Bathrooms: 2
- Full bathrooms: 2
Primary bedroom
- Level: Second
- Area: 176
- Dimensions: 11 X 16
Bedroom
- Level: Entry
- Area: 168
- Dimensions: 12 X 14
Bedroom
- Level: Entry
- Area: 120
- Dimensions: 12 X 10
Bedroom
- Level: Second
- Area: 154
- Dimensions: 11 X 14
Other
- Level: Entry
- Area: 49
- Dimensions: 7 X 7
Other
- Level: Second
- Area: 64
- Dimensions: 8 X 8
Kitchen
- Level: Entry
- Area: 208
- Dimensions: 13 X 16
Living room
- Level: Entry
- Area: 196
- Dimensions: 14 X 14
Heating
- Forced Air, Natural Gas
Cooling
- Ceiling Fans
Appliances
- Included: Free Standing Gas Range, Free Standing Refrigerator, Microwave, Stainless Steel Appliances
- Laundry: Gas Dryer Hookup, Washer Hookup
Features
- Basement: Full,Unfinished
- Has fireplace: No
Interior area
- Total interior livable area: 1,305 sqft
- Finished area above ground: 1,305
Property
Parking
- Total spaces: 2
- Parking features: Two Car Garage, Detached
- Garage spaces: 2
Features
- Levels: Two
- Stories: 2
- Entry location: GroundLevelwSteps
- Patio & porch: Covered, Enclosed, Patio, Porch
- Exterior features: Awnings
- Pool features: None
Lot
- Size: 7,840 Square Feet
- Dimensions: 75 x 107
Details
- Parcel number: 1333454019
- Special conditions: Short Sale No,Standard
Construction
Type & style
- Home type: SingleFamily
- Architectural style: Colonial
- Property subtype: Single Family Residence
Materials
- Aluminum Siding
- Foundation: Basement, Block
- Roof: Asphalt
Condition
- New construction: No
- Year built: 1940
Utilities & green energy
- Sewer: Public Sewer
- Water: Public
Community & HOA
Community
- Subdivision: KEHOES NORTH VAN DYKE
HOA
- Has HOA: No
Location
- Region: Warren
Financial & listing details
- Price per square foot: $123/sqft
- Tax assessed value: $22,489
- Annual tax amount: $1,730
- Date on market: 3/28/2026
- Cumulative days on market: 177 days
- Listing agreement: Exclusive Right To Sell
- Listing terms: Cash,Conventional,FHA,Va Loan
Estimated market value
$152,700
$145,000 - $160,000
$1,664/mo
Price history
| Date | Event | Price |
|---|---|---|
| 8/9/2026 | Listed for sale | $159,900$123/sqft |
Source:  Realcomp II #20261020156 Report a problem Realcomp II #20261020156 Report a problem | ||
| 5/21/2026 | Pending sale | $159,900$123/sqft |
Source: Realcomp II #20261020156 Report a problem | ||
| 5/19/2026 | Listed for sale | $159,900$123/sqft |
Source: Realcomp II #20261020156 Report a problem | ||
| 4/17/2026 | Pending sale | $159,900$123/sqft |
Source: Realcomp II #20261020156 Report a problem | ||
| 3/29/2026 | Listed for sale | $159,900$123/sqft |
Source: Realcomp II #20261020156 Report a problem | ||
| 3/27/2026 | Listing removed | $159,900$123/sqft |
Source: Realcomp II #20251054938 Report a problem | ||
| 3/26/2026 | Listed for sale | $159,900$123/sqft |
Source: Realcomp II #20251054938 Report a problem | ||
| 2/21/2026 | Pending sale | $159,900$123/sqft |
Source: Realcomp II #20251054938 Report a problem | ||
| 1/19/2026 | Price change | $159,900-3%$123/sqft |
Source: Realcomp II #20251054938 Report a problem | ||
| 1/1/2026 | Price change | $164,900-2.9%$126/sqft |
Source: Realcomp II #20251054938 Report a problem | ||
| 12/10/2025 | Price change | $169,900-5.6%$130/sqft |
Source: Realcomp II #20251054938 Report a problem | ||
| 11/29/2025 | Price change | $179,900-10%$138/sqft |
Source: Realcomp II #20251054938 Report a problem | ||
| 11/21/2025 | Listed for sale | $199,900+899.5%$153/sqft |
Source: Realcomp II #20251054938 Report a problem | ||
| 3/27/2014 | Sold | $20,000-4.8%$15/sqft |
Source: Agent Provided Report a problem | ||
| 1/29/2014 | Listed for sale | $21,000-15.7%$16/sqft |
Source: Homepath #214007313 Report a problem | ||
| 9/20/2012 | Listing removed | $24,900$19/sqft |
Source: CENTURY 21 Collins #31110889 Report a problem | ||
| 7/14/2012 | Listed for sale | $24,900$19/sqft |
Source: Century 21 Collins #31110889 Report a problem | ||
Public tax history
| Year | Property taxes | Tax assessment |
|---|---|---|
| 2026 | $1,731 +10.6% | $56,270 +6.8% |
| 2025 | $1,565 -0.3% | $52,690 +13.8% |
| 2024 | $1,570 +8.9% | $46,320 +25.8% |
| 2023 | $1,442 +2.4% | $36,830 +12.5% |
| 2022 | $1,408 +0% | $32,730 +6.1% |
| 2021 | $1,408 | $30,850 +10.4% |
| 2020 | $1,408 +5.1% | $27,950 +27.6% |
| 2019 | $1,340 +2.3% | $21,910 +21% |
| 2018 | $1,310 | $18,110 +2.3% |
| 2017 | -- | $17,700 |
| 2016 | -- | $17,700 -0.1% |
| 2015 | $1,091 | $17,720 +16.5% |
| 2013 | $1,091 | $15,210 |
| 2010 | -- | -- |
| 2009 | -- | $32,480 -14.3% |
| 2008 | -- | $37,900 -5.7% |
| 2007 | -- | $40,200 0% |
| 2006 | -- | $40,210 +5.8% |
| 2005 | -- | $37,990 +10.9% |
| 2004 | -- | $34,270 +37.9% |
| 2001 | $948 +3.4% | $24,860 +3.2% |
| 2000 | $916 | $24,090 |
Find assessor info on the county website
Monthly payment
Est. payment
Payment breakdown
Explore the cost of this home by adjusting the details. Changes won't be saved.Climate risks
Neighborhood: 48091
Similar homes
- $149,9003 bd1 ba1.2k sqft7235 Maxwell Ave, Warren, MI 48091For Sale
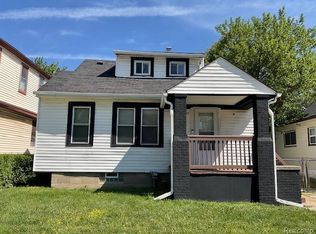
 MLS ID #20261070267, Tony A Zaya, Utica Realty LLC. Realcomp II
 - $160,0003 bd2 ba1.3k sqft24521 Wilmot Ave, Eastpointe, MI 48021For Sale
 MLS ID #20261067728, Donald Pauck, Good Company. Realcomp II
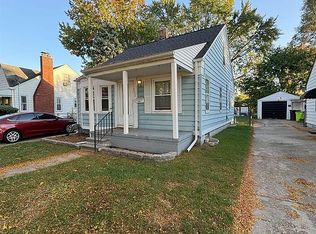
 - $160,0002 bd1 ba968 sqft7276 Sterling St, Center Line, MI 48015For Sale By Owner
- $139,0003 bd2 ba1.6k sqft16269 Coram St, Detroit, MI 48205For Sale
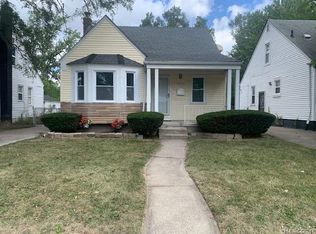 MLS ID #20261068970, Rami Fakhoury, RE/MAX Innovation. Realcomp II
 - $179,9904 bd1 ba1.1k sqft1704 E Meyers Ave, Hazel Park, MI 48030For SaleMLS ID #20261046162, Betty J Main, RC Platinum Inc. Realcomp II
- $150,0003 bd1 ba1k sqft13351 Albany St, Oak Park, MI 48237For SaleMLS ID #20261081383, Niran Bahoora, Real Estate One-W Blmfld. Realcomp II
- $189,0003 bd2 ba1.1k sqft21911 Oakwood Ave, Eastpointe, MI 48021For Sale
 MLS ID #50220689, Isaac Browning, KW Platinum. MiRealSource
 - $139,9003 bd2 ba1.1k sqft16821 E Eight Mile Rd, Eastpointe, MI 48021For SaleMLS ID #20261045312, Tadario James, Keller Williams Realty-Great Lakes. Realcomp II
- $149,9003 bd2 ba1.5k sqft4893 Harvard Rd, Detroit, MI 48224For Sale
 MLS ID #26024134, Beverly Johnson, Villa In the Hills Realty. MichRIC
 - $150,0003 bd2 ba1.5k sqft18475 Hartwell St, Detroit, MI 48235For SaleMLS ID #26040751, Venonia Hodges, Adams & Assoc. Realty Group. MichRIC
- $149,9002 bd1 ba950 sqft2220 Rowland Ave, Royal Oak, MI 48067For SaleMLS ID #20261078587, Scott F Lucas, RE/MAX First. Realcomp II
- $149,9994 bd2 ba1.8k sqft15860 Cruse St, Detroit, MI 48227For SaleMLS ID #20261053522, Adrienne Ponce, EXP Realty Main. Realcomp II
- $80,0002 bd1 ba823 sqft20806 Helle Ave, Warren, MI 48089For SaleMLS ID #50223942, Tina Dzon, Berkshire Hathaway HomeServices Kee Realty. MiRealSource
- $189,9003 bd1 ba1.3k sqft19910 Parkside St, Saint Clair Shores, MI 48080For SaleMLS ID #50207959, Robert Kluck, Professional Leasing & Sales LLC. MiRealSource
- $187,5003 bd2 ba1.5k sqft21350 Kipling St, Oak Park, MI 48237For SaleMLS ID #20261079330, Lisa Davis, REO Resources, Inc. Realcomp II
- $169,0003 bd1 ba1k sqft25841 Lehner Ct, Roseville, MI 48066For SaleMLS ID #50210071, Eric Goosen, Berkshire Hathaway HomeServices Kee Realty SCS. MiRealSource
- $204,9993 bd1 ba1k sqft8414 Christine St, Warren, MI 48093For SaleMLS ID #20261060689, Will W Weaver, LPT Realty, LLC. Realcomp II
- $179,5003 bd1 ba1.2k sqft18450 Buckhannon St, Roseville, MI 48066For SaleMLS ID #20261075697, Michael J Krausman, Luxury Living Real Estate. Realcomp II
