This pleasant ranch home is in need of some updates. Large family room with fireplace, living room, dining room or 3rd bedroom, dining room with door wall to patio and nice private fenced rear yard. 3rd bedroom needs door.
For sale
Price cut: $5K (7/20)
$219,900
19910 Parkside St, Saint Clair Shores, MI 48080
3beds
1,380sqft
:
Get pre-qualified$1,659/mo
Single Family Residence
Built in 1940
7,840 Square Feet Lot
$218,900 Zestimate®
$159/sqft
$-- HOA
What's special
- 83 days |
- 253 |
- 8 |
Zillow last checked:
Listing updated:
Listed by:
Robert Kluck 586-996-9900,
Professional Leasing & Sales LLC 586-996-9900,
Sheila Mazzoline 586-615-1785,
Professional Leasing & Sales LLC
Source: MiRealSource,MLS#: 50207959 Originating MLS: MiRealSource
Originating MLS: MiRealSourceFacts & features
Interior
Bedrooms & bathrooms
- Bedrooms: 3
- Bathrooms: 1
- Full bathrooms: 1
Bedroom 1
- Features: Carpet
- Level: Entry
- Area: 143
- Dimensions: 13 x 11
Bedroom 2
- Features: Carpet
- Level: Entry
- Area: 110
- Dimensions: 11 x 10
Bedroom 3
- Features: Carpet
- Level: Entry
- Area: 120
- Dimensions: 12 x 10
Bathroom 1
- Features: Linoleum
- Level: Entry
- Area: 54
- Dimensions: 9 x 6
Dining room
- Features: Wood
- Level: Entry
- Area: 120
- Dimensions: 12 x 10
Family room
- Features: Wood
- Level: Entry
- Area: 320
- Dimensions: 20 x 16
Kitchen
- Features: Linoleum
- Level: Entry
- Area: 100
- Dimensions: 10 x 10
Living room
- Features: Carpet
- Level: Entry
- Area: 224
- Dimensions: 16 x 14
Heating
- Hot Water, Natural Gas
Cooling
- Wall/Window Unit(s)
Appliances
- Included: Gas Water Heater
- Laundry: Entry
Features
- Flooring: Carpet, Wood, Linoleum
- Basement: Crawl Space
- Number of fireplaces: 1
- Fireplace features: Living Room
Interior area
- Total structure area: 1,380
- Total interior livable area: 1,380 sqft
- Finished area above ground: 1,380
- Finished area below ground: 0
Property
Parking
- Total spaces: 1
- Parking features: Attached
- Attached garage spaces: 1
Features
- Levels: One
- Stories: 1
- Frontage type: Road
- Frontage length: 70
Lot
- Size: 7,840 Square Feet
- Dimensions: 70 x 113
Details
- Parcel number: 091433360009
- Special conditions: Private
Construction
Type & style
- Home type: SingleFamily
- Architectural style: Ranch
- Property subtype: Single Family Residence
Materials
- Brick, Wood Siding
Condition
- Year built: 1940
Utilities & green energy
- Sewer: Public At Street
- Water: Public
Community & HOA
Community
- Subdivision: Dalby & Campbell Mack Park # 01
HOA
- Has HOA: No
Location
- Region: Saint Clair Shores
Financial & listing details
- Price per square foot: $159/sqft
- Tax assessed value: $183,800
- Annual tax amount: $1,887
- Date on market: 5/18/2026
- Cumulative days on market: 84 days
- Listing agreement: Exclusive Right To Sell
- Listing terms: Cash,Conventional,FHA,VA Loan
Estimated market value
$218,900
$208,000 - $230,000
$1,807/mo
Price history
| Date | Event | Price |
|---|---|---|
| 7/20/2026 | Price change | $219,900-2.2%$159/sqft |
Source:  MiRealSource #50207959 Report a problem MiRealSource #50207959 Report a problem | ||
| 6/28/2026 | Price change | $224,900-1.8%$163/sqft |
Source: MiRealSource #50207959 Report a problem | ||
| 6/5/2026 | Price change | $229,000-4.2%$166/sqft |
Source: MiRealSource #50207959 Report a problem | ||
| 5/18/2026 | Listed for sale | $239,000+77%$173/sqft |
Source: MiRealSource #50207959 Report a problem | ||
| 3/3/2025 | Sold | $135,000-20.1%$98/sqft |
Source: MiRealSource #50165769 Report a problem | ||
| 2/14/2025 | Pending sale | $169,000$122/sqft |
Source: MiRealSource #50165769 Report a problem | ||
| 2/14/2025 | Price change | $169,000-6.1%$122/sqft |
Source: MiRealSource #50165769 Report a problem | ||
| 2/12/2025 | Listed for sale | $179,899$130/sqft |
Source: MiRealSource #50165769 Report a problem | ||
| 2/5/2025 | Pending sale | $179,899$130/sqft |
Source: MiRealSource #50165769 Report a problem | ||
| 2/4/2025 | Price change | $179,8990%$130/sqft |
Source: MiRealSource #50165769 Report a problem | ||
| 2/2/2025 | Listed for sale | $179,900$130/sqft |
Source: MiRealSource #50165769 Report a problem | ||
Public tax history
| Year | Property taxes | Tax assessment |
|---|---|---|
| 2025 | $1,882 +5% | $91,900 +15.2% |
| 2024 | $1,793 +7.7% | $79,800 +16.8% |
| 2023 | $1,664 -4.5% | $68,300 +13.1% |
| 2022 | $1,742 -0.6% | $60,400 +5.4% |
| 2021 | $1,753 | $57,300 +15.8% |
| 2020 | $1,753 | $49,500 +18.1% |
| 2019 | -- | $41,900 +20.1% |
| 2018 | $1,588 +9.2% | $34,900 +1.5% |
| 2017 | $1,454 | $34,400 |
| 2016 | $1,454 | $34,400 +12.1% |
| 2015 | $1,454 | $30,700 -5.5% |
| 2012 | -- | $32,500 +5.2% |
| 2011 | -- | $30,900 -16.9% |
| 2010 | -- | $37,200 -21.4% |
| 2009 | -- | $47,300 -80.7% |
| 2008 | -- | $245,400 -1.6% |
| 2007 | -- | $249,500 -1.6% |
| 2006 | -- | $253,600 |
| 2005 | -- | $253,600 +303.8% |
| 2004 | -- | $62,800 +45% |
| 2001 | $2,242 +3.1% | $43,300 +3.1% |
| 2000 | $2,174 | $41,982 |
Find assessor info on the county website
Monthly payment
Est. payment
Payment breakdown
Explore the cost of this home by adjusting the details. Changes won't be saved.Climate risks
Neighborhood: 48080
Nearby schools
GreatSchools rating
- NAAvalon Elementary SchoolGrades: PK-2Distance: 0.5 mi
- 3/10South Lake Middle SchoolGrades: 6-8Distance: 0.9 mi
- 4/10South Lake High SchoolGrades: 9-12Distance: 1.4 mi
Schools provided by the listing agent
- District: South Lake Schools
Source: MiRealSource. This data may not be complete. We recommend contacting the local school district to confirm school assignments for this home.
- $271,4004 bd2 ba1.5k sqft19900 Parkside St, Saint Clair Shores, MI 48080Off Market
- $234,7003 bd3 ba1.6k sqft19916 Parkside St, Saint Clair Shores, MI 48080Off Market
- $208,3003 bd1 ba1.2k sqft19840 Parkside St, Saint Clair Shores, MI 48080Off Market
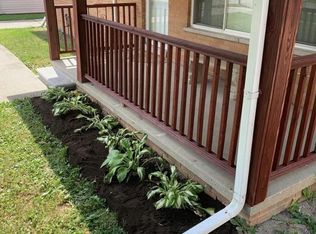
- $247,1003 bd3 ba1.7k sqft19922 Parkside St, Saint Clair Shores, MI 48080Off Market
- $258,4003 bd2 ba1.6k sqft19830 Parkside St, Saint Clair Shores, MI 48080Off Market
- $257,8003 bd2 ba1.5k sqft19901 Parkside St, Saint Clair Shores, MI 48080Off Market
- $187,1003 bd2 ba1.2k sqft19919 Parkside St, Saint Clair Shores, MI 48080Off Market
- $199,8003 bd1 ba1.1k sqft19845 Parkside St, Saint Clair Shores, MI 48080Off Market
A local agent can set up tours, give advice and negotiate with sellers.
Similar homes
- $205,0003 bd2 ba2k sqft20120 Salisbury St, Saint Clair Shores, MI 48080For Sale
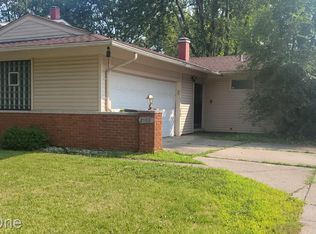
 MLS ID #20261011313, Serina Sutherland, Real Estate One-Royal Oak. Realcomp II
 - $250,0003 bd1 ba1.1k sqft22100 Pleasant St, Saint Clair Shores, MI 48080For Sale
 MLS ID #20261062437, Gary Chappell, My Realty LLC. Realcomp II
 - $--3 bd1 ba966 sqft22505 Rein Ave, Eastpointe, MI 48021AuctionAuction.com 2
- $249,8003 bd2 ba1.5k sqft22940 Doremus St, Saint Clair Shores, MI 48080For Sale
 MLS ID #295804, Jennifer N Taylor, Brokers Realty. Greater Lansing AOR
 - $179,9003 bd1 ba1.1k sqft22225 Saint Gertrude St, Saint Clair Shores, MI 48081For SaleMLS ID #20261060804, Anthony Bellanca, Fortress Real Estate LLC. Realcomp II
- $189,9003 bd2 ba1.4k sqft20296 Damman St, Harper Woods, MI 48225For SaleMLS ID #20261049106, Fred Pickens, Harvest Homes Realty. Realcomp II
- $239,9003 bd2 ba1.4k sqft23231 Glenbrook St, Saint Clair Shores, MI 48082For SaleMLS ID #20261060542, Jim Smith, Real Estate One-St Clair Shrs. Realcomp II
- $234,9173 bd2 ba1.4k sqft22513 Avon St, Saint Clair Shores, MI 48082For Sale
 MLS ID #50213839, Hank Mendez, Real Estate One Inc-Shelby. MiRealSource
 - $214,9993 bd1 ba1k sqft8414 Christine St, Warren, MI 48093For SaleMLS ID #20261060689, Will W Weaver, LPT Realty, LLC. Realcomp II
- $--3 bd2 ba1.1k sqft8430 Darlene St, Warren, MI 48093AuctionServiceLink Auction
- $207,5003 bd2 ba1.3k sqft3998 Capitol Ave, Warren, MI 48091For SaleMLS ID #20261047178, Kathleen J Potter, House N Home Realty, LLC. Realcomp II
- $229,9003 bd2 ba2k sqft8291 Francine St, Warren, MI 48093For SaleMLS ID #20261059216, Frank Yaldo, Wilbanks Real Estate. Realcomp II
- $299,5003 bd2 ba1.5k sqft22700 Barton St, Saint Clair Shores, MI 48081For SaleMLS ID #50217183, Sherry Rathnaw, Rathnaw & Associates Real Estate Inc.. MiRealSource
- $247,9003 bd2 ba2k sqft27151 Clarpointe Dr, Warren, MI 48088For SaleMLS ID #50216443, Lynn Pazdziora, Berkshire Hathaway HomeServices Kee Realty. MiRealSource
- $229,0003 bd1 ba1.1k sqft21148 Midway Ave, Southfield, MI 48075For SaleMLS ID #20261058823, Zachary Sims, Ambassador Real Estate Inc. Realcomp II
- $175,0003 bd2 ba1.7k sqft26101 Ronald St, Roseville, MI 48066For SaleMLS ID #20261056173, Vicki LaVerdiere, Berkshire Hathaway HomeServices Kee Realty Clinton. Realcomp II
- $199,9003 bd2 ba1.8k sqft11268 Jewett Ave, Warren, MI 48089For SaleMLS ID #20261041352, Md Hoque, Homelink Realty Group. Realcomp II
- $185,0003 bd2 ba1k sqft25784 Collingwood St, Roseville, MI 48066For SaleMLS ID #20261014329, Todd M Otto, Otto Family Properties LLC. Realcomp II
- $199,0003 bd2 ba1.8k sqft19351 Eastland St, Roseville, MI 48066For SaleMLS ID #20261042396, Bhavesh Patel, Berkshire Hathaway HomeServices Kee Realty Clinton. Realcomp II
- $250,0003 bd2 ba1.4k sqft32075 Saint Annes Dr, Warren, MI 48092For SaleMLS ID #20261057679, Terry Asmar, My Realty LLC. Realcomp II
