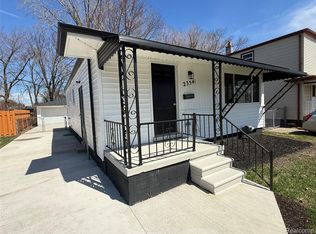
Hurry! Don't miss one of St. Clair Shores' finest ranches! This beautifully updated 3-bedroom home features three spacious bedrooms, gorgeous hardwood floors, and an updated kitchen complete with granite countertops, stainless steel appliances, and ample cabinetry. The roof and windows offer peace of mind for years to come, and the main recently remodeled bathroom is amazing. The fully finished basement provides exceptional additional living space, featuring a half bathroom, a possible fourth bedroom, home office. Situated on an impressive 167-foot-deep, fully fenced backyard on a quiet cul-de-sac with minimal traffic, this home offers the perfect blend of privacy and convenience. Ideally located in the heart of St. Clair Shores, just minutes from major freeways, shopping, dining, renowned Nautical Mile and Veterans Park, where you can enjoy concerts, events and stroll by the lake. This turnkey home has nothing left to do but move right in. Bring your deposit check—this one won't last long!
Pending
Price cut: $5K (7/30)
$234,917
22513 Avon St, Saint Clair Shores, MI 48082
3beds
1,453sqft
Single Family Residence
Built in 1960
0.25 Acres Lot
$-- Zestimate®
$162/sqft
$-- HOA
What's special
Home officeFully finished basementGorgeous hardwood floorsHalf bathroomThree spacious bedroomsGranite countertopsMain recently remodeled bathroom
- 39 days |
- 1,019 |
- 78 |
Zillow last checked:
Listing updated:
Listed by:
Hank Mendez 586-405-3333,
Real Estate One Inc-Shelby 586-532-5500
Source: MiRealSource,MLS#: 50213839 Originating MLS: MiRealSource
Originating MLS: MiRealSourceFacts & features
Interior
Bedrooms & bathrooms
- Bedrooms: 3
- Bathrooms: 2
- Full bathrooms: 1
- 1/2 bathrooms: 1
- Main level bathrooms: 1
- Main level bedrooms: 3
Rooms
- Room types: Basement Full Bath
Bedroom 1
- Level: Main
- Area: 120
- Dimensions: 12 x 10
Bedroom 2
- Level: Main
- Area: 110
- Dimensions: 10 x 11
Bedroom 3
- Level: Main
- Area: 88
- Dimensions: 11 x 8
Bathroom 1
- Level: Main
- Area: 40
- Dimensions: 8 x 5
Kitchen
- Level: Main
- Area: 209
- Dimensions: 19 x 11
Living room
- Level: Main
- Area: 195
- Dimensions: 15 x 13
Heating
- Forced Air, Natural Gas
Cooling
- Central Air
Appliances
- Included: Dishwasher, Disposal, Dryer, Range/Oven, Refrigerator, Washer, Gas Water Heater
Features
- Eat-in Kitchen
- Basement: Finished
- Has fireplace: No
Interior area
- Total structure area: 1,909
- Total interior livable area: 1,453 sqft
- Finished area above ground: 953
- Finished area below ground: 500
Property
Features
- Levels: One
- Stories: 1
- Fencing: Fenced
- Frontage type: Road
- Frontage length: 50
Lot
- Size: 0.25 Acres
- Dimensions: 50 x 157
- Features: Deep Lot - 150+ Ft., Subdivision
Details
- Parcel number: 091402352031
- Zoning description: Residential
- Special conditions: Private
Construction
Type & style
- Home type: SingleFamily
- Architectural style: Ranch
- Property subtype: Single Family Residence
Materials
- Aluminum Siding, Brick, Vinyl Siding
- Foundation: Basement
Condition
- New construction: No
- Year built: 1960
Utilities & green energy
- Sewer: Public Sanitary
- Water: Public
Community & HOA
Community
- Deposit fee: $0
- Application fee: $0
- Subdivision: Avondal Gardens Sub
HOA
- Has HOA: No
- Amenities included: Sidewalks
Location
- Region: Saint Clair Shores
Financial & listing details
- Price per square foot: $162/sqft
- Tax assessed value: $185,000
- Annual tax amount: $4,225
- Date on market: 7/6/2026
- Cumulative days on market: 40 days
- Listing agreement: Exclusive Right To Sell
- Listing terms: Cash,Conventional,FHA,VA Loan
- Road surface type: Paved
Estimated market value
Not available
Estimated sales range
Not available
$1,907/mo
Price history
| Date | Event | Price |
|---|---|---|
| 8/10/2026 | Pending sale | $234,917$162/sqft |
Source:  MiRealSource #50213839 Report a problem MiRealSource #50213839 Report a problem | ||
| 7/30/2026 | Price change | $234,917-2.1%$162/sqft |
Source: MiRealSource #50213839 Report a problem | ||
| 7/9/2026 | Listed for sale | $239,917+48.1%$165/sqft |
Source: MiRealSource #50213839 Report a problem | ||
| 8/18/2020 | Sold | $162,000$111/sqft |
Source: Public Record Report a problem | ||
| 6/23/2020 | Listed for sale | $162,000+14.9%$111/sqft |
Source: Select R E Professionals #2200046652 Report a problem | ||
| 3/8/2018 | Sold | $141,000+0.8%$97/sqft |
Source: Public Record Report a problem | ||
| 1/16/2018 | Price change | $139,900-3.5%$96/sqft |
Source: Benjamin Management Group, Inc #217109068 Report a problem | ||
| 12/12/2017 | Listed for sale | $144,900+119.5%$100/sqft |
Source: Benjamin Management Group, Inc #217109068 Report a problem | ||
| 8/16/2017 | Sold | $66,000-5.6%$45/sqft |
Source: Public Record Report a problem | ||
| 7/11/2017 | Listed for sale | $69,900+57.1%$48/sqft |
Source: Trademark Realty & Investment, LLC #217059960 Report a problem | ||
| 12/16/2016 | Sold | $44,494$31/sqft |
Source: Public Record Report a problem | ||
Public tax history
| Year | Property taxes | Tax assessment |
|---|---|---|
| 2025 | $4,311 +11% | $92,500 +0.1% |
| 2024 | $3,882 +15% | $92,400 +17% |
| 2023 | $3,375 +1.9% | $79,000 +11% |
| 2022 | $3,313 +19.4% | $71,200 +6.3% |
| 2021 | $2,776 | $67,000 +2.8% |
| 2020 | $2,776 | $65,200 +20.7% |
| 2019 | -- | $54,000 +41.4% |
| 2018 | $1,690 +35.3% | $38,200 +10.4% |
| 2017 | $1,249 | $34,600 |
| 2016 | $1,249 | $34,600 +7.1% |
| 2015 | $1,249 | $32,300 +17.5% |
| 2013 | -- | $27,500 -3.2% |
| 2012 | -- | $28,400 -27.4% |
| 2011 | -- | $39,100 -13.7% |
| 2010 | -- | $45,300 -16.6% |
| 2009 | -- | $54,300 -78.4% |
| 2008 | -- | $251,400 -0.7% |
| 2007 | -- | $253,200 +1.8% |
| 2006 | -- | $248,800 +3.3% |
| 2005 | -- | $240,900 +291.1% |
| 2004 | -- | $61,600 +66% |
| 2001 | $1,625 +34% | $37,100 +3.2% |
| 2000 | $1,213 | $35,965 |
Find assessor info on the county website
Monthly payment
Est. payment
Payment breakdown
Explore the cost of this home by adjusting the details. Changes won't be saved.Climate risks
Neighborhood: 48082
Nearby schools
GreatSchools rating
- 5/10Violet Elementary SchoolGrades: PK-5Distance: 0.5 mi
- 8/10Kennedy Middle SchoolGrades: 6-8Distance: 0.5 mi
- 5/10Lake Shore High SchoolGrades: 9-12Distance: 0.4 mi
Schools provided by the listing agent
- District: Lakeshore School District (Berrien County)
Source: MiRealSource. This data may not be complete. We recommend contacting the local school district to confirm school assignments for this home.
- $206,7003 bd1 ba1.1k sqft22509 Avon St, Saint Clair Shores, MI 48082Off Market
- $187,0003 bd1 ba1k sqft22517 Avon St, Saint Clair Shores, MI 48082Sold

- $172,0004 bd1 ba1.4k sqft22505 Avon St, Saint Clair Shores, MI 48082Off Market
- $389,2003 bd3 ba1.9k sqft22727 Francis Saint, Saint Clair Shores, MI 48082Off Market

- $335,5003 bd3 ba1.6k sqft23234 Detour Saint, Saint Clair Shores, MI 48082Off Market
- $336,7003 bd3 ba1.6k sqft23225 Detour Saint, Saint Clair Shores, MI 48082Off Market
- $6,400-- bd-- ba-- sqftDeziel Vacant, Saint Clair Shores, MI 48082Off Market
- $213,4003 bd1 ba1k sqft22521 Avon St, Saint Clair Shores, MI 48082Off Market
A local agent can set up tours, give advice and negotiate with sellers.
Similar homes
- $235,0003 bd2 ba1.8k sqft21443 Arrowhead St, Saint Clair Shores, MI 48082For Sale

 MLS ID #50211823, Jessica Martino-Romeo, Keller Williams Realty Lakeside. MiRealSource
 - $239,9003 bd1 ba1k sqft23541 Elmira St, Saint Clair Shores, MI 48082For Sale
 MLS ID #20261044940, Anton Gojcaj, Red Carpet Lakeside Real Estate Inc. Realcomp II
 - $250,0003 bd2 ba1.9k sqft35923 Cadre St, Clinton Township, MI 48035For Sale
 MLS ID #50218010, Maria McGuire, RE/MAX Advisors. MiRealSource
 - $298,9003 bd3 ba1.5k sqft31705 Saint Margaret St, Saint Clair Shores, MI 48082For Sale
 MLS ID #50214246, Wendy Jones, Real Estate One Chesterfield. MiRealSource
 - $334,9004 bd2 ba1.8k sqft22024 Evergreen St, Saint Clair Shores, MI 48082For SaleMLS ID #50217677, Lisa Wild, EXP Realty LLC. MiRealSource
- $200,0003 bd2 ba1k sqft29304 Rosebriar St, Saint Clair Shores, MI 48081For SaleMLS ID #50217752, Joe Militello, EXP Realty LLC. MiRealSource
- $247,5003 bd2 ba1.6k sqft25304 Culver St, Saint Clair Shores, MI 48081For SaleMLS ID #50210487, Elizabeth L Harris, Berkshire Hathaway HomeServices Kee Realty. MiRealSource
- $239,9003 bd2 ba1.2k sqft22324 Spitzley St, Clinton Township, MI 48035For SaleMLS ID #50198937, Nancy Feldmann, RE/MAX First. MiRealSource
- $179,9003 bd1 ba1.1k sqft22225 Saint Gertrude St, Saint Clair Shores, MI 48081For SaleMLS ID #20261060804, Anthony Bellanca, Fortress Real Estate LLC. Realcomp II
- $--3 bd2 ba1.1k sqft8430 Darlene St, Warren, MI 48093AuctionServiceLink Auction
- $245,0003 bd2 ba1.4k sqft32075 Saint Annes Dr, Warren, MI 48092For SaleMLS ID #20261057679, Terry Asmar, My Realty LLC. Realcomp II
- $259,0002 bd1 ba1.1k sqft22990 S Nunneley Rd, Clinton Township, MI 48035For SaleMLS ID #50212600, Earl M. Dommer, Real Estate One Clinton. MiRealSource
- $250,0003 bd2 ba1.1k sqft32155 Columbus Dr, Warren, MI 48088For Sale
 MLS ID #26037732, Mark Culpepper, Good Company. MichRIC
 - $245,9003 bd1 ba1.5k sqft39751 Sylvia St, Harrison Township, MI 48045For SaleMLS ID #20261048985, Rawaa Alzuhairi, Community Choice Realty Inc. Realcomp II
- $250,0003 bd2 ba1.3k sqft11266 Racine Rd, Warren, MI 48093For SaleMLS ID #50216352, Rosalie Iwig, Realty Executives Home Towne Shelby. MiRealSource
- $--3 bd1 ba966 sqft22505 Rein Ave, Eastpointe, MI 48021AuctionAuction.com 2
- $268,9003 bd2 ba1.3k sqft12053 Sorrento Blvd, Sterling Heights, MI 48312For SaleMLS ID #50218072, Janice Calcaterra, Real Estate One Clinton. MiRealSource
- $267,0003 bd3 ba1.7k sqft15502 Masonic Blvd, Fraser, MI 48026For SaleMLS ID #20261058932, Scott Fader, Joseph Walter Realty, LLC. Realcomp II
- $209,9003 bd1 ba1.8k sqft14510 Hoerning Ave, Warren, MI 48088For SaleMLS ID #50211391, Ann Meyou, Berkshire Hathaway HomeServices Kee Realty. MiRealSource
- $224,9003 bd1 ba1k sqft11652 Frazho Rd, Warren, MI 48089For SaleMLS ID #50213712, Kristie Lohmann, RE/MAX First. MiRealSource
