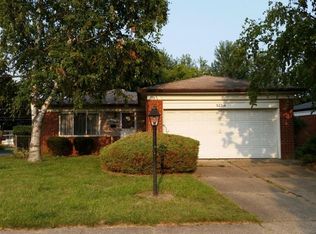
Move in ready brick ranch on a larger than typical lot. Walk in the front door to a nice living room with hardwood floors, great for gathering. There are three bedrooms, also with hardwood floors, the primary being closest to the full bathroom. The layout then takes you to the kitchen, updated with stone countertops and plenty of neutral cabinets, and opening up to the family room which features a natural fireplace, and a sliding glass door providing access to the backyard patio. The basement is partially finished with a carpeted living area and a small kitchenette. The home is nestled in the neighborhood, but still close to all of your suburban conveniences. BATVAI
Active
Price cut: $5K (9/1)
$240,000
32155 Columbus Dr, Warren, MI 48088
3beds
1,155sqft
Single Family Residence
Built in 1963
6,534 Square Feet Lot
$237,200 Zestimate®
$208/sqft
$-- HOA
What's special
- 78 days
- 384
- 28
Zillow last checked:
Listing updated:
Listed by:
Mark Culpepper 248-709-0886,
Good Company 248-733-5811
Source: MichRIC,MLS#: 26037732
Facts & features
Interior
Bedrooms & bathrooms
- Bedrooms: 3
- Bathrooms: 2
- Full bathrooms: 1
- 1/2 bathrooms: 1
- Main level bedrooms: 3
Primary bedroom
- Level: Main
- Area: 120
- Dimensions: 12.00 x 10.00
Bedroom 2
- Level: Main
- Area: 110
- Dimensions: 11.00 x 10.00
Bathroom 1
- Level: Main
- Area: 30
- Dimensions: 5.00 x 6.00
Bathroom 3
- Level: Main
- Area: 90
- Dimensions: 10.00 x 9.00
Family room
- Level: Main
- Area: 150
- Dimensions: 15.00 x 10.00
Kitchen
- Level: Main
- Area: 120
- Dimensions: 12.00 x 10.00
Living room
- Level: Main
- Area: 165
- Dimensions: 15.00 x 11.00
Other
- Description: Half Bath
- Level: Main
- Area: 16
- Dimensions: 4.00 x 4.00
Heating
- Forced Air
Cooling
- Attic Fan, Central Air, Window Unit(s)
Appliances
- Included: Dishwasher, Disposal, Dryer, Microwave, Range, Refrigerator, Washer
- Laundry: Gas Dryer Hookup, In Basement
Features
- Eat-in Kitchen, Pantry
- Flooring: Ceramic Tile, Wood
- Basement: Full
- Number of fireplaces: 1
- Fireplace features: Family Room, Wood Burning
Interior area
- Total structure area: 1,155
- Total interior livable area: 1,155 sqft
- Finished area below ground: 0
Property
Parking
- Total spaces: 2
- Parking features: Garage Faces Front, Garage Door Opener, Attached
- Garage spaces: 2
Features
- Stories: 1
- Exterior features: Other
- Fencing: Chain Link
Lot
- Size: 6,534 Square Feet
- Dimensions: 48 x 106 x 48 x 62 x 100
Details
- Parcel number: 121301252033
Construction
Type & style
- Home type: SingleFamily
- Architectural style: Ranch
- Property subtype: Single Family Residence
Materials
- Brick
- Roof: Asphalt,Shingle
Condition
- New construction: No
- Year built: 1963
Utilities & green energy
- Sewer: Public Sewer
- Water: Public
- Utilities for property: Cable Connected
Community & HOA
Community
- Security: 24 Hour Security, Closed Circuit Camera(s)
Location
- Region: Warren
Financial & listing details
- Price per square foot: $208/sqft
- Tax assessed value: $90,151
- Annual tax amount: $4,798
- Date on market: 7/25/2026
- Listing terms: Cash,Conventional
- Road surface type: Paved
Estimated market value
$237,200
$225,000 - $249,000
$1,917/mo
Price history
| Date | Event | Price |
|---|---|---|
| 9/1/2026 | Price change | $240,000-2%$208/sqft |
Source:  MichRIC #26037732 Report a problem MichRIC #26037732 Report a problem | ||
| 8/24/2026 | Price change | $245,000-2%$212/sqft |
Source: MichRIC #26037732 Report a problem | ||
| 7/25/2026 | Listed for sale | $250,000+40.4%$216/sqft |
Source: MichRIC #26037732 Report a problem | ||
| 10/22/2020 | Sold | $178,000-6.3%$154/sqft |
Source: Public Record Report a problem | ||
| 7/29/2020 | Listed for sale | $189,900+35.6%$164/sqft |
Source: X Press Realty #2200059753 Report a problem | ||
| 5/17/2016 | Sold | $140,000+0.1%$121/sqft |
Source:  MiRealSource #31285863 Report a problem MiRealSource #31285863 Report a problem | ||
| 4/9/2016 | Pending sale | $139,900$121/sqft |
Source: Keller Williams - Macomb/St. Clair #216031111 Report a problem | ||
| 4/6/2016 | Listed for sale | $139,900-6.1%$121/sqft |
Source: Keller Williams Realty Report a problem | ||
| 10/7/2005 | Sold | $149,000$129/sqft |
Source: Public Record Report a problem | ||
Public tax history
| Year | Property taxes | Tax assessment |
|---|---|---|
| 2026 | $4,798 +2.2% | $116,030 +3.8% |
| 2025 | $4,694 +5.3% | $111,760 +9% |
| 2024 | $4,458 +6.7% | $102,570 +10.2% |
| 2023 | $4,178 -1.7% | $93,060 +14.7% |
| 2022 | $4,251 +17.8% | $81,160 +5.7% |
| 2021 | $3,609 | $76,780 +3.5% |
| 2020 | $3,609 +6.9% | $74,180 +6.7% |
| 2019 | $3,375 -0.3% | $69,540 +14.5% |
| 2018 | $3,385 +158.9% | $60,720 +8.8% |
| 2017 | $1,308 | $55,790 |
| 2016 | $1,308 | $55,790 +13.3% |
| 2015 | $1,308 | $49,220 +22% |
| 2012 | -- | $40,350 |
| 2010 | -- | -- |
| 2009 | -- | $60,700 -13.6% |
| 2008 | -- | $70,220 -6% |
| 2007 | -- | $74,740 +1% |
| 2006 | -- | $74,000 +2.4% |
| 2005 | -- | $72,280 +1.3% |
| 2004 | -- | $71,370 +54.5% |
| 2001 | $1,897 +6.9% | $46,180 +3.2% |
| 2000 | $1,774 | $44,750 |
Find assessor info on the county website
Monthly payment
Est. payment
Payment breakdown
Explore the cost of this home by adjusting the details. Changes won't be saved.Climate risks
Neighborhood: 48088


Similar homes
- $250,0003 bd2 ba1.3k sqft11266 Racine Rd, Warren, MI 48093For Sale

 MLS ID #50223849, Rosalie Iwig, Realty Executives Home Towne Shelby. MiRealSource
 - $237,0003 bd2 ba1.6k sqft25304 Culver St, Saint Clair Shores, MI 48081For Sale
 MLS ID #50224184, Elizabeth L Harris, Berkshire Hathaway HomeServices Kee Realty. MiRealSource
 - $230,0003 bd2 ba1.4k sqft32075 Saint Annes Dr, Warren, MI 48092For Sale

 MLS ID #20261070177, Terry Asmar, My Realty LLC. Realcomp II
 - $219,9003 bd1 ba1k sqft11652 Frazho Rd, Warren, MI 48089For Sale
 MLS ID #50213712, Kristie Lohmann, RE/MAX First. MiRealSource
 - $239,9003 bd2 ba1.5k sqft24775 Cunningham Ave, Warren, MI 48091For SaleMLS ID #20261062734, Colette Hughes, Virtual Real Estate Services LLC. Realcomp II
- $239,9003 bd2 ba1k sqft10 Shiawassee Cir, Mount Clemens, MI 48043For SaleMLS ID #50221827, Al Phillips, Realty Professionals. MiRealSource
- $229,9003 bd2 ba1k sqft36005 Lucerne St, Clinton Township, MI 48035For Sale
 MLS ID #26046377, Jeffrey Edwards, Soaring Eagle Realty, LLC. MichRIC
 - $237,9003 bd2 ba1.2k sqft22324 Spitzley St, Clinton Township, MI 48035For SaleMLS ID #50198937, Nancy Feldmann, RE/MAX First. MiRealSource
- $165,0003 bd1 ba1.3k sqft26700 Grandmont St, Roseville, MI 48066For SaleMLS ID #20261081472, Mike Weinraub, Vantage Realty Group. Realcomp II
- $269,9002 bd3 ba1.5k sqft31705 Saint Margaret St, Saint Clair Shores, MI 48082For SaleMLS ID #50214246, Wendy Jones, Real Estate One Chesterfield. MiRealSource
- $149,0002 bd1 ba1k sqft24650 Stewart Ave, Warren, MI 48089For SaleMLS ID #50224176, Tiffany Henry, Realty Executives Home Towne Shelby. MiRealSource
- $214,9003 bd2 ba1k sqft24252 Johnston Ave, Eastpointe, MI 48021For SaleMLS ID #26045376, Mark Smith, Millennium III Realty, Inc.. MichRIC
- $179,9003 bd2 ba1.5k sqft14804 El Dorado Ter #22, Warren, MI 48088For SaleMLS ID #20261048603, Salam Bakkal, 365 REALTY. Realcomp II
- $275,0003 bd2 ba1.5k sqft21601 Holly St, Clinton Township, MI 48035For SaleMLS ID #20261070914, Joshua Phillips, Century 21 Campbell Realty. Realcomp II
- $286,5003 bd2 ba1.5k sqft22700 Barton St, Saint Clair Shores, MI 48081For SaleMLS ID #50217183, Sherry Rathnaw, Rathnaw & Associates Real Estate Inc.. MiRealSource
- $215,0003 bd3 ba1.5k sqft19950 Anita St, Harper Woods, MI 48225For SaleMLS ID #26050127, Eve Boykins, Keller Williams Professionals. MichRIC
- $256,0003 bd1 ba1k sqft47630 Winthrop St, Shelby Township, MI 48317For SaleMLS ID #50220318, Donald E Symons, Real Estate One Clinton. MiRealSource
