Skip main navigation
For sale
  • Price cut: $900 (6/11)
    $289,000

    23611 Aviva St, Clinton Township, MI 48035

    3beds
    2,428sqft
    : 
    Loading
    Get pre-qualified
    Single Family Residence
    Built in 1962
    7,840 Square Feet Lot
    $287,400 Zestimate®
    $119/sqft
    $-- HOA

    What's special

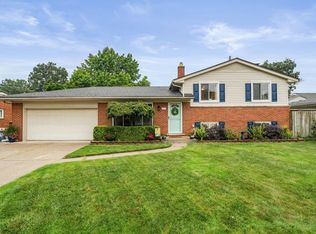
    Beautifully Remodeled 2026 Ranch in Clinton Township Step into this fully updated ranch featuring a two-car attached garage plus an additional one-car garage in the backyard—perfect for storage, tools, or hobby space. The home showcases newly resurfaced hardwood floors and fresh neutral paint throughout, creating a bright and modern feel. The completely remodeled kitchen includes brand-new appliances (refrigerator, stove, dishwasher, microwave), new cabinets, granite countertops, new sink and faucet, garbage disposal, and new ceramic tile flooring extending through the spacious kitchen area. Both bathrooms have been fully renovated with new vanities, tub, toilets, and fixtures. Major mechanicals have been updated as well, including newer windows, AC unit, furnace, water heater, washer, dryer, insulated garage door, and garage door opener. Energy-efficient LED lighting has been installed throughout the entire home. The finished basement adds valuable living space with new paint, new carpet, new LED lighting, and a brand-new half bath—ideal for entertaining, a home office, or a recreation area. Outside, enjoy a large fenced-in backyard, perfect for gatherings, pets, or future outdoor projects. This home offers modern updates from top to bottom, a spacious layout, and move-in-ready convenience in a great location.
    76 days
    |
    682
    |
    51
    |

    Zillow last checked:

    Listing updated:

    Listed by:

    Victor F Fawaz 313-561-0900,

    RE/MAX Team 2000 313-561-0900

    Source: Realcomp II,MLS#: 20261028732MLS Logo

    Loading...

      Facts & features

      Interior

      Bedrooms & bathrooms
      • Bedrooms: 3
      • Bathrooms: 2
      • Full bathrooms: 1
      • 1/2 bathrooms: 1
      Primary bedroom
      • Level: Entry
      • Area: 140
      • Dimensions: 10 X 14
      Bedroom
      • Level: Entry
      • Area: 130
      • Dimensions: 10 X 13
      Bedroom
      • Level: Entry
      • Area: 100
      • Dimensions: 10 X 10
      Other
      • Level: Entry
      • Area: 35
      • Dimensions: 7 X 5
      Other
      • Level: Entry
      • Area: 35
      • Dimensions: 7 X 5
      Dining room
      • Level: Entry
      • Area: 110
      • Dimensions: 10 X 11
      Kitchen
      • Level: Entry
      • Area: 294
      • Dimensions: 14 X 21
      Laundry
      • Level: Basement
      • Area: 100
      • Dimensions: 10 X 10
      Living room
      • Level: Entry
      • Area: 336
      • Dimensions: 16 X 21
      Heating
      • Forced Air, Natural Gas
      Cooling
      • Ceiling Fans, Central Air
      Appliances
      • Included: Dishwasher, Dryer, Free Standing Gas Range, Free Standing Refrigerator, Microwave, Stainless Steel Appliances, Washer
      • Laundry: Electric Dryer Hookup, Gas Dryer Hookup
      Features
      • ENERGYSTAR Qualified Doors, ENERGYSTAR Qualified Light Fixtures
      • Windows: Energy Star Qualified Windows
      • Basement: Finished,Full,Interior Entry
      • Has fireplace: Yes
      • Fireplace features: Basement
      Interior area
      • Total interior livable area: 2,428 sqft
      • Finished area above ground: 1,228
      • Finished area below ground: 1,200

      Property

      Parking
      • Total spaces: 2
      • Parking features: Two Car Garage, Attached, Driveway
      • Attached garage spaces: 2
      Features
      • Levels: One
      • Stories: 1
      • Entry location: GroundLevelwSteps
      • Patio & porch: Porch
      • Exterior features: Chimney Caps, E NE RG YS TA RQualified Skylights, Lighting
      • Pool features: None
      • Fencing: Fenced
      Lot
      • Size: 7,840 Square Feet
      • Dimensions: 80 x 100
      • Features: Irregular Lot, Vacation Home
      Details
      • Parcel number: 1126202011
      • Special conditions: Short Sale No,Standard
      • Other equipment: Dehumidifier

      Construction

      Type & style
      • Home type: SingleFamily
      • Architectural style: Ranch
      • Property subtype: Single Family Residence
      Materials
      • Brick
      • Foundation: Basement, Poured
      • Roof: Asphalt,E NE RG YS TA RShingles,Tile
      Condition
      • Platted Sub
      • New construction: No
      • Year built: 1962
      • Major remodel year: 2026
      Details
      • Warranty included: Yes

      Utilities & green energy

      • Electric: Circuit Breakers, Utility Smart Meter
      • Sewer: Public Sewer, Sewer At Street
      • Water: Public

      Community & HOA

      Community
      • Features: Sidewalks
      • Subdivision: HARPER-METRO PKWAY
      HOA
      • Has HOA: No
      Location
      • Region: Clinton Township

      Financial & listing details

      • Price per square foot: $119/sqft
      • Tax assessed value: $67,885
      • Annual tax amount: $2,709
      • Date on market: 5/1/2026
      • Cumulative days on market: 76 days
      • Listing agreement: Exclusive Right To Sell
      • Listing terms: Cash,Conventional,FHA,Va Loan

        Estimated market value

        $287,400

        $273,000 - $302,000

        $2,346/mo

        Price history

        DateEventPrice
        6/11/2026Price change$289,000-0.3%$119/sqft
        Source: Realcomp II #20261028732 Report a problem
        5/28/2026Price change$289,900-2%$119/sqft
        Source: Realcomp II #20261028732 Report a problem
        5/1/2026Listed for sale$295,900+64.4%$122/sqft
        Source: Realcomp II #20261028732 Report a problem
        10/15/2025Sold$180,000-5.2%$74/sqft
        Source: MiRealSource #50182711 Report a problem
        8/14/2025Pending sale$189,900$78/sqft
        Source: MiRealSource #50182711 Report a problem
        8/11/2025Price change$189,900-5%$78/sqft
        Source: MiRealSource #50182711 Report a problem
        7/23/2025Listed for sale$199,900$82/sqft
        Source: MiRealSource #50182711 Report a problem

        Public tax history

        YearProperty taxesTax assessment
        2025$2,666 +4.9%$118,000 +5%
        2024$2,541 +1.1%$112,400 +12.4%
        2023$2,515 +7%$100,000 +14%
        2022$2,349 $87,700 +4.3%
        2021-- $84,100
        2020-- --
        2019-- $71,600
        2018-- --
        2017$2,099 $63,000
        2016-- --
        2015-- --
        2014-- $52,900 -8.5%
        2011-- $57,800 -4.3%
        2010-- $60,400 -10%
        2009-- $67,100 -17.7%
        2008-- $81,500 -4.1%
        2007-- $85,000 -0.8%
        2005-- $85,700 +67.1%
        2001$1,610 +0.5%$51,273 +3.2%
        2000$1,602 $49,684
        Find assessor info on the county website

        Monthly payment

        Est. payment

        Payment breakdown

        Explore the cost of this home by adjusting the details. Changes won't be saved.
        All calculations are estimates and provided by Zillow, Inc. for informational purposes only. Actual amounts may vary.
        HOA fees may include property taxes on listings classified as Co-Ops. Contact the listing agent and/or owner for fee details.
        Mortgage interest rates are dependent on a number of factors, including credit score, down payment, and repayment length. Interest rate data provided by Zillow Group Marketplace, Inc. as of 1/1/1970 from various mortgage lenders with which we have lead or other similar arrangements; the Estimated Payment is an average of those rates.
        See how much you could borrow to make a competitive offer.

        Climate risks

        Neighborhood: 48035

        Getting around

        24 / 100
        Car-Dependent
        34 / 100
        Somewhat Bikeable

        Nearby schools

        GreatSchools rating

        A local agent can set up tours, give advice and negotiate with sellers.

        Browse local experts

        Similar homes