Skip main navigation
Sold for $275,000
  • $275,000

    23523 Aviva St, Clinton Township, MI 48035

    3beds
    1,512sqft
    Single Family Residence
    Built in 1963
    7,840 Square Feet Lot
    $287,200 Zestimate®
    $182/sqft
    $1,917 Estimated rent

    Home value

    $287,200

    $273,000 - $302,000

    $1,917/mo

    Zestimate® history
    Loading
    Loading...

    Owner options

    List your home for rent

    $1,917/mo

    Rent Zestimate®

    Find your next renter with Zillow Rental Manager. Plus, with online applications, you can quickly screen prospective tenants – for free.

    Learn more

    $1,917/mo

    Rent Zestimate®

    Refinance and save

    $1,781/mo

    Est. payment

    Refinancing to a lower rate could help reduce your monthly payments and save thousands over the life of the loan.

    See today's rates

    $1,781/mo

    Est. payment

    Explore your selling options

    Work with a Zillow partner agent

    Leverage their expertise and Zillow's premium Showcase listings to get your home seen by more buyers.

    Get started

    List with your own agent

    Get your home in front of millions of buyers by listing it on Zillow.

    Learn how to do it

    Sell it yourself

    Take full control of how buyers see your home on Zillow by listing For Sale by Owner (FSBO).

    List your home

    What's special

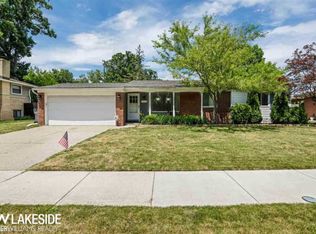
    Welcome to this inviting tri-level home nestled in Clinton Township. This residence features beautifully re-finished hardwood floors throughout. Upon entering, you'll be greeted by a bright and airy living room filled with natural light, leading to an eat-in kitchen equipped with recessed lighting, and newer stainless steel appliances. The lower level boasts a cozy family room with a fireplace, perfect for relaxing evenings, and a full bathroom for added convenience. The upper level houses the 3 bedrooms, along with a fully remodeled bathroom. Step outside to the fenced backyard, where you'll find a veranda-covered deck complete with a cable hookup, ideal for outdoor entertainment. Additional features include a 2-car attached garage with a new door spring and a new roof installed in 2021. This home is conveniently located close to highways, Metro Park Beach, and several marinas, making it perfect for outdoor enthusiasts. Plus, it's situated within the L'anse Creuse Schools district.

    Zillow last checked:

    Listing updated:

    Listed by:

    Alexander Lozon,

    Realteam Real Estate,

    Andrea Ramirez 248-390-5631,

    Realteam Real Estate

    Bought with:

    Steven Wiebe, 6501443684

    Keller Williams Paint Creek

    Source: MiRealSource,MLS#: 50149877MLS LogoOriginating MLS: MiRealSource

    Facts & features

    Interior

    Bedrooms & bathrooms
    • Bedrooms: 3
    • Bathrooms: 2
    • Full bathrooms: 2
    Rooms
    • Room types: Family Room, Living Room
    Bedroom 1
    • Level: Upper
    • Area: 132
    • Dimensions: 12 x 11
    Bedroom 2
    • Level: Upper
    • Area: 126
    • Dimensions: 14 x 9
    Bedroom 3
    • Level: Upper
    • Area: 96
    • Dimensions: 12 x 8
    Bathroom 1
    • Level: Upper
    Bathroom 2
    • Level: Lower
    Family room
    • Level: Lower
    • Area: 336
    • Dimensions: 14 x 24
    Kitchen
    • Level: Entry
    • Area: 176
    • Dimensions: 11 x 16
    Living room
    • Level: Entry
    • Area: 176
    • Dimensions: 11 x 16
    Heating
    • Forced Air, Natural Gas
    Cooling
    • Ceiling Fan(s), Central Air
    Appliances
    • Included: Dishwasher, Dryer, Microwave, Range/Oven, Refrigerator, Washer
    Features
    • Eat-in Kitchen
    • Flooring: Hardwood
    • Has basement: No
    • Number of fireplaces: 1
    • Fireplace features: Family Room
    Interior area
    • Total structure area: 1,512
    • Total interior livable area: 1,512 sqft
    • Finished area above ground: 1,512
    • Finished area below ground: 0

    Property

    Parking
    • Total spaces: 2
    • Parking features: 2 Spaces, Covered, Garage, Driveway, Attached
    • Attached garage spaces: 2
    Features
    • Levels: Multi/Split,Tri-Level
    • Patio & porch: Deck
    • Fencing: Fenced
    • Frontage length: 80
    Lot
    • Size: 7,840 Square Feet
    • Dimensions: 80 x 100
    • Features: Large Lot - 65+ Ft.
    Details
    • Parcel number: 161126202009
    • Special conditions: Private

    Construction

    Type & style
    • Home type: SingleFamily
    • Property subtype: Single Family Residence
    Materials
    • Brick, Other
    • Foundation: Slab
    Condition
    • Year built: 1963

    Utilities & green energy

    • Sewer: Public Sanitary
    • Water: Public

    Community & HOA

    Community
    • Subdivision: Harper-Metro Pkway
    HOA
    • Has HOA: No
    Location
    • Region: Clinton Township

    Financial & listing details

    • Price per square foot: $182/sqft
    • Tax assessed value: $246,600
    • Annual tax amount: $4,119
    • Date on market: 7/26/2024
    • Cumulative days on market: 5 days
    • Listing agreement: Exclusive Right To Sell
    • Listing terms: Cash,Conventional,FHA
    • Road surface type: Paved

    Price history

    DateEventPrice
    10/11/2024Listing removed$2,500$2/sqft
    Source: Realcomp II #20240068126 Report a problem
    10/3/2024Price change$2,500-5.7%$2/sqft
    Source: Realcomp II #20240068126 Report a problem
    9/26/2024Price change$2,650-3.6%$2/sqft
    Source: Realcomp II #20240068126 Report a problem
    9/14/2024Listed for rent$2,750$2/sqft
    Source: Realcomp II #20240068126 Report a problem
    8/9/2024Sold$275,000$182/sqft
    Source: MiRealSource #50149877 Report a problem
    7/31/2024Pending sale$275,000$182/sqft
    Source: MiRealSource #50149877 Report a problem
    7/26/2024Listed for sale$275,000+17%$182/sqft
    Source: MiRealSource #50149877 Report a problem
    7/3/2023Listing removed--
    Source: Realcomp II #58050043011 Report a problem
    7/2/2021Sold$235,000+11.9%$155/sqft
    Source: MiRealSource #50043011 Report a problem
    5/27/2021Pending sale$210,000$139/sqft
    Source: MiRealSource #50043011 Report a problem
    5/26/2021Listed for sale$210,000+61.5%$139/sqft
    Source: MiRealSource #50043011 Report a problem
    12/13/2013Sold$130,000-16.7%$86/sqft
    Source: Public Record Report a problem
    5/23/2001Sold$156,000$103/sqft
    Source: Agent Provided Report a problem

    Public tax history

    YearProperty taxesTax assessment
    2025$4,321 +4.9%$123,300 +4.7%
    2024$4,119 +5.2%$117,800 +6.3%
    2023$3,915 +63.2%$110,800 +14.5%
    2022$2,398 +0.8%$96,800 +11.3%
    2021$2,380 $87,000 +7.8%
    2020$2,380 +12.7%$80,700 +15.3%
    2019$2,111 +3%$70,000 +3.7%
    2018$2,050 -28.5%$67,500 +7%
    2017$2,865 $63,100
    2016-- $63,100 +11.5%
    2015-- $56,600 +14.3%
    2014-- $49,500 -9%
    2011-- $54,400 -5.7%
    2010-- $57,700 -11.9%
    2009-- $65,500 -15.7%
    2008-- $77,700 -6.2%
    2007-- $82,800 +4.9%
    2005-- $78,900 +66.2%
    2001$1,491 -5%$47,467 +3.2%
    2000$1,569 $45,996
    Find assessor info on the county website

    Neighborhood: 48035

    Nearby schools

    GreatSchools rating
    Schools provided by the listing agent
    • District: L'anse Creuse Public Schools

    Source: MiRealSource. This data may not be complete. We recommend contacting the local school district to confirm school assignments for this home.

    Get a cash offer in 3 minutes
    Find out how much your home could sell for in as little as 3 minutes with a no-obligation cash offer.
    Estimated market value
    $287,200
    Get a cash offer in 3 minutes
    Find out how much your home could sell for in as little as 3 minutes with a no-obligation cash offer.
    Estimated market value
    $287,200