I am pleased to present this beautiful, well-maintained 3-bedroom, 1.5-bath brick home, featuring a lovely eat-in kitchen with granite counter tops, beautiful backsplash and flooring. There's plenty of space for your family to relax and enjoy throughout the home. The partially finished basement is also spacious with a full bath and soaking tub. The property is conveniently located near various amenities, including shopping, entertainment, and freeways. In addition, the sale includes an adjacent 60 x 134 vacant lot fenced in with the home, providing the perfect outdoor space for summer picnics, family gatherings, and reunions. Schedule a viewing and begin the purchase process today!
For sale
Price cut: $10.1K (8/31)
$239,900
24775 Cunningham Ave, Warren, MI 48091
3beds
1,557sqft
Single Family Residence
Built in 1962
8,276 Square Feet Lot
$237,400 Zestimate®
$154/sqft
$-- HOA
What's special
- 56 days
- 147
- 10
Zillow last checked:
Listing updated:
Listed by:
Colette Hughes 313-510-2091,
Virtual Real Estate Services LLC 248-518-0002
Source: Realcomp II,MLS#: 20261062734
Facts & features
Interior
Bedrooms & bathrooms
- Bedrooms: 3
- Bathrooms: 2
- Full bathrooms: 2
Primary bedroom
- Level: Entry
- Area: 156
- Dimensions: 13 X 12
Bedroom
- Level: Entry
- Area: 100
- Dimensions: 10 X 10
Bedroom
- Level: Entry
- Area: 100
- Dimensions: 10 X 10
Other
- Level: Entry
Other
- Level: Basement
Kitchen
- Level: Entry
- Area: 168
- Dimensions: 14 X 12
Living room
- Level: Entry
- Area: 168
- Dimensions: 14 X 12
Heating
- Forced Air, Natural Gas
Cooling
- Central Air
Appliances
- Included: Dishwasher, Disposal, Dryer, Free Standing Gas Oven, Free Standing Refrigerator, Microwave, Washer
- Laundry: Gas Dryer Hookup
Features
- Basement: Partially Finished
- Has fireplace: No
Interior area
- Total interior livable area: 1,557 sqft
- Finished area above ground: 1,007
- Finished area below ground: 550
Property
Parking
- Total spaces: 2
- Parking features: Two Car Garage, Detached, Driveway, Garage Door Opener
- Garage spaces: 2
Features
- Levels: One
- Stories: 1
- Entry location: GroundLevelwSteps
- Pool features: None
- Fencing: Back Yard,Fenced,Fencing Allowed
Lot
- Size: 8,276 Square Feet
- Dimensions: 60 x 134
Details
- Parcel number: 1329103029
- Special conditions: Short Sale No,Standard
Construction
Type & style
- Home type: SingleFamily
- Architectural style: Ranch
- Property subtype: Single Family Residence
Materials
- Brick
- Foundation: Basement, Poured, Sump Pump
- Roof: Asphalt
Condition
- New construction: No
- Year built: 1962
- Major remodel year: 2016
Utilities & green energy
- Sewer: Public Sewer, Sewer At Street
- Water: Public
Community & HOA
Community
- Subdivision: S/P LADD CENTER
HOA
- Has HOA: No
Location
- Region: Warren
Financial & listing details
- Price per square foot: $154/sqft
- Tax assessed value: $48,419
- Annual tax amount: $3,031
- Date on market: 8/10/2026
- Cumulative days on market: 56 days
- Listing agreement: Exclusive Right To Sell
- Listing terms: Cash,Conventional,FHA,Warranty Deed
Estimated market value
$237,400
$226,000 - $249,000
$1,846/mo
Price history
| Date | Event | Price |
|---|---|---|
| 8/31/2026 | Price change | $239,900-4%$154/sqft |
Source:  Realcomp II #20261062734 Report a problem Realcomp II #20261062734 Report a problem | ||
| 8/11/2026 | Listed for sale | $250,000+145.1%$161/sqft |
Source: Realcomp II #20261062734 Report a problem | ||
| 10/3/2016 | Sold | $102,000+2%$66/sqft |
Source: Public Record Report a problem | ||
| 7/7/2016 | Price change | $100,000-14.5%$64/sqft |
Source: M 1 Realty, Inc #216054778 Report a problem | ||
| 6/4/2016 | Listed for sale | $116,900+31.3%$75/sqft |
Source: M 1 Realty, Inc #216054778 Report a problem | ||
| 1/7/1997 | Sold | $89,000$57/sqft |
Source: Public Record Report a problem | ||
Public tax history
| Year | Property taxes | Tax assessment |
|---|---|---|
| 2026 | $3,031 +1.7% | $98,540 +6.8% |
| 2025 | $2,980 +3.2% | $92,270 +7.8% |
| 2024 | $2,888 +6.1% | $85,590 +15.4% |
| 2023 | $2,721 +1.6% | $74,140 +15.2% |
| 2022 | $2,679 -3.2% | $64,360 +6% |
| 2021 | $2,767 | $60,690 +9.4% |
| 2020 | $2,767 +4.5% | $55,460 +2.3% |
| 2019 | $2,649 +9.1% | $54,210 +41.9% |
| 2018 | $2,428 | $38,190 +22% |
| 2017 | -- | $31,310 |
| 2016 | -- | $31,310 +2% |
| 2015 | -- | $30,690 -0.1% |
| 2012 | -- | $30,730 |
| 2010 | -- | -- |
| 2009 | -- | $51,890 -15.1% |
| 2008 | -- | $61,110 -6.5% |
| 2007 | -- | $65,360 -2.8% |
| 2006 | -- | $67,230 +0.5% |
| 2005 | -- | $66,920 +3.2% |
| 2004 | -- | $64,850 +40.3% |
| 2001 | $2,282 +3.4% | $46,230 +3.2% |
| 2000 | $2,208 | $44,800 |
Find assessor info on the county website
Monthly payment
Est. payment
Payment breakdown
Explore the cost of this home by adjusting the details. Changes won't be saved.Climate risks
Neighborhood: 48091
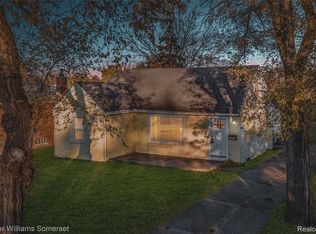
Similar homes
- $--3 bd2 ba1.1k sqft8430 Darlene St, Warren, MI 48093Auction
 ServiceLink Auction
 - $230,0003 bd2 ba1.4k sqft32075 Saint Annes Dr, Warren, MI 48092For Sale

 MLS ID #20261070177, Terry Asmar, My Realty LLC. Realcomp II
 - $229,0003 bd2 ba1.8k sqft25529 Marilyn Ave, Warren, MI 48089For Sale
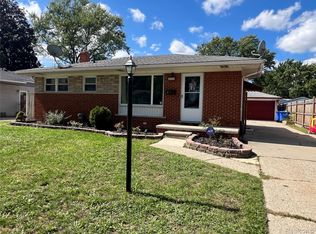 MLS ID #20261073755, M N M Tanveer, Wasim International Realty. Realcomp II
 - $239,0003 bd2 ba2.1k sqft30541 Iroquois Dr, Warren, MI 48088For Sale
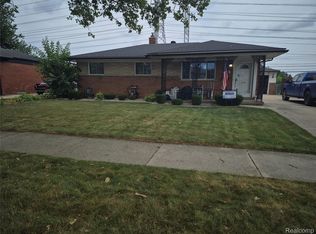 MLS ID #20261062602, Lance Lambdin, EXP Realty. Realcomp II
 - $265,0003 bd2 ba2.1k sqft27580 Jean Rd, Warren, MI 48093For SaleMLS ID #20261065026, M N M Tanveer, Wasim International Realty. Realcomp II
- $240,0003 bd2 ba1.1k sqft32155 Columbus Dr, Warren, MI 48088For Sale
 MLS ID #26037732, Mark Culpepper, Good Company. MichRIC
 - $195,0003 bd2 ba1.5k sqft21350 Kipling St, Oak Park, MI 48237For SaleMLS ID #20261079330, Lisa Davis, REO Resources, Inc. Realcomp II
- $247,9003 bd1 ba1.2k sqft28744 Selkirk St, Southfield, MI 48076For SaleMLS ID #20261067839, Adebisi M Adegboyega, Royal Real Estate LLC. Realcomp II
- $215,0003 bd3 ba1.5k sqft19950 Anita St, Harper Woods, MI 48225For SaleMLS ID #26050127, Eve Boykins, Keller Williams Professionals. MichRIC
- $249,5003 bd1 ba1k sqft2631 Pulaski St, Hamtramck, MI 48212For SaleMLS ID #20261060070, Monzurul Karim, ZS Realty LLC. Realcomp II
- $265,0003 bd3 ba1.7k sqft15718 George Washington Dr, Southfield, MI 48075For SaleMLS ID #20261025385, Sheena R Franklin, REMAX City Centre. Realcomp II
- $270,0003 bd2 ba1.4k sqft2255 Yemans St, Hamtramck, MI 48212For SaleMLS ID #20261061133, Georgia Heppard, Mutual Realty, LLC. Realcomp II
- $267,0003 bd2 ba1.8k sqft14301 Manhattan St, Oak Park, MI 48237For SaleMLS ID #20261064639, Willie E Harris Jr, Key Realty-Ann Arbor. Realcomp II
- $229,0003 bd1 ba1.1k sqft21148 Midway Ave, Southfield, MI 48075For SaleMLS ID #20261058823, Zachary Sims, Ambassador Real Estate Inc. Realcomp II
- $208,9952 bd1 ba787 sqft1815 Barrett Ave, Royal Oak, MI 48067For SaleMLS ID #20261072953, Rachel Vavro, REALTEAM Real Estate. Realcomp II
- $280,0004 bd2 ba1.9k sqft2604 Serra Dr, Sterling Heights, MI 48310For Sale
 MLS ID #50219271, Joe Militello, EXP Realty LLC. MiRealSource
 - $313,0003 bd2 ba1.3k sqft45440 Wakefield St, Shelby Township, MI 48317For SaleMLS ID #50223115, Becky Post, KW Platinum. MiRealSource
- $235,0003 bd3 ba1.6k sqft16705 Plainview Ave, Detroit, MI 48219For SaleMLS ID #20261042141, TaShanna Norrell, EXP Realty Main. Realcomp II
- $275,0003 bd2 ba1.5k sqft21601 Holly St, Clinton Township, MI 48035For SaleMLS ID #20261070914, Joshua Phillips, Century 21 Campbell Realty. Realcomp II
