Welcome to this charming, completely remodeled home at 11066 Stephens Rd in Warren, MI! Everything inside has been thoughtfully updated, featuring a stunning modern kitchen and a beautifully renovated bathroom. Move right in and enjoy the peace of mind that comes with brand-new, 1-year old roof & 1-year-old appliances included in the sale. Outside, you'll love the convenient 2-car detached garage, providing vehicle parking, extra storage, or a workshop setup, all set on an easy-to-maintain 0.1-acre lot. Situated with quick, easy access to nearby interstates and major commuting routes, getting around Metro Detroit is a breeze. This fully upgraded gem is ready to enjoy!
For sale
$170,000
11066 Stephens Rd, Warren, MI 48089
3beds
912sqft
Single Family Residence
Built in 1960
4,356 Square Feet Lot
$-- Zestimate®
$186/sqft
$-- HOA
What's special
- 11 days
- 210
- 4
Zillow last checked:
Listing updated:
Listed by:
Steve Koleno 804-656-5007,
Beycome Brokerage Realty LLC 804-656-5007
Source: Realcomp II,MLS#: 20261090692
Facts & features
Interior
Bedrooms & bathrooms
- Bedrooms: 3
- Bathrooms: 1
- Full bathrooms: 1
Primary bedroom
- Level: Entry
- Area: 110
- Dimensions: 11 X 10
Bedroom
- Level: Entry
- Area: 100
- Dimensions: 10 X 10
Bedroom
- Level: Entry
- Area: 100
- Dimensions: 10 X 10
Primary bathroom
- Level: Entry
- Area: 40
- Dimensions: 8 X 5
Kitchen
- Level: Entry
- Area: 80
- Dimensions: 10 X 8
Laundry
- Level: Entry
- Area: 72
- Dimensions: 8 X 9
Living room
- Level: Entry
- Area: 180
- Dimensions: 15 X 12
Heating
- Forced Air, Natural Gas
Cooling
- Heat Pump
Appliances
- Included: Dishwasher, Free Standing Gas Range, Free Standing Refrigerator, Microwave, Stainless Steel Appliances
Features
- Other
- Has basement: No
- Has fireplace: No
Interior area
- Total interior livable area: 912 sqft
- Finished area above ground: 912
Video & virtual tour
Property
Parking
- Total spaces: 2
- Parking features: Two Car Garage, Detached, Driveway, Electricityin Garage
- Garage spaces: 2
Features
- Levels: One
- Stories: 1
- Entry location: GroundLevelwSteps
- Exterior features: Lighting
- Pool features: None
Lot
- Size: 4,356 Square Feet
- Dimensions: 40 x 110
- Features: Level
Details
- Parcel number: 1327401009
- Special conditions: Short Sale No,Standard
Construction
Type & style
- Home type: SingleFamily
- Architectural style: Ranch
- Property subtype: Single Family Residence
Materials
- Vinyl Siding
- Foundation: Block, Crawl Space
Condition
- New construction: No
- Year built: 1960
Utilities & green energy
- Sewer: Public Sewer
- Water: Public
Community & HOA
Community
- Subdivision: DALBY & CAMPBELL VAN DYKE
HOA
- Has HOA: No
Location
- Region: Warren
Financial & listing details
- Price per square foot: $186/sqft
- Tax assessed value: $50,500
- Annual tax amount: $3,607
- Date on market: 11/9/2026
- Cumulative days on market: 12 days
- Listing agreement: Exclusive Right To Sell
- Listing terms: Cash,Conventional,FHA,Va Loan
Estimated market value
Not available
Estimated sales range
Not available
Not available
Price history
| Date | Event | Price |
|---|---|---|
| 11/9/2026 | Listed for sale | $170,000+17.2%$186/sqft |
Source:  Realcomp II #20261090692 Report a problem | ||
| 6/2/2025 | Sold | $145,000-1.7%$159/sqft |
Source: Realcomp II #20250022870 Report a problem | ||
| 5/23/2025 | Pending sale | $147,500$162/sqft |
Source: Realcomp II #20250022870 Report a problem | ||
| 4/22/2025 | Price change | $147,500-1.6%$162/sqft |
Source: Realcomp II #20250022870 Report a problem | ||
| 4/4/2025 | Listed for sale | $149,900+85.4%$164/sqft |
Source: Realcomp II #20250022870 Report a problem | ||
| 4/26/2024 | Sold | $80,850+17.3%$89/sqft |
Source: Public Record Report a problem | ||
| 10/27/2023 | Sold | $68,898+32.5%$76/sqft |
Source: Public Record Report a problem | ||
| 10/30/1996 | Sold | $52,000$57/sqft |
Source: Public Record Report a problem | ||
Public tax history
| Year | Property taxes | Tax assessment |
|---|---|---|
| 2026 | $3,607 +151.4% | $51,400 +1.8% |
| 2025 | $1,435 -3.2% | $50,500 +12.4% |
| 2024 | $1,482 | $44,920 +21.4% |
| 2023 | -- | $36,990 +16.2% |
| 2022 | $972 -0.4% | $31,840 +12.4% |
| 2021 | $976 | $28,330 +16.1% |
| 2020 | $976 +5.6% | $24,400 +21.3% |
| 2019 | $924 +2.9% | $20,110 +12.2% |
| 2018 | $898 | $17,930 +0.3% |
| 2017 | -- | $17,880 |
| 2016 | -- | $17,880 +3.3% |
| 2015 | $2,092 | $17,310 -0.9% |
| 2013 | $2,092 | $17,460 |
| 2010 | -- | -- |
| 2009 | -- | $36,490 -15.7% |
| 2008 | -- | $43,270 -6.7% |
| 2007 | -- | $46,390 +0.1% |
| 2006 | -- | $46,350 +3.7% |
| 2005 | -- | $44,700 +3.4% |
| 2004 | -- | $43,250 +71.5% |
| 2001 | $1,060 +14.1% | $25,220 +3.2% |
| 2000 | $929 | $24,440 |
Find assessor info on the county website
Monthly payment
Est. payment
Payment breakdown
Explore the cost of this home by adjusting the details. Changes won't be saved.Climate risks
Neighborhood: 48089

Similar homes
- $169,0003 bd1 ba1k sqft8424 Stout Ave, Warren, MI 48093For Sale
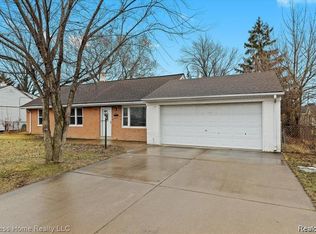
 MLS ID #20261086119, Sultan Ahmed, Express Home Realty LLC. Realcomp II
- $152,0003 bd1 ba888 sqft8702 Chalmers Ave, Warren, MI 48089For Sale
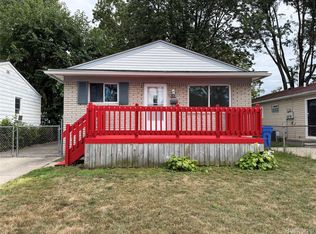 MLS ID #20261071857, Suhal Rob, Home Pride Realty. Realcomp II
- $159,9003 bd2 ba1.2k sqft8036 State Park, Center Line, MI 48015For Sale
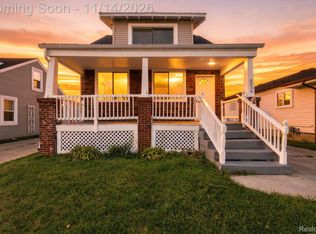 MLS ID #20261091579, Mijan Ahmed, Wasim International Realty. Realcomp II
- $175,0003 bd2 ba1.3k sqft3998 Capitol Ave, Warren, MI 48091For Sale
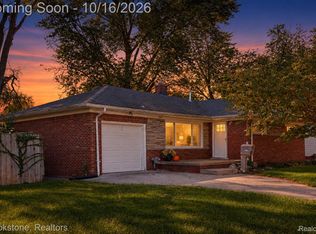 MLS ID #20261083889, Amy Mikhu, Brookstone, Realtors LLC. Realcomp II
- $214,9003 bd1 ba1k sqft11652 Frazho Rd, Warren, MI 48089For Sale
 MLS ID #50225491, Kristie Lohmann, RE/MAX First. MiRealSource
- $164,9003 bd1 ba1k sqft26360 Oakland St, Roseville, MI 48066For SaleMLS ID #20261085007, Ronald L Saoud, Real Estate Professional Services Inc. Realcomp II
- $134,5003 bd1 ba1.1k sqft8161 Standard Ave, Center Line, MI 48015For SaleMLS ID #20261090677, Mark T Foster, Foster & Foster Realty LLC. Realcomp II
- $120,0003 bd1 ba1k sqft13394 Couwlier Ave, Warren, MI 48089For SaleMLS ID #20261073707, James Douglas, Keller Williams Realty-Great Lakes. Realcomp II
- $149,0002 bd1 ba950 sqft26233 Nagel St, Roseville, MI 48066For SaleMLS ID #20261090569, Danielle Guitar, Community Choice Realty Inc. Realcomp II
- $134,0003 bd2 ba1.2k sqft7276 Sterling St, Center Line, MI 48015For SaleMLS ID #20261081573, Edyta A Raganiewicz, Century 21 Curran & Oberski. Realcomp II
- $174,5003 bd1 ba1.2k sqft18450 Buckhannon St, Roseville, MI 48066For SaleMLS ID #20261075697, Michael J Krausman, Luxury Living Real Estate. Realcomp II
- $160,0003 bd2 ba1.3k sqft24521 Wilmot Ave, Eastpointe, MI 48021For SaleMLS ID #20261067728, Donald Pauck, Good Company. Realcomp II
- $159,9003 bd1 ba945 sqft28302 Edward St, Roseville, MI 48066For SaleMLS ID #20261063303, Stephanie Sacco, Thrive Realty Company. Realcomp II
- $179,8904 bd1 ba1.1k sqft1704 E Meyers Ave, Hazel Park, MI 48030For SaleMLS ID #20261046162, Betty J Main, RC Platinum Inc. Realcomp II
- $120,0003 bd1 ba1.1k sqft23245 Stewart Ave, Warren, MI 48089For SaleMLS ID #20261073204, Moe Kassem, EXP Realty Main. Realcomp II
- $165,0003 bd2 ba1.2k sqft21190 Midway Ave, Southfield, MI 48075For SaleMLS ID #20261074813, Zachary Sims, Ambassador Real Estate Inc. Realcomp II
- $189,0002 bd1 ba837 sqft460 Lincoln Ave, Clawson, MI 48017For SaleMLS ID #20261092254, Colette Carlin, Century 21 Campbell Realty. Realcomp II
