Handsome brick ranch with space, updates, and a basement built for living.
This well-maintained home blends classic construction with everyday comfort in a quiet, established neighborhood. A welcoming covered front porch leads into a bright living room highlighted by a large picture window and natural fireplace — perfect for relaxing nights and easy entertaining. The functional kitchen offers generous cabinet storage, ample counter space, and natural light from the sink window. Three comfortable bedrooms provide flexibility for family, guests, or a dedicated home office. The updated full bathroom features modern finishes and clean, low-maintenance design. Downstairs, the expansive basement adds valuable living space with a large open recreation area, convenient half bath, laundry zone, and abundant storage — ideal for hobbies, a home gym, or future finishing potential. Step outside to a fully fenced backyard with a large concrete patio pad — perfect for outdoor entertaining, basketball, grilling, or future garage potential — plus an extra-wide driveway providing plenty of off-street parking. A fantastic opportunity for first-time buyers, downsizers, or investors seeking a solid home with room to personalize.
For sale
Price cut: $5K (7/22)
$185,000
25784 Collingwood St, Roseville, MI 48066
3beds
1,083sqft
:
Get pre-qualified$1,542/mo
Single Family Residence
Built in 1953
5,662 Square Feet Lot
$185,500 Zestimate®
$171/sqft
$-- HOA
What's special
- 143 days |
- 462 |
- 21 |
Zillow last checked:
Listing updated:
Listed by:
Todd M Otto 248-515-2753,
Otto Family Properties LLC 248-515-2753
Source: Realcomp II,MLS#: 20261014329
Facts & features
Interior
Bedrooms & bathrooms
- Bedrooms: 3
- Bathrooms: 2
- Full bathrooms: 1
- 1/2 bathrooms: 1
Primary bedroom
- Level: Entry
- Area: 120
- Dimensions: 10 X 12
Bedroom
- Level: Entry
- Area: 110
- Dimensions: 10 X 11
Bedroom
- Level: Entry
- Area: 90
- Dimensions: 9 X 10
Other
- Level: Entry
Other
- Level: Basement
Kitchen
- Level: Entry
- Area: 110
- Dimensions: 11 X 10
Living room
- Level: Entry
- Area: 200
- Dimensions: 20 X 10
Heating
- Forced Air, Natural Gas
Cooling
- Ceiling Fans, Central Air
Appliances
- Included: Dishwasher, Dryer, Free Standing Gas Oven, Free Standing Gas Range, Free Standing Refrigerator, Washer
Features
- Basement: Unfinished
- Has fireplace: No
Interior area
- Total interior livable area: 1,083 sqft
- Finished area above ground: 1,083
Property
Parking
- Parking features: No Garage
Features
- Levels: One
- Stories: 1
- Entry location: GroundLevelwSteps
- Patio & porch: Patio, Porch
- Pool features: None
- Fencing: Back Yard
Lot
- Size: 5,662 Square Feet
- Dimensions: 51 x 112
Details
- Parcel number: 1421302011
- Special conditions: Short Sale No,Standard
Construction
Type & style
- Home type: SingleFamily
- Architectural style: Ranch
- Property subtype: Single Family Residence
Materials
- Brick, Vinyl Siding
- Foundation: Basement, Poured
- Roof: Asphalt
Condition
- New construction: No
- Year built: 1953
Utilities & green energy
- Sewer: Public Sewer
- Water: Public
Community & HOA
Community
- Subdivision: SALEM PARK SUB
HOA
- Has HOA: No
Location
- Region: Roseville
Financial & listing details
- Price per square foot: $171/sqft
- Tax assessed value: $33,740
- Annual tax amount: $1,063
- Date on market: 3/12/2026
- Cumulative days on market: 143 days
- Listing agreement: Exclusive Right To Sell
- Listing terms: Cash,Conventional,FHA,Va Loan
Estimated market value
$185,500
$176,000 - $195,000
$1,689/mo
Price history
| Date | Event | Price |
|---|---|---|
| 7/22/2026 | Price change | $185,000-2.6%$171/sqft |
Source:  Realcomp II #20261014329 Report a problem Realcomp II #20261014329 Report a problem | ||
| 6/11/2026 | Listed for sale | $190,000$175/sqft |
Source: Realcomp II #20261014329 Report a problem | ||
| 6/9/2026 | Pending sale | $190,000$175/sqft |
Source: Realcomp II #20261014329 Report a problem | ||
| 5/29/2026 | Listed for sale | $190,000$175/sqft |
Source: Realcomp II #20261014329 Report a problem | ||
| 5/24/2026 | Pending sale | $190,000$175/sqft |
Source: Realcomp II #20261014329 Report a problem | ||
| 5/1/2026 | Price change | $190,000-4.5%$175/sqft |
Source: Realcomp II #20261014329 Report a problem | ||
| 4/6/2026 | Price change | $199,000-11.6%$184/sqft |
Source: Realcomp II #20261014329 Report a problem | ||
| 3/12/2026 | Listed for sale | $225,000+28.6%$208/sqft |
Source: Realcomp II #20261014329 Report a problem | ||
| 3/7/2026 | Listing removed | -- |
Source: Owner Report a problem | ||
| 2/7/2026 | Pending sale | $175,000$162/sqft |
Source: Owner Report a problem | ||
| 2/7/2026 | Price change | $175,000+6.1%$162/sqft |
Source: Owner Report a problem | ||
| 1/15/2026 | Listed for sale | $165,000$152/sqft |
Source: Owner Report a problem | ||
Public tax history
| Year | Property taxes | Tax assessment |
|---|---|---|
| 2025 | $1,937 +4.5% | $80,300 +3.3% |
| 2024 | $1,853 +7.1% | $77,700 +12.4% |
| 2023 | $1,730 +3% | $69,100 +16.5% |
| 2022 | $1,680 | $59,300 +10.8% |
| 2021 | -- | $53,500 +9.6% |
| 2020 | -- | $48,800 +9.4% |
| 2019 | -- | $44,600 |
| 2018 | $1,452 +55.9% | -- |
| 2017 | $931 | $33,266 |
| 2016 | $931 | $33,266 +13.3% |
| 2015 | $931 | $29,371 +4% |
| 2013 | -- | $28,247 -21.5% |
| 2011 | -- | $35,965 -12.4% |
| 2010 | -- | $41,070 -23% |
| 2009 | -- | $53,346 -14.4% |
| 2008 | -- | $62,322 -6.8% |
| 2007 | -- | $66,837 -4% |
| 2006 | -- | $69,601 |
| 2005 | -- | -- |
| 2004 | -- | $63,043 +64.2% |
| 2001 | $1,326 +3.3% | $38,390 +3.2% |
| 2000 | $1,284 | $37,200 |
Find assessor info on the county website
Monthly payment
Est. payment
Payment breakdown
Explore the cost of this home by adjusting the details. Changes won't be saved.Climate risks
Neighborhood: 48066
Nearby schools
GreatSchools rating
- 3/10Huron Park Elementary SchoolGrades: PK-5Distance: 0.3 mi
- 3/10Roseville Middle SchoolGrades: 6-8Distance: 1.7 mi
- 5/10Roseville High SchoolGrades: 9-12Distance: 2.3 mi
- $207,7003 bd2 ba988 sqft25744 Collingwood St, Roseville, MI 48066Off Market
- $165,9003 bd1 ba988 sqft25804 Collingwood St, Roseville, MI 48066Off Market
- $191,9003 bd1 ba988 sqft25785 Collingwood St, Roseville, MI 48066Off Market
- $188,1003 bd1 ba1.1k sqft25745 Collingwood St, Roseville, MI 48066Off Market
- $192,0003 bd1 ba988 sqft25724 Collingwood St, Roseville, MI 48066Off Market
- $188,1003 bd1 ba988 sqft25824 Collingwood St, Roseville, MI 48066Off Market
- $195,0003 bd1 ba1.6k sqft25725 Collingwood St, Roseville, MI 48066Sold
- $208,1003 bd1 ba1k sqft25805 Collingwood St, Roseville, MI 48066Off Market
A local agent can set up tours, give advice and negotiate with sellers.
Similar homes
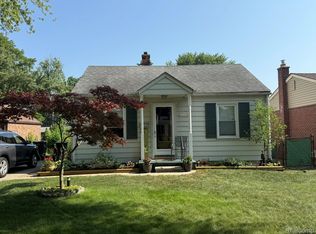
- $175,0003 bd1 ba960 sqft26315 Beaconsfield St, Roseville, MI 48066For Sale

 MLS ID #50217243, Ariel Radtke Johns, KW Platinum. MiRealSource
 - $179,9003 bd1 ba1.1k sqft22225 Saint Gertrude St, Saint Clair Shores, MI 48081For Sale
 MLS ID #20261060804, Anthony Bellanca, Fortress Real Estate LLC. Realcomp II
 - $160,0003 bd1 ba1k sqft18168 Brohl St, Roseville, MI 48066For Sale
 MLS ID #20261059811, Michael J Allen, National Realty Centers, Inc. Realcomp II
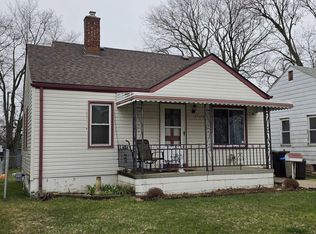
 - $169,9003 bd1 ba1.1k sqft29100 Michigan St, Roseville, MI 48066For Sale
 MLS ID #50203204, Jerry Khami, Esoteric Realty LLC. MiRealSource
 - $--3 bd1 ba966 sqft22505 Rein Ave, Eastpointe, MI 48021AuctionAuction.com 2
- $160,0005 bd1 ba1.4k sqft25143 Lawn St, Roseville, MI 48066For SaleMLS ID #50214932, Marie Domanski, Real Estate One Clinton. MiRealSource
- $189,9003 bd2 ba1.4k sqft20296 Damman St, Harper Woods, MI 48225For SaleMLS ID #20261049106, Fred Pickens, Harvest Homes Realty. Realcomp II
- $--3 bd2 ba1.1k sqft8430 Darlene St, Warren, MI 48093AuctionServiceLink Auction
- $148,0003 bd1 ba1k sqft19977 Elkhart St, Harper Woods, MI 48225For Sale
 MLS ID #26040140, Lexxus Glaze-Beeman, The Charles Reinhart Company. MichRIC
 - $169,0002 bd2 ba1k sqft29965 Kenwood Ct, Roseville, MI 48066For SaleMLS ID #20261053605, David L Kimbrough, Berkshire Hathaway HomeServices Michigan Real Est. Realcomp II
- $240,0002 bd2 ba1.4k sqft19385 Skyline St, Roseville, MI 48066For SaleMLS ID #20261042181, Kim Page, Front Page Properties. Realcomp II
- $169,5003 bd1 ba1k sqft11221 Ocalla Dr, Warren, MI 48089For Sale By Owner
- $189,9003 bd1 ba852 sqft18631 Albion St, Detroit, MI 48234For SaleMLS ID #20261050510, David Crabtree, Red Carpet Lakeside Real Estate Inc. Realcomp II
- $124,9002 bd1 ba816 sqft25858 Leach St, Roseville, MI 48066For SaleMLS ID #20261049207, John P Collins, Keller Williams Advantage. Realcomp II
- $159,5003 bd2 ba1.1k sqft20005 Regent Dr, Detroit, MI 48205For SaleMLS ID #20261044638, Clarence R Wilson, RCH Brokerage Legacy Inc. Realcomp II
- $207,5003 bd2 ba1.3k sqft3998 Capitol Ave, Warren, MI 48091For SaleMLS ID #20261047178, Kathleen J Potter, House N Home Realty, LLC. Realcomp II
- $184,9003 bd1 ba1k sqft29708 Fairfax St, Southfield, MI 48076For SaleMLS ID #20261057230, Scott Fader, Joseph Walter Realty, LLC. Realcomp II
- $190,0003 bd1 ba1.6k sqft4191 Three Mile Dr, Detroit, MI 48224For SaleMLS ID #20261040214, Christopher Stearns, CJR Realty. Realcomp II
- $165,0003 bd1 ba1k sqft6144 Radnor St, Detroit, MI 48224For SaleMLS ID #20240071349, LaCenya Cobb, C-RED Realty Group, LLC. Realcomp II
- $129,9003 bd1 ba1.1k sqft21819 Shakespeare Ave, Eastpointe, MI 48021For SaleMLS ID #20261057132, Mike Weinraub, Vantage Realty Group. Realcomp II
