Beautiful renovated home in a desirable east side neighborhood. Listed for rent for $1500 per month.
This large and spacious home offers a grand open layout on the first floor. Walking on the padded new carpet throughout leading you upstairs to the 3 spacious bedrooms and full bathroom will make you feel right at home.
Act fast for either a live in home or fully turn key rental property!
For sale
Price cut: $20K (9/25)
$170,000
4191 Three Mile Dr, Detroit, MI 48224
3beds
1,602sqft
Single Family Residence
Built in 1926
4,791 Square Feet Lot
$167,200 Zestimate®
$106/sqft
$-- HOA
What's special
- 131 days
- 88
- 2
Zillow last checked:
Listing updated:
Listed by:
Christopher Stearns 313-887-4410,
CJR Realty 313-213-3842
Source: Realcomp II,MLS#: 20261040214
Facts & features
Interior
Bedrooms & bathrooms
- Bedrooms: 3
- Bathrooms: 1
- Full bathrooms: 1
Bedroom
- Level: Second
- Area: 100
- Dimensions: 10 X 10
Bedroom
- Level: Second
- Area: 120
- Dimensions: 10 X 12
Bedroom
- Level: Second
- Area: 224
- Dimensions: 14 X 16
Other
- Level: Second
Other
- Level: Entry
- Area: 120
- Dimensions: 15 X 8
Family room
- Level: Entry
- Area: 200
- Dimensions: 20 X 10
Kitchen
- Level: Entry
- Area: 100
- Dimensions: 10 X 10
Living room
- Level: Entry
- Area: 144
- Dimensions: 12 X 12
Heating
- Forced Air, Natural Gas
Features
- Basement: Unfinished
- Has fireplace: Yes
- Fireplace features: Living Room
Interior area
- Total interior livable area: 1,602 sqft
- Finished area above ground: 1,602
Property
Parking
- Parking features: Driveway, No Garage
Features
- Levels: Two
- Stories: 2
- Entry location: GroundLevelwSteps
- Pool features: None
Lot
- Size: 4,791 Square Feet
- Dimensions: 40 x 120
Details
- Parcel number: W21I071321S
- Special conditions: Short Sale No,Standard
Construction
Type & style
- Home type: SingleFamily
- Architectural style: Colonial,Traditional
- Property subtype: Single Family Residence
Materials
- Aluminum Siding
- Foundation: Basement, Block
- Roof: Asphalt
Condition
- New construction: No
- Year built: 1926
- Major remodel year: 2026
Utilities & green energy
- Sewer: Public Sewer
- Water: Public
Community & HOA
Community
- Subdivision: HENRY RUSSELLS THREE MILE DRIVE SUB 1
HOA
- Has HOA: No
Location
- Region: Detroit
Financial & listing details
- Price per square foot: $106/sqft
- Tax assessed value: $34,435
- Annual tax amount: $3,047
- Date on market: 6/2/2026
- Cumulative days on market: 131 days
- Listing agreement: Exclusive Right To Sell
- Listing terms: Cash,Conventional
Estimated market value
$167,200
$159,000 - $176,000
$1,323/mo
Price history
| Date | Event | Price |
|---|---|---|
| 9/25/2026 | Price change | $170,000-10.5%$106/sqft |
Source:  Realcomp II #20261040214 Report a problem Realcomp II #20261040214 Report a problem | ||
| 6/2/2026 | Listed for sale | $190,000+58.3%$119/sqft |
Source: Realcomp II #20261040214 Report a problem | ||
| 3/6/2023 | Sold | $120,000+1112.1%$75/sqft |
Source: Public Record Report a problem | ||
| 3/1/2016 | Listing removed | $9,900$6/sqft |
Source: Dream Realty Company #216004687 Report a problem | ||
| 1/15/2016 | Price change | $9,900-16.8%$6/sqft |
Source: Dream Realty Company #216004687 Report a problem | ||
| 8/12/2015 | Listed for sale | $11,900-69.5%$7/sqft |
Source: Dream Realty Company #215087014 Report a problem | ||
| 4/3/2007 | Sold | $39,000-37.4%$24/sqft |
Source: Public Record Report a problem | ||
| 7/11/2005 | Sold | $62,269$39/sqft |
Source: Public Record Report a problem | ||
Public tax history
| Year | Property taxes | Tax assessment |
|---|---|---|
| 2025 | -- | $33,400 +27% |
| 2024 | -- | $26,300 +29.6% |
| 2023 | -- | $20,300 +23% |
| 2022 | -- | $16,500 +11.5% |
| 2021 | -- | $14,800 |
| 2020 | $1,723 +53.5% | $14,800 +18.4% |
| 2019 | $1,123 | $12,500 +20.2% |
| 2018 | $1,123 | $10,400 +4% |
| 2017 | -- | $10,000 -37.9% |
| 2016 | $1,879 | $16,100 |
| 2015 | $1,879 -13.7% | $16,100 -26.1% |
| 2013 | $2,179 +15.9% | $21,789 -31.8% |
| 2010 | $1,879 | $31,945 -18% |
| 2009 | -- | $38,957 -13% |
| 2008 | -- | $44,778 |
| 2007 | -- | $44,778 +5.5% |
| 2005 | $195 | $42,444 +3% |
| 2004 | -- | $41,208 |
Find assessor info on the county website
Monthly payment
Est. payment
Payment breakdown
Explore the cost of this home by adjusting the details. Changes won't be saved.Climate risks
Neighborhood: Morningside

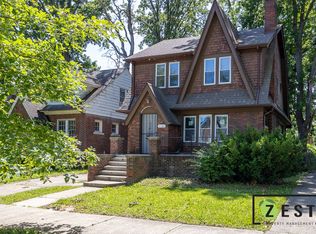
Similar homes
- $164,9954 bd2 ba1.7k sqft12160 Whitehill St, Detroit, MI 48224For Sale
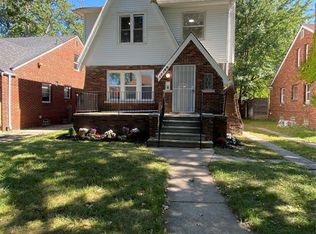
 MLS ID #20261074470, Cornelius Wilson, Five Star Luxury Realty. Realcomp II
 - $150,0003 bd1 ba1.1k sqft5309 University Pl, Detroit, MI 48224For Sale
 MLS ID #20261079206, Olha Marusyk, Liberty Way Realty. Realcomp II
 - $215,0003 bd2 ba1.3k sqft5727 Buckingham Ave, Detroit, MI 48224For Sale
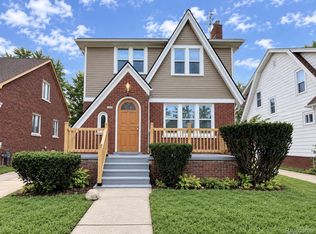 MLS ID #20261078528, Randi Schmidt, Keller Williams Realty-Great Lakes. Realcomp II
 - $155,0003 bd1 ba1.8k sqft19389 Roscommon St, Harper Woods, MI 48225For Sale
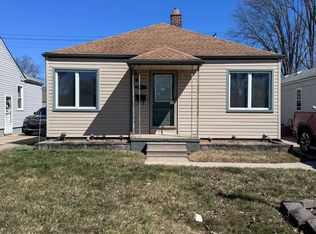
 MLS ID #50223154, Tina Pichette, RE/MAX First. MiRealSource
 - $115,0003 bd2 ba1.6k sqft5575 Buckingham Ave, Detroit, MI 48224For SaleMLS ID #20261065713, Sony Morton, Bowers Realty & Investments, Inc. Realcomp II
- $95,0003 bd2 ba1.3k sqft5791 Whittier St, Detroit, MI 48224For SaleMLS ID #20261069431, Benjamin Ness, Clyde Realty LLC. Realcomp II
- $155,0003 bd2 ba1.1k sqft19977 Cushing St, Detroit, MI 48205For SaleMLS ID #20261074199, Donald McQueen, Real Estate For A CAUSE. Realcomp II
- $149,0002 bd1 ba1k sqft24650 Stewart Ave, Warren, MI 48089For SaleMLS ID #50224176, Tiffany Henry, Realty Executives Home Towne Shelby. MiRealSource
- $160,0003 bd1 ba1.1k sqft5021 Talbot St, Detroit, MI 48212For Sale
 MLS ID #26045428, Mohammed Halemi, Waison Realty LLC. MichRIC
 - $114,9003 bd1 ba980 sqft18949 Washtenaw St, Harper Woods, MI 48225For SaleMLS ID #20261080896, Mike Weinraub, Vantage Realty Group. Realcomp II
- $155,0005 bd1 ba1.4k sqft25143 Lawn St, Roseville, MI 48066For SaleMLS ID #50223610, Marie Domanski, Real Estate One Clinton. MiRealSource
- $179,9993 bd2 ba2k sqft16736 Veronica Ave, Eastpointe, MI 48021For SaleMLS ID #50219484, Denise Consiglio, Real Estate One Clinton. MiRealSource
- $149,9003 bd2 ba1.6k sqft21769 Donald Ave, Eastpointe, MI 48021For SaleMLS ID #26026247, James Lucas, Vantage Realty Group, LLC. MichRIC
- $150,0004 bd2 ba1k sqft17809 Binder St, Detroit, MI 48212For SaleMLS ID #20261079287, Sheikh Ali, Amin Realty. Realcomp II
- $89,9003 bd1 ba847 sqft10370 Britain St, Detroit, MI 48224For SaleMLS ID #26043291, Kristian Freiwald, Domus Realty. MichRIC
- $159,9993 bd1 ba1k sqft16790 Bell Ave, Eastpointe, MI 48021For SaleMLS ID #26047579, Layla Bath, Vantage Realty Group, LLC. MichRIC
- $160,0004 bd3 ba2k sqft19940 Strasburg St, Detroit, MI 48205For SaleMLS ID #20261046489, Colleen Hanna, Keller Williams Realty-Great Lakes. Realcomp II
- $189,9993 bd2 ba2.2k sqft18288 Glastonbury Rd, Detroit, MI 48219For SaleMLS ID #20261081242, Jessica Aziz, Pro Realty. Realcomp II
- $99,0003 bd1 ba1k sqft19586 Strasburg St, Detroit, MI 48205For SaleMLS ID #20261080607, Maricela Meza, Realty of America. Realcomp II
- $90,0003 bd2 ba1.6k sqft5517 Coplin St, Detroit, MI 48213For SaleMLS ID #20261045399, Raffi Elias, Nowland Real Estate, LLC. Realcomp II
